
This is a carousel with tiles that activate property listing cards. Use the previous and next buttons to navigate.
1/1
$699,900
This is a carousel with tiles that activate property listing cards. Use the previous and next buttons to navigate.
1/1
Property Description
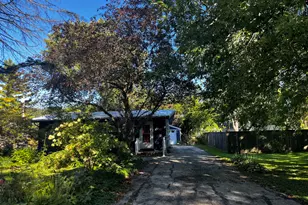
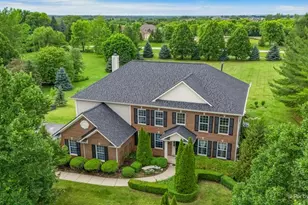
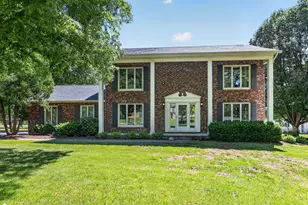
Tucked away on a breathtaking one-acre homesite surrounded by mature trees, lush landscaping, and storybook gardens, this exceptional 4-bedroom, 2.5-bath residence offers a lifestyle that feels worlds away from the ordinary. From the moment you arrive, winding pathways, a charming fountain garden, and expansive green space create a sense of peace, privacy, and timeless beauty. Inside, warm hardwood floors, rich custom millwork, elegant crown molding, and oversized windows fill the home with character and natural light. Gracious formal living and dining rooms invite memorable gatherings, while the beautifully updated kitchen serves as the heart of the home with custom cabinetry, granite countertops, and abundant space for everyday living. The welcoming family room, anchored by a classic brick fireplace, offers the perfect place to unwind, while the sun-drenched four-season room brings the outdoors in and provides stunning views of the surrounding grounds year-round. Upstairs, four spacious bedrooms provide comfort and tranquility, including a generous primary retreat designed for rest and relaxation. Every room enjoys picturesque views of the mature landscape that surrounds the property. The home is further enhanced by a full walk-out basement, offering endless possibilities for additional living space, recreation, a home gym, workshop, storage, or future customization. With direct access to the backyard, it seamlessly connects indoor and outdoor living while expanding the home's functionality. Step outside and discover what truly sets this property apart. Beyond the main residence lies an impressive detached building complete with a garage, office space, private balcony, and full utilities. Whether you envision an artist's studio, home-based business, mechanic's workshop, hobby space or future creative retreat, the possibilities are nearly endless. With its own functional living and working areas, it feels like owning a second home on the same property. The grounds themselves are a destination. Enjoy morning coffee beneath the gazebo, host summer gatherings among the professionally designed gardens, or simply relax and take in the serenity of your own private park-like setting. The expansive lawn offers room to roam, play, entertain, or create the outdoor oasis you've always imagined. This is more than a home-it's a unique lifestyle property where elegance, privacy, and opportunity come together. A rare chance to enjoy the charm of a country estate while benefiting from the versatility of an additional fully serviced building, all complemented by a desirable walk-out basement and spectacular outdoor setting. Truly, it's like buying two homes for the price of one.
Full Property Details
Full Property Details for 6N425 Foley Ln
General
- Sold For: $699,900
- Taxes: $10,893 (2025)
- Status: Closed
- Type: Single Family
- Source: MRED
- MLS ID: 12680493
- Added to Site: 70 day(s) ago
Interior
- Fireplace: Yes
- Fireplace(s): Family Room, Wood-Burning
- Flooring: Hardwood
Rooms
Bathrooms
- Total Bathrooms: 3
- Full Bathrooms: 2
- Half Bathrooms: 1
- Bathroom Features: Whirlpool, Separate Shower
Bedrooms
- Total Bedrooms: 4
Additional Information
- Other Features: School Bus Service
Exterior
- Exterior Features: Balcony, Fire Pit
Parking
- Garage: Yes
- Attached garage: Yes
- Garage Spaces: 3
- Total Spaces: 3
- Parking Features: Asphalt, Garage, Yes, Attached
Location
- Area: Campton Hills / St. Charles
- County: Kane
- Subdivision: River Grange Lakes
- Driving Directions: Randall Rd to Silver Glen Rd E to Foley Ln S to Home
School Information
- School District: 303
- Midd School District: 303
- Elementary School: Wild Rose Elementary School
- Middle School: Wredling Middle School
- High School: St Charles North High School
- Private School: St Charles North High School
Community
- Assoc. Fees Include: None
Heating & Cooling
- Cooling Type: Central Air Conditioning
- Heating Type: Natural Gas
Utilities
- Water: Well
Structural Information
- Architectural Style: Colonial
- Construction: Brick
- Exterior Const.: Brick
- Basement Desc.: Finished, Full, Walk-Out Access
- Windows: Screens
- Sub-Flooring: Hardwood
- Square Feet: 3,000
- Sq. Ft. Source: Estimated
- Year Built: 1977
- Built Before 1978: Yes
Additional Structures
- Other Structures: Workshop, Pergola, Second Garage
Lot Features
- Lot Size (Acres): 1.07
- Lot Size Range: 1.0 to 1.99 Acres
- Lot Dimensions: 150 x 267 x 114.5 x 55.5 x 237.3
- Lot Features: Corner Lot, Landscaped, Mature Trees, Garden
Financial Considerations
- Assessment Year: 1977
- Tax Amount: $10,893
- Tax Year: 2025
Disclosures and Reports
- Ownership: Fee Simple
- Property ID: 909401010
Get Pre-Approved Today
Schools
Schools serving 6N425 Foley Ln
School District:St. Charles Community Unit School District 303
| Name | Grades | Distance |
|---|---|---|
Wild Rose Elementary School, St. Charles, IL 36W730 Red Haw Ln, St. Charles, IL 60174 | K-5 | 2.7 mi |
Wredling Middle School 1200 Dunham Rd, St. Charles, IL 60174 | 6-8 | 3.2 mi |
St Charles North High School 255 Red Gate Rd, St. Charles, IL 60175 | 9-12 | 1 mi |
Disclaimer:
School attendance boundaries provided by ATTOM Data Solutions and are for reference only. Contact the school directly to verify enrollment eligibility.
Price & Sales History for 6N425 Foley Ln
Date
Details
Price
Change
Source
7/15/2026
Sold
$699,900
—
MLS
6/17/2026
Listed
$699,900
—
MLS
Disclaimer: Historical sales information is derived from public records provided by the county offices. Information is not guaranteed and should be independently verified.
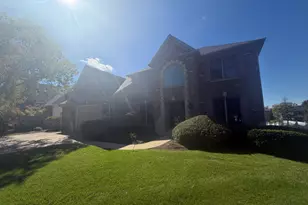
6N425 Foley Lane, Saint Charles, IL 60175 (MLS# 12680493) is a Single Family property that was sold at $699,900 on July 15, 2026. This property was listed by Vitali Kniazkov from our Naperville Office.Want to learn more about 6N425 Foley Lane? Do you have questions about finding other Single Family real estate for sale in Saint Charles? You can browse all Saint Charles real estate or contact a Coldwell Banker agent to request more information.