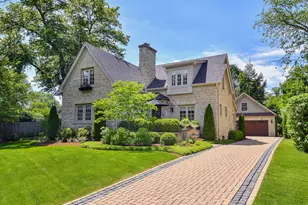
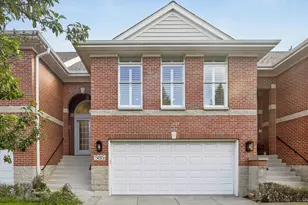
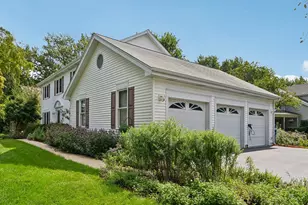
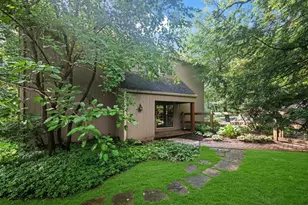
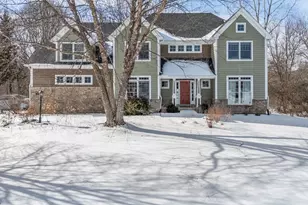
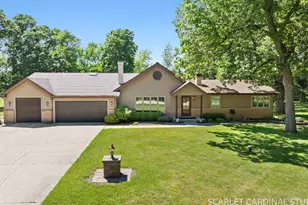
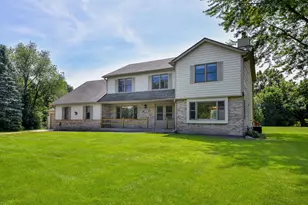
This is a carousel with tiles that activate property listing cards. Use the previous and next buttons to navigate.
1/1
$608,000
This is a carousel with tiles that activate property listing cards. Use the previous and next buttons to navigate.
1/1
Property Description
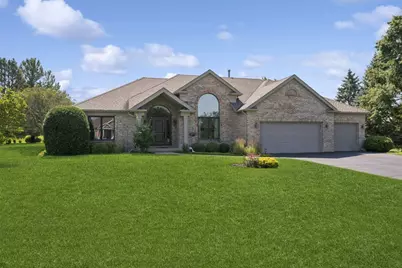
Beautiful custom built ranch home in Corron Glen Subdivision! New Marvin Windows in 2017, New Furnace in 2024, New Water Heater in 2025, New Water Softener in 2025, New Sump Pump in 2025, New Roof in 2019 and New Vinyl Siding in 2019! Exceptionally maintained home with a three car garage, expansive deck and sprawling yard. Plenty of storage next to the finished English Basement. Enjoy the shaded back yard in the afternoon! Welcome Home!!
Full Property Details
Full Property Details for 6N731 Willowbrook Dr
General
- Sold For: $608,000
- HOA FEE: $27/month
- HOA FEE FREQ.: Annually
- Taxes: $10,989 (2025)
- Status: Closed
- Type: Single Family
- Source: MRED
- MLS ID: 12700520
- Added to Site: 93 day(s) ago
Interior
- Interior Features: 1st-Floor Bedroom, 1st-Floor Bath
- Fireplace: Yes
- Fireplace(s): Living Room, Wood-Burning
- Appliances: Range, Microwave, Dishwasher, Refrigerator, Washer, Dryer, Stainless Steel Appliance(s)
- Flooring: Hardwood
Rooms
Bathrooms
- Total Bathrooms: 2
- Full Bathrooms: 2
- Bathroom Features: Separate Shower, Double Sink, Soaking Tub
Bedrooms
- Total Bedrooms: 3
Parking
- Garage: Yes
- Attached garage: Yes
- Garage Spaces: 3
- Total Spaces: 3
- Parking Features: Garage Door Opener, Yes, Attached, Garage
Location
- Area: Campton Hills / St. Charles
- County: Kane
- Subdivision: Corron Glen
- Driving Directions: Burlington Road to Corron to Willowbrook Drive
School Information
- School District: 303
- Midd School District: 303
Community
- Assoc. Fees Include: Insurance
- Mgmt. Company: CGHOA
Heating & Cooling
- Cooling Type: Central Air Conditioning
- Heating Type: Natural Gas
Utilities
- Water: Well
Structural Information
- Construction: Vinyl Siding, Brick
- Exterior Const.: Vinyl Siding, Brick
- Basement Desc.: Partially Finished, Daylight
- Sub-Flooring: Hardwood
- Square Feet: 2,340
- Sq. Ft. Source: Assessor
- Year Built: 1994
Lot Features
- Lot Size (Acres): 1.26
- Lot Size Range: 1.0 to 1.99 Acres
- Lot Dimensions: 155 x 298 x 186 x 356
Financial Considerations
- Association Fee: $325
- Assoc Fee Freq.: Annually
- Assessment Year: 1994
- Tax Amount: $10,989.64
- Tax Year: 2025
Disclosures and Reports
- Ownership: Fee Simple with Homeowners Association
- Property ID: 811173004
Listed by John Dwyer
Sold by NCK Realty

Get Pre-Approved Today
Schools
Schools serving 6N731 Willowbrook Dr
School District:St. Charles Community Unit School District 303
| Name | Grades | Distance |
|---|---|---|
Wasco Elementary School PO Box 83, Campton Hills, IL 60183 | K-5 | 1.9 mi |
Thompson Middle School, St. Charles, IL 705 W Main St, St. Charles, IL 60174 | 6-8 | 5.6 mi |
St Charles North High School 255 Red Gate Rd, St. Charles, IL 60175 | 9-12 | 4.5 mi |
Disclaimer:
School attendance boundaries provided by ATTOM Data Solutions and are for reference only. Contact the school directly to verify enrollment eligibility.
Price & Sales History for 6N731 Willowbrook Dr
Date
Details
Price
Change
Source
9/14/2026
Sold
$608,000
-1.14%
MLS
7/10/2026
Listed
$615,000
—
MLS
Disclaimer: Historical sales information is derived from public records provided by the county offices. Information is not guaranteed and should be independently verified.
6N731 Willowbrook Drive, Saint Charles, IL 60175 (MLS# 12700520) is a Single Family property that was sold at $608,000 on September 14, 2026. Want to learn more about 6N731 Willowbrook Drive? Do you have questions about finding other Single Family real estate for sale in Saint Charles? You can browse all Saint Charles real estate or contact a Coldwell Banker agent to request more information.