This is a carousel with tiles that activate property listing cards. Use the previous and next buttons to navigate.
1/1
$995,000
This is a carousel with tiles that activate property listing cards. Use the previous and next buttons to navigate.
1/1
Property Description
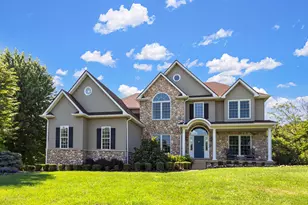
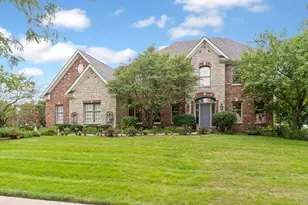
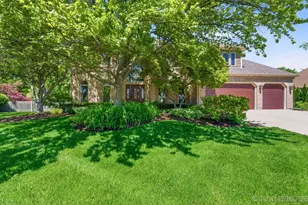
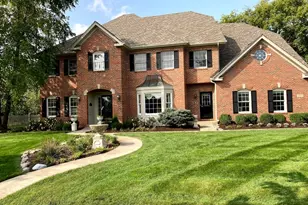
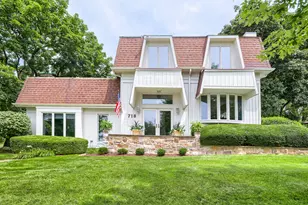
Set on nearly 3/4 of an acre backing to Delnor Woods, this all-brick home blends scale, style, and warmth in one exceptional offering. With over 6,400 sq. ft., 5 bedrooms, and 3.1 baths, it showcases rich hardwood floors, extensive millwork, and thoughtfully designed spaces throughout. A welcoming foyer sets the tone, leading to a formal dining room that flows seamlessly into the butler's pantry, walk-in pantry, and gourmet kitchen ideal for effortless entertaining. The kitchen is a true centerpiece, featuring Sub-Zero, Wolf, Thermador, and Miele appliances, new lighting, tile flooring, and a striking Ann Sacks tile backsplash. Just off the kitchen, a light-filled four-season sunroom with skylights offers a space you'll never want to leave, opening naturally to the family room for comfortable everyday living. The main level also includes a living room and private office, both with custom built-ins, along with an updated laundry room. Upstairs, four spacious bedrooms include a serene primary suite designed for rest and retreat. The finished lower level adds a fifth bedroom, full kitchen, and bath...perfect for guests, in-laws, or multigenerational living. Outdoors, mature trees and open space create a private, picturesque setting with endless possibilities for a pool, garden, or future vision. A rare opportunity in one of St. Charles' most sought-after locations-where space, privacy, and timeless style come together.
Full Property Details
Full Property Details for 825 Persimmon Dr
General
- Sold For: $995,000
- HOA FEE: $4/month
- HOA FEE FREQ.: Annually
- Taxes: $19,338 (2024)
- Status: Closed
- Type: Single Family
- Source: MRED
- MLS ID: 12602458
- Added to Site: 106 day(s) ago
Interior
- Interior Features: Wet Bar, In-Law Floorplan, Walk-In Closet(s)
- Fireplace: Yes
- Fireplace(s): Family Room, Living Room, Basement, Wood-Burning, Gas Log, Gas Starter
- Appliances: Double Oven, Microwave, Dishwasher, Refrigerator, High-End Refrigerator, Freezer, Washer, Dryer, Disposal, Stainless Steel Appliance(s), Wine Refrigerator, Cooktop, Range Hood, Water Softener Owned, Humidifier
- Flooring: Hardwood
Rooms
Bathrooms
- Total Bathrooms: 4
- Full Bathrooms: 3
- Half Bathrooms: 1
- Basement Baths: Yes
- Bathroom Features: Whirlpool, Separate Shower, Double Sink
Bedrooms
- Total Bedrooms: 5
- Bedrooms(Blw Grade): 1
Additional Information
- Equipment: Water Softener (Owned), Security System, Carbon Monoxide Detectors, Ceiling Fan(s), Radon Mitigation System, Generator, Multiple Water Heaters
- Other Features: School Bus Service
Exterior
- Exterior Features: Fire Pit
Parking
- Garage: Yes
- Attached garage: Yes
- Garage Spaces: 3
- Total Spaces: 3
- Parking Features: Asphalt, Garage Door Opener, Yes, Garage Owned, Attached, Garage
Location
- Area: Campton Hills / St. Charles
- County: Kane
- Driving Directions: From Route 64: North on Route 25, East on Stonehedge, South on Persimmon Drive.
School Information
- School District: 303
- Midd School District: 303
Community
- Assoc. Fees Include: Other
- Mgmt. Company: Persimmon Woods HOA
Heating & Cooling
- Cooling Type: Central Air Conditioning, Zoned
- Heating Type: Natural Gas, Forced Air, Sep Heating Systems - 2+, Zoned
Utilities
- Water: Public
Structural Information
- Architectural Style: Georgian
- Construction: Brick
- Exterior Const.: Brick
- Basement Desc.: Finished, Other, Egress Window, Full, Daylight
- Foundation: Concrete Perimeter
- Roof: Asphalt
- Windows: Screens, Skylight(s)
- Sub-Flooring: Hardwood
- Square Feet: 4,281
- Sq. Ft. Source: Assessor
- Year Built: 1985
Lot Features
- Lot Size (Acres): 0.6911
- Lot Size Range: .50 to .99 Acre
- Lot Dimensions: 146 x 98 x 217 x 256 x 46
- Lot Features: Forest Preserve Adjacent, Nature Preserve Adjacent, Landscaped, Wooded
Financial Considerations
- Association Fee: $50
- Assoc Fee Freq.: Annually
- Parking Included: Yes
- Assessment Year: 1985
- Tax Amount: $19,338.52
- Tax Year: 2024
Disclosures and Reports
- Ownership: Fee Simple with Homeowners Association
- Property ID: 927277001
Listed by Baird & Warner Fox Valley - Geneva
Sold by Keller Williams Infinity

Get Pre-Approved Today
Schools
Schools serving 825 Persimmon Dr
School District:St. Charles Community Unit School District 303
| Name | Grades | Distance |
|---|---|---|
Wredling Middle School 1200 Dunham Rd, St. Charles, IL 60174 | 6-8 | 1.4 mi |
St Charles East High School 1020 Dunham Rd, St. Charles, IL 60174 | 9-12 | 1.3 mi |
Disclaimer:
School attendance boundaries provided by ATTOM Data Solutions and are for reference only. Contact the school directly to verify enrollment eligibility.
Price & Sales History for 825 Persimmon Dr
Date
Details
Price
Change
Source
6/16/2026
Sold
$995,000
—
MLS
3/28/2026
Listed
$995,000
—
MLS
Disclaimer: Historical sales information is derived from public records provided by the county offices. Information is not guaranteed and should be independently verified.
825 Persimmon Drive, Saint Charles, IL 60174 (MLS# 12602458) is a Single Family property that was sold at $995,000 on June 16, 2026. Want to learn more about 825 Persimmon Drive? Do you have questions about finding other Single Family real estate for sale in Saint Charles? You can browse all Saint Charles real estate or contact a Coldwell Banker agent to request more information.