This is a carousel with tiles that activate property listing cards. Use the previous and next buttons to navigate.
1/1
$625,000
This is a carousel with tiles that activate property listing cards. Use the previous and next buttons to navigate.
1/1
Property Description
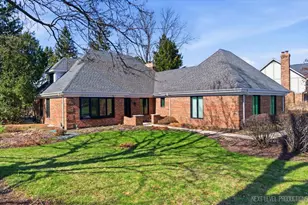
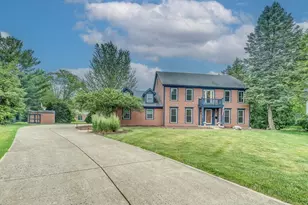
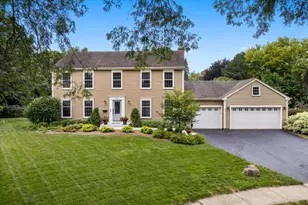
This beautiful home in Persimmon Fields of Fox Chase has been completely updated and features open-concept living with a primary suite on the main level. Upon entering, a dramatic two-story foyer greets you, overlooking the living and dining rooms. The gourmet kitchen includes white cabinetry, a large island, quartz countertops, a walk-in pantry, and newer appliances. The kitchen overlooks the family room, which includes a brick fireplace and opens to the Sunroom with views of the private yard and in-ground pool. The first-floor primary suite has been fully renovated with a dual shower, double vanity, and a spacious walk-in closet. A back service hall provides access to the oversized two-car garage and the laundry room, which includes a washer, dryer, storage cabinets, a utility sink, and a separate entrance to the driveway. The second floor offers three additional bedrooms with ample closet space and a completely updated hall bathroom. The full basement includes two recreation areas perfect for entertaining and a large mechanical room for additional storage. The private backyard features an in-ground pool, a brick paver patio with a built-in bar and a firepit. Conveniently located on the east side of St. Charles in the Fox Chase neighborhood, this home offers easy access to parks, walking trails, Route 64, and downtown St. Charles's shopping and dining. Please note New windows; New Appliances; Newly stained hardwood floors; Updated Primary Bath with 2 showerheads; Invisible Pet Fence does not have a collar or a box.
Full Property Details
Full Property Details for 980 Persimmon Ct
General
- Sold For: $625,000
- HOA FEE: $10/month
- HOA FEE FREQ.: Annually
- Taxes: $16,302 (2024)
- Status: Closed
- Type: Single Family
- Source: MRED
- MLS ID: 12639425
- Added to Site: 102 day(s) ago
Interior
- Interior Features: Cathedral Ceiling(s), Wet Bar, 1st-Floor Bedroom, 1st-Floor Bath, Open Floorplan, Quartz Counters
- Fireplace: Yes
- Fireplace(s): Family Room, Gas Log
- Appliances: Range, Microwave, Dishwasher, Refrigerator, Washer, Dryer, Disposal, Stainless Steel Appliance(s), Humidifier
- Flooring: Hardwood
Rooms
Bathrooms
- Total Bathrooms: 4
- Full Bathrooms: 2
- Half Bathrooms: 2
- Basement Baths: Yes
- Bathroom Features: Double Sink, Double Shower
Bedrooms
- Total Bedrooms: 4
Additional Information
- Equipment: Water Softener (Owned), Cable TV, Security System, Ceiling Fan(s), Sump Pump, Lawn Sprinkler, Backup Sump Pump
- Other Features: School Bus Service
Exterior
- Exterior Features: Outdoor Grill, Fire Pit
Parking
- Garage: Yes
- Attached garage: Yes
- Garage Spaces: 2
- Total Spaces: 2
- Parking Features: Asphalt, Garage Door Opener, Yes, Garage Owned, Attached, Garage
Location
- Area: Campton Hills / St. Charles
- County: Kane
- Subdivision: Persimmon Fields
- Driving Directions: Rt 64 to 5th Avenue/Route 25 N to Stonehedge E to Persimmon S to Persimmon Ct on left
School Information
- School District: 303
- Midd School District: 303
- Elementary School: Munhall Elementary School
- Middle School: Wredling Middle School
- High School: St Charles East High School
- Private School: St Charles East High School
Community
- Assoc. Fees Include: Other
- Mgmt. Company: PFCA
Heating & Cooling
- Cooling Type: Central Air Conditioning
- Heating Type: Natural Gas, Forced Air
Utilities
- Water: Public
Structural Information
- Architectural Style: French Provincial
- Construction: Brick, Cedar
- Exterior Const.: Brick, Cedar
- Basement Desc.: Finished, Full
- Foundation: Concrete Perimeter
- Roof: Asphalt
- Windows: Screens, Skylight(s)
- Sub-Flooring: Hardwood
- Square Feet: 3,467
- Sq. Ft. Source: Assessor
- Year Built: 1980
Lot Features
- Lot Size (Acres): 0.73
- Lot Size Range: .50 to .99 Acre
- Lot Dimensions: 110 x 296 x 91 x 260
- Fence: Yes
- Lot Features: Corner Lot, Cul-De-Sac, Landscaped, Wooded
- Fencing (Description): Invisible, Fenced
Financial Considerations
- Association Fee: $120
- Assoc Fee Freq.: Annually
- Parking Included: Yes
- Assessment Year: 1980
- Tax Amount: $16,302.62
- Tax Year: 2024
Disclosures and Reports
- Ownership: Fee Simple with Homeowners Association
- Property ID: 927278005
Listed by RE/MAX All Pro - St Charles
Sold by @properties Christie's International Real Estate

Get Pre-Approved Today
Schools
Schools serving 980 Persimmon Ct
School District:St. Charles Community Unit School District 303
| Name | Grades | Distance |
|---|---|---|
Wredling Middle School 1200 Dunham Rd, St. Charles, IL 60174 | 6-8 | 1.4 mi |
St Charles East High School 1020 Dunham Rd, St. Charles, IL 60174 | 9-12 | 1.3 mi |
Disclaimer:
School attendance boundaries provided by ATTOM Data Solutions and are for reference only. Contact the school directly to verify enrollment eligibility.
Price & Sales History for 980 Persimmon Ct
Date
Details
Price
Change
Source
7/13/2026
Sold
$625,000
-13.19%
MLS
5/07/2026
Listed
$720,000
—
MLS
Disclaimer: Historical sales information is derived from public records provided by the county offices. Information is not guaranteed and should be independently verified.
980 Persimmon Court, Saint Charles, IL 60174 (MLS# 12639425) is a Single Family property that was sold at $625,000 on July 13, 2026. Want to learn more about 980 Persimmon Court? Do you have questions about finding other Single Family real estate for sale in Saint Charles? You can browse all Saint Charles real estate or contact a Coldwell Banker agent to request more information.