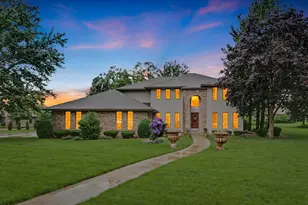
Full Property Details for 1202 Peters Dr
General
- Sold For: $460,000
- Taxes: $5,557 (2024)
- Status: Closed
- Type: Single Family
- Source: MRED
- MLS ID: 12608895
- Added to Site: 176 day(s) ago
Interior
- Interior Features: Cathedral Ceiling(s), 1st-Floor Bedroom, 1st-Floor Bath, Walk-In Closet(s), Beamed Ceilings, Separate Dining Room, Pantry, Quartz Counters
- Fireplace: Yes
- Fireplace(s): Family Room, Gas Starter, Ventless
- Appliances: Range, Microwave, Dishwasher, Refrigerator, Washer, Dryer, Disposal, Stainless Steel Appliance(s), Range Hood
- Flooring: Hardwood, Carpet
Rooms
- Total Bathrooms: 3
- Full Bathrooms: 2
- Half Bathrooms: 1
- Bathroom Features: Separate Shower, Double Sink, Bidet, Soaking Tub
Additional Information
- Equipment: Carbon Monoxide Detectors, Ceiling Fan(s), Water Heater-Gas
- Other Features: School Bus Service
Parking
- Garage: Yes
- Attached garage: Yes
- Garage Spaces: 5
- Total Spaces: 5
- Parking Features: Garage Door Opener, Heated Garage, Garage, Yes, Garage Owned, Attached, Detached
Location
- Area: Eastern Champaign County / Vermillion County
- County: Champaign
- Subdivision: Busboom Wiltshire
- Driving Directions: From 74-south on main st, east on Evergreen, east on Peters dr. House sits on north side of road
School Information
- School District: 169
- Midd School District: 169
- Elementary School: St. Joseph Elementary School
- Middle School: St. Joseph Junior High School
- High School: St. Joseph-Ogden High School
- Private School: St. Joseph-Ogden High School
Community
- Assoc. Fees Include: None
Heating & Cooling
- Cooling Type: Central Air Conditioning
- Heating Type: Natural Gas, Forced Air
Utilities
Structural Information
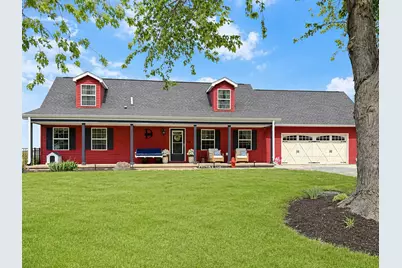
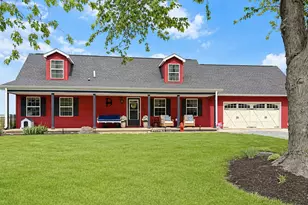
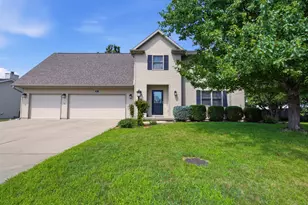
- Architectural Style: Cape Cod
- Construction: Vinyl Siding
- Exterior Const.: Vinyl Siding
- Basement Desc.: Crawl Space
- Foundation: Block
- Roof: Asphalt
- Windows: Drapes, Blinds
- Doors: 6 Panel Door(s)
- Sub-Flooring: Hardwood, Carpet
- Square Feet: 2,636
- Sq. Ft. Source: Appraiser
- Year Built: 1989
Lot Features
- Lot Size (Acres): 0.5
- Lot Size Range: .50 to .99 Acre
- Lot Dimensions: 151 x 152 x 152 x 150
- Lot Features: Corner Lot
Financial Considerations
- Parking Included: Yes
- Assessment Year: 1989
- Tax Amount: $5,557
- Tax Year: 2024
Disclosures and Reports
- Ownership: Fee Simple
- Property ID: 282213152001
Listed by eXp Realty-Champaign
Sold by Keller Williams-Trec