This is a carousel with tiles that activate property listing cards. Use the previous and next buttons to navigate.
1/1
$405,000
This is a carousel with tiles that activate property listing cards. Use the previous and next buttons to navigate.
1/1
Property Description
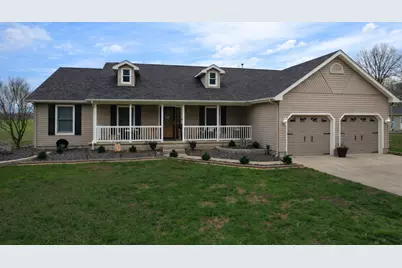
Discover the perfect blend of charm and modern luxury in this beautifully renovated ranch-style home situated on 2 acres of meticulously maintained grounds just minutes from town. This immaculate, move-in-ready home offers approximately 2,400 sq ft of living space filled with natural light. The spacious great room features a vaulted ceiling and opens seamlessly into the main living areas, showcasing wide-plank engineered hardwood flooring and carpet throughout. The kitchen is designed for both function and style with a built-in breakfast bar, half wall overlooking the great room, beautiful cabinetry, tile backsplash, and updated countertops. The large primary suite offers elegance and comfort with his-and-her walk-in closets and a newly renovated en-suite bath that must be seen to be fully appreciated. The family room features newly installed frosted glass sliding barn doors and provides access to the newly built deck, leading to an outdoor living space perfect for relaxing or entertaining. Enjoy peaceful evenings around the fire on the exposed aggregate patio, while a second deck provides direct access to the 33-ft above-ground swimming pool. Additional property highlights include a 24x40 pool house/man cave complete with kitchenette, half bath, and newly installed mini-split system. A second 24x40 garage provides parking for two vehicles plus workshop space, while a 22x40 metal carport offers additional storage for recreational vehicles, lawn equipment, or other outdoor gear. This one-owner, non-smoking home has been fully renovated in 2020-2021 with continued updates including new roofs on the house and pool house (2025) and custom landscape edging (2025). This exceptional property truly offers something for everyone - you must see it to fully appreciate everything it has to offer. Key Features: * 4 Bedrooms | 2 Bathrooms | Approx. 2,400 Sq Ft * Built in 1999 * Great Room, Family Room & Formal Dining Room * Fully Renovated (2020-2021) * One Owner | Non-Smoking Home * 33' Above-Ground Pool with Deck * 24x40 Pool House/Man Cave with Kitchenette & Half Bath * 24x40 Two-Car Garage with Workshop Space * 22x40 Metal Carport * Custom Landscape Concrete Edging (2025) * New Roof on House & Pool House (2025) * Appliances Included: Range w/ Microwave, Dishwasher, Refrigerator, Washer & Dryer * All New Interior Doors, Trim & Baseboards
Full Property Details
Full Property Details for 2861 College Street Rd
General
- Sold For: $405,000
- Taxes: $4,549 (2024)
- Status: Closed
- Type: Single Family
- Source: MRED
- MLS ID: 12589540
- Added to Site: 130 day(s) ago
Rooms
Bathrooms
- Total Bathrooms: 3
- Full Bathrooms: 2
- Half Bathrooms: 1
- Bathroom Features: Double Sink
Bedrooms
- Total Bedrooms: 4
Exterior
- Exterior Features: Fire Pit
Parking
- Garage: Yes
- Attached garage: Yes
- Garage Spaces: 4
- Total Spaces: 9
- Parking Features: Concrete, Garage Door Opener, Carport, Garage, Yes, Attached, Detached
Location
- Area: Salem
- County: Marion
- Driving Directions: From Hwy 37 turn west on Church Road then north on College Street Road. Property is on the wet side of the road
School Information
- School District: 111
- Midd School District: 111
- Elementary School: Hawthorn School
- Middle School: Franklin Park Middle School
- High School: Salem Community High School
- Private School: Salem Community High School
Community
- Assoc. Fees Include: None
Heating & Cooling
- Cooling Type: Central Air Conditioning
- Heating Type: Natural Gas
Utilities
- Water: Public
Structural Information
- Construction: Vinyl Siding
- Exterior Const.: Vinyl Siding
- Basement Desc.: Crawl Space
- Foundation: Block
- Roof: Asphalt
- Square Feet: 2,356
- Sq. Ft. Source: Assessor
- Year Built: 1999
Additional Structures
- Other Structures: Pool House, Second Garage
Lot Features
- Lot Size (Acres): 2
- Lot Size Range: 2.0 to 2.99 Acres
- Lot Dimensions: 208 x 417
- Lot Features: Level
Financial Considerations
- Parking Included: Yes
- Assessment Year: 1999
- Tax Amount: $4,549
- Tax Year: 2024
Disclosures and Reports
- Ownership: Fee Simple
- Property ID: 1126300011
Listed by Quinn Realty and Property Management Group
Sold by Somer Real Estate

Get Pre-Approved Today
Schools
Schools serving 2861 College Street Rd
| Name | Grades | Distance |
|---|---|---|
Raccoon Cons Elementary School 3601 State Route 161, Centralia, IL 62801 | PK-8 | 4.4 mi |
Salem Community High School 1200 North Broadway, Salem, IL 62881 | 9-12 | 4 mi |
Disclaimer:
School attendance boundaries provided by ATTOM Data Solutions and are for reference only. Contact the school directly to verify enrollment eligibility.
Price & Sales History for 2861 College Street Rd
Date
Details
Price
Change
Source
7/01/2026
Sold
$405,000
-6.88%
MLS
3/11/2026
Listed
$434,900
—
MLS
Disclaimer: Historical sales information is derived from public records provided by the county offices. Information is not guaranteed and should be independently verified.
2861 College Street Road, Salem, IL 62881 (MLS# 12589540) is a Single Family property that was sold at $405,000 on July 01, 2026. Want to learn more about 2861 College Street Road? Do you have questions about finding other Single Family real estate for sale in Salem? You can browse all Salem real estate or contact a Coldwell Banker agent to request more information.