This is a carousel with tiles that activate property listing cards. Use the previous and next buttons to navigate.
1/28
$249,900
This is a carousel with tiles that activate property listing cards. Use the previous and next buttons to navigate.
1/28
Property Description
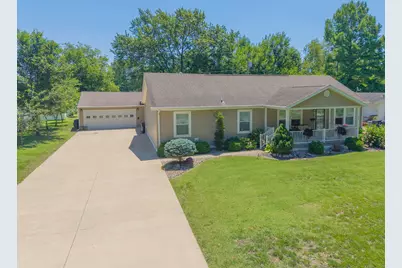
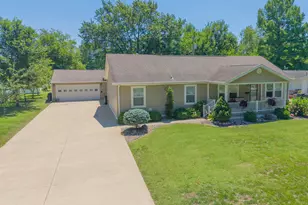
Immaculate, beautifully landscaped, and meticulously maintained, this exceptional modular home showcases pride of ownership at every turn. From the moment you arrive, you'll appreciate the attractive curb appeal and inviting outdoor spaces, while the interior offers a thoughtfully designed floor plan with tasteful, neutral decor throughout. The open-concept layout seamlessly connects the living, dining, and kitchen areas while still maintaining distinct spaces for everyday living. At the heart of the home is an impressive 7' x 4' kitchen island featuring built-in storage and a wine rack, creating the perfect gathering spot for family and friends. The kitchen also includes a pantry and some appliances. The spacious primary suite is a true retreat, highlighted by a spa-inspired bath with double sinks, abundant storage, an oversized shower, and a dedicated exercise area. The adjoining walk-in closet offers more than 65 square feet of organized storage space for hanging and folded items alike. Located on the opposite end of the home for added privacy, the two additional bedrooms each feature walk-in closets and share a conveniently located full bath. A versatile bonus room connects the garage and breezeway and could easily serve as a home office, playroom, hobby room, or additional storage area. Enjoy relaxing mornings and evenings on the raised concrete front and back porches accented with crisp white vinyl railings. Additional amenities include an attached storage area for lawn equipment and outdoor furniture, a generator for peace of mind during spring storms, and grab bars installed in both bathrooms and the shower for added accessibility. Refrigerator in kitchen and washer and dryer do not stay with home.
Full Property Details
Full Property Details for 508 Indiana Ave
General
- Price: $249,900
- Taxes: $2,893 (2025)
- Status: Active
- Type: Single Family
- Source: MRED
- MLS ID: 12685002
- Updated: 6/30/2026
- Added to Site: 27 day(s) ago
Interior
- Basement: Crawl Spac
- Interior Features: Built-in Features, Walk-In Closet(s), Open Floorplan, Pantry
- Appliances: Dishwasher, Disposal, Range Hood, Microwave, Range, Refrigerator
Rooms
Bathrooms
- Total Bathrooms: 2
- Full Bathrooms: 2
Bedrooms
- Total Bedrooms: 3
Parking
- Garage: Yes
- Attached garage: Yes
- Garage Spaces: 2
- Total Spaces: 2
- Parking Features: Yes, Attached, Garage
Location
- Area: Salem
- County: Marion
- Township: Salem
- Subdivision: Vandervort-Kell
- Driving Directions: Main St. in Salem to Indiana. Home on East side
School Information
- School District: 111
- Elem School District: 111
- Midd School District: 111
- High School District: 600
- Elementary School: Hawthorn School
- Middle School: Franklin Park Middle School
- High School: Salem Community High School
- Private School: Salem Community High School
Community
- Assoc. Fees Include: None
Heating & Cooling
- Cooling Type: Central Air Conditioning
- Heating Type: Natural Gas, Forced Air
Utilities
- Sewer: Public Sewer
- Water: Public
Structural Information
- Architectural Info: Cottage
- Architectural Style: Cottage
- Construction: Vinyl Siding
- Exterior Const.: Vinyl Siding
- Basement: Yes
- Basement Desc.: Crawl Space
- Foundation: Block
- Windows: Window Treatments
- Square Feet: 2,275
- Sq. Ft. Source: Taped
- Year Built: 2012
Lot Features
- Lot Size (Acres): 0.3
- Lot Size Range: .25 to .49 Acre
- Lot Dimensions: 135 x 100
- Lot Features: Level
Financial Considerations
- Assessment Year: 2012
- Tax Amount: $2,893
- Tax Year: 2025
- Pays Sewer: Public Sewer
Disclosures and Reports
- Ownership: Fee Simple
- Documents Avail.: Aerial Map
- Property ID: 1100016091
Listed by Somer Real Estate
Get Pre-Approved Today
Get a Great Insurance Rate
Schools
Schools serving 508 Indiana Ave
School Districts:Salem School District 111, Salem Community High School District 600
| Name | Grades | Distance |
|---|---|---|
Hawthorn Elementary School 1300 Bobcat Cir, Salem, IL 62881 | K-3 | 0.5 mi |
Franklin Park Middle School 1325 Bobcat Cir, Salem, IL 62881 | 4-8 | 0.5 mi |
Salem Community High School 1200 North Broadway, Salem, IL 62881 | 9-12 | 0.8 mi |
Disclaimer:
School attendance boundaries provided by ATTOM Data Solutions and are for reference only. Contact the school directly to verify enrollment eligibility.
Price & Sales History for 508 Indiana Ave
Date
Details
Price
Change
Source
6/24/2026
Listed
$249,900
16.23%
MLS
6/28/2023
Sold
$215,000
—
Public Record
Disclaimer: Historical sales information is derived from public records provided by the county offices. Information is not guaranteed and should be independently verified.
Tax History
Tax History for 508 Indiana Ave
Year
Property Taxes
Change
Tax Assessment
Change
2025
$2,893
-7%
$52,940
10%
2024
$3,104
15%
$48,120
7%
2023
$2,690
6%
$44,970
10%
2022
$2,526
5%
$40,880
7%
2021
$2,413
—
$38,200
1%
2021
$2,413
-14%
$37,910
4%
2020
$2,817
22%
$36,520
—
2019
$2,305
—
$36,520
2%
2018
$2,311
5%
$35,800
6%
2016
$2,199
54875%
$33,770
654%
2012
$4
—
$4,480
—
Disclaimer: Historical tax information is derived from public records provided by the county offices. Information is not guaranteed and should be independently verified.
Estimate the Cost
Estimate the Cost for 508 Indiana Ave
508 Indiana Avenue, Salem, IL 62881 (MLS# 12685002) is a Single Family property with 3 bedrooms and 2 full bathrooms. 508 Indiana Avenue is currently listed for $249,900 and was received on June 24, 2026. Want to learn more about 508 Indiana Avenue? Do you have questions about finding other Single Family real estate for sale in Salem? You can browse all Salem real estate or contact a Coldwell Banker agent to request more information.