
This is a carousel with tiles that activate property listing cards. Use the previous and next buttons to navigate.
1/28
$249,900 Contingent
This is a carousel with tiles that activate property listing cards. Use the previous and next buttons to navigate.
1/28
Property Description
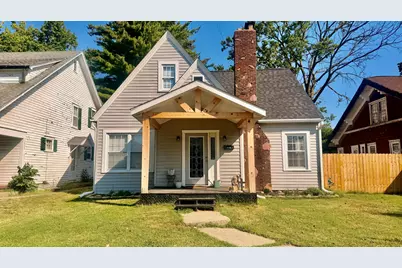
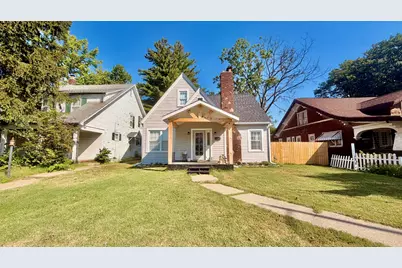
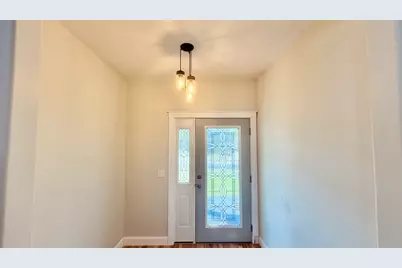
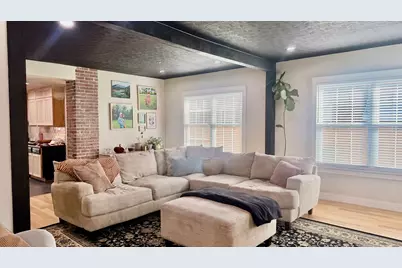
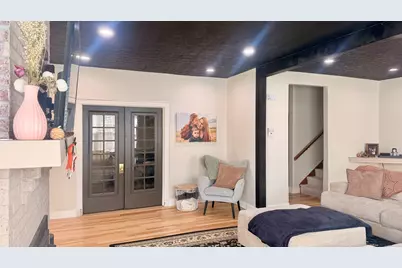
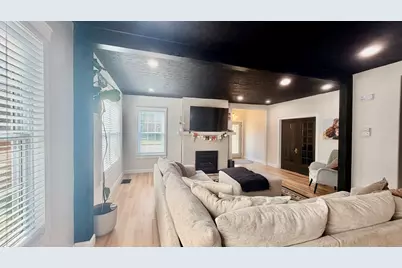
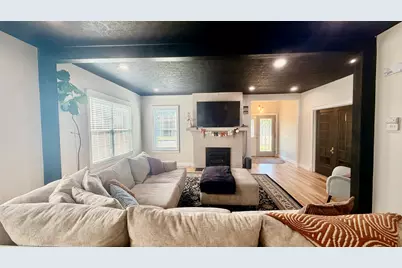
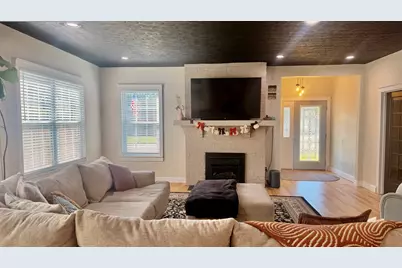
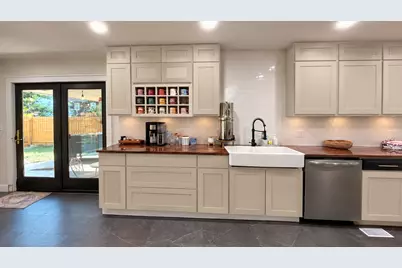
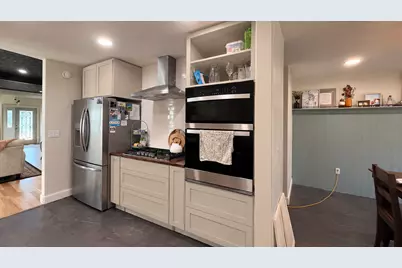
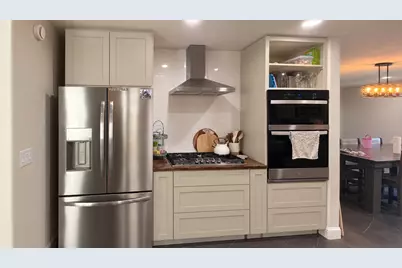
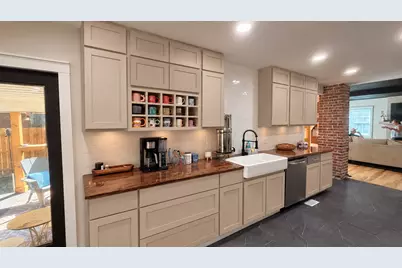
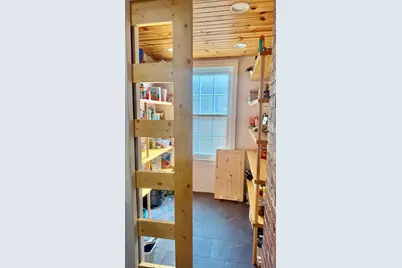
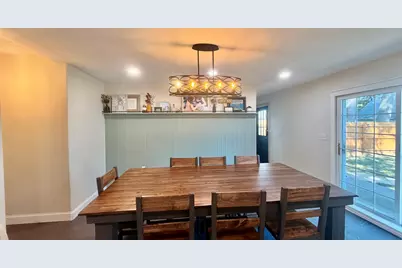
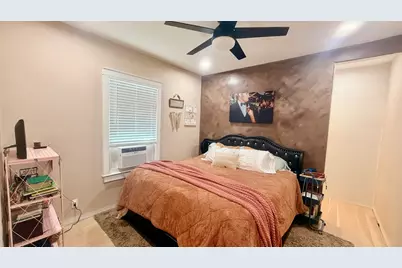
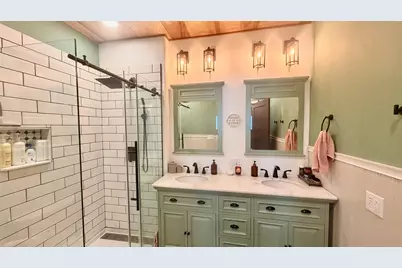
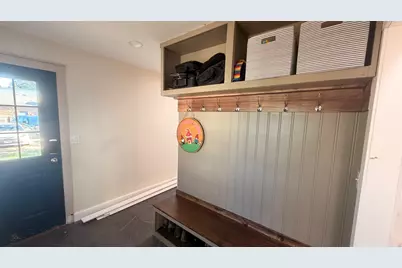
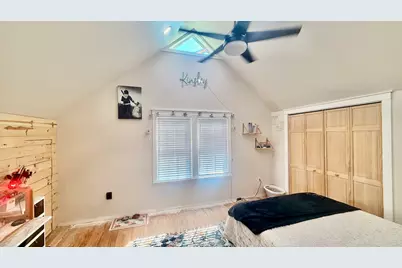
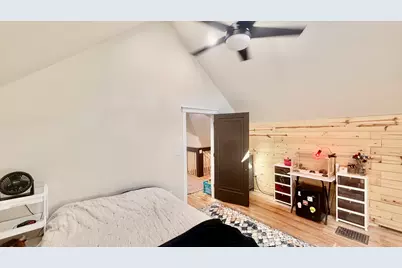
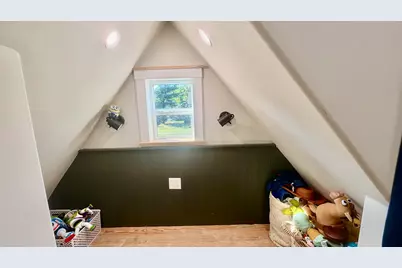
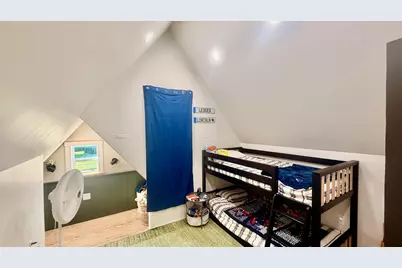
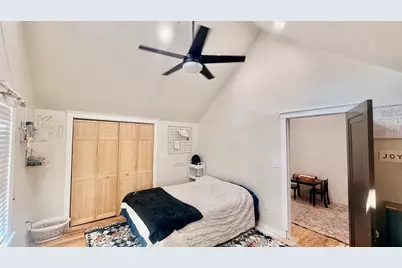
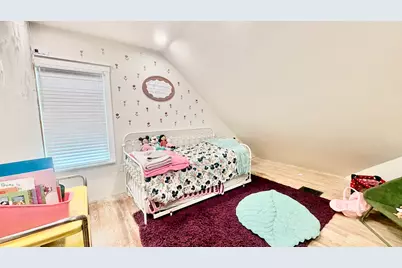
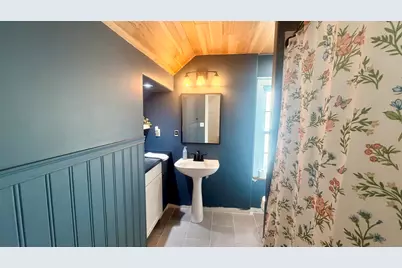
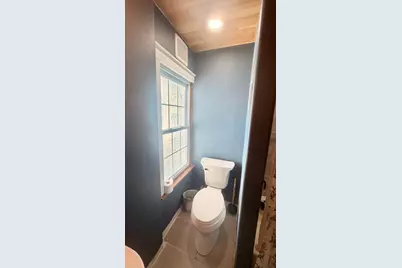
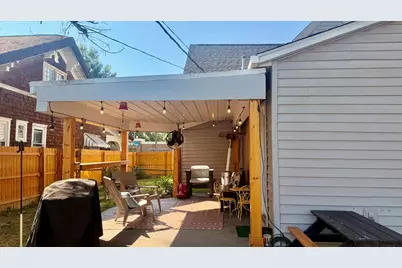
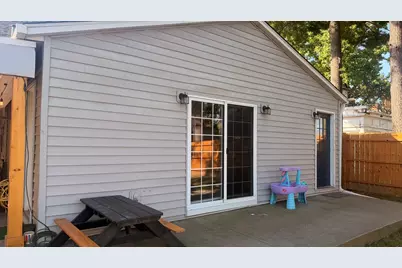
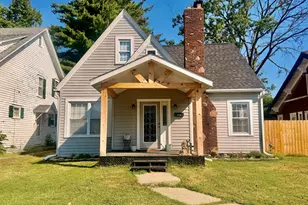
Taken down to the studs and thoughtfully built back up, this home is truly something special! Nearly every inch has been transformed, combining the character you want in a home with the feel of something completely new. From the flooring, walls and trim to the cabinetry, lighting, fixtures, paint and finishes, the attention to detail and beautiful design choices are evident throughout. Step inside to a charming foyer that opens into an incredibly spacious living room with vaulted ceilings. The large eat-in kitchen offers plenty of room to gather, a generous pantry, and doors leading directly to the covered back patio. A spacious mudroom with built-in cubby and coat storage makes everyday life a little easier, while a main-level office provides the flexibility to serve as an additional bedroom if needed. The beautifully finished full bath features double sinks, a large walk-in shower and gorgeous finishes throughout. The primary bedroom is also located on the main level and includes a walk-in closet. Upstairs, the character continues with vaulted ceilings, recessed lighting, three additional bedrooms and another beautifully updated full bathroom. And there's no shortage of storage! The full unfinished basement provides tons of additional space, while the 2-car garage has been refreshed with new paint, lighting, an epoxy-coated floor and a large additional storage area. Outside, enjoy the covered back patio and a new privacy fence that can be fully enclosed. Located in the heart of downtown Salem and area amenities, this home offers the charm and craftsmanship of a thoughtfully designed renovation with the convenience of an in-town location. This wasn't simply a remodel, the owners rebuilt this home from the studs up, and the care they put into every detail shows!
Full Property Details
Full Property Details for 924 W Main St
General
- Price: $249,900
- Taxes: $3,437 (2025)
- Status: Contingent
- Type: Single Family
- Source: MRED
- MLS ID: 12760190
- Updated: 9/24/2026
- Added to Site: 34 day(s) ago
Interior
- Basement: Unfinished
Rooms
Bathrooms
- Total Bathrooms: 2
- Full Bathrooms: 2
Bedrooms
- Total Bedrooms: 5
Parking
- Garage: Yes
- Garage Spaces: 2
- Total Spaces: 6
- Parking Features: Yes, Detached, Garage
Location
- Area: Salem
- County: Marion
- Township: Salem
- Driving Directions: East on Main St. North on Indiana. Turn right in alley. second house on right.
School Information
- School District: 111
- Elem School District: 111
- Midd School District: 111
- High School District: 600
- High School: Salem Community High School
- Private School: Salem Community High School
Community
- Assoc. Fees Include: None
Heating & Cooling
- Cooling Type: Central Air Conditioning
- Heating Type: Electric
Utilities
- Sewer: Public Sewer
- Water: Public
Structural Information
- Construction: Vinyl Siding
- Exterior Const.: Vinyl Siding
- Basement: Yes
- Basement Desc.: Unfinished, Full
- Square Feet: 2,447
- Sq. Ft. Source: Estimated
- Year Built: 1945
- Built Before 1978: Yes
Lot Features
- Lot Size Range: Less than .25 Acre
- Lot Dimensions: 50 x 169
Financial Considerations
- Assessment Year: 1945
- Tax Amount: $3,437
- Tax Year: 2025
- Pays Sewer: Public Sewer
Disclosures and Reports
- Ownership: Fee Simple
- Property ID: 1100018615
Listed by Rod Snow, INC.
Get Pre-Approved Today
Get a Great Insurance Rate
Schools
Schools serving 924 W Main St
School Districts:Salem School District 111, Salem Community High School District 600
| Name | Grades | Distance |
|---|---|---|
Hawthorn Elementary School 1300 Bobcat Cir, Salem, IL 62881 | K-3 | 0.8 mi |
Franklin Park Middle School 1325 Bobcat Cir, Salem, IL 62881 | 4-8 | 0.8 mi |
Salem Community High School 1200 North Broadway, Salem, IL 62881 | 9-12 | 1 mi |
Disclaimer:
School attendance boundaries provided by ATTOM Data Solutions and are for reference only. Contact the school directly to verify enrollment eligibility.
Price & Sales History for 924 W Main St
Date
Details
Price
Change
Source
9/15/2026
Listed
$249,900
92.23%
MLS
12/20/2020
Sold
$130,000
—
Public Record
Disclaimer: Historical sales information is derived from public records provided by the county offices. Information is not guaranteed and should be independently verified.
Tax History
Tax History for 924 W Main St
Year
Property Taxes
Change
Tax Assessment
Change
2025
$3,437
5%
$49,820
12%
2024
$3,278
—
$44,480
7%
2023
$3,291
22%
$41,570
10%
2022
$2,688
3%
$37,790
7%
2021
$2,601
—
$35,320
1%
2021
$2,601
23%
$35,050
6%
2020
$2,123
25%
$32,930
-2%
2019
$1,704
—
$33,770
2%
2018
$1,708
-5%
$33,110
6%
2016
$1,804
9922%
$31,230
5%
2012
$18
—
$29,860
—
Disclaimer: Historical tax information is derived from public records provided by the county offices. Information is not guaranteed and should be independently verified.
Estimate the Cost
Estimate the Cost for 924 W Main St
924 W Main Street, Salem, IL 62881 (MLS# 12760190) is a Single Family property with 5 bedrooms and 2 full bathrooms. 924 W Main Street is currently listed for $249,900 and was received on September 15, 2026. Want to learn more about 924 W Main Street? Do you have questions about finding other Single Family real estate for sale in Salem? You can browse all Salem real estate or contact a Coldwell Banker agent to request more information.