This is a carousel with tiles that activate property listing cards. Use the previous and next buttons to navigate.
1/57
$379,900 Contingent
This is a carousel with tiles that activate property listing cards. Use the previous and next buttons to navigate.
1/57
Property Description
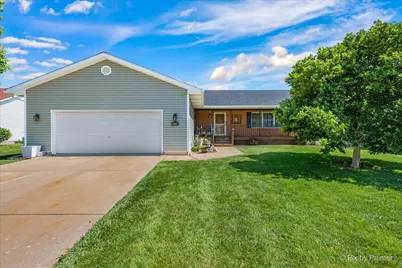
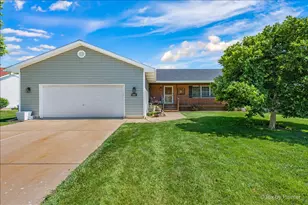
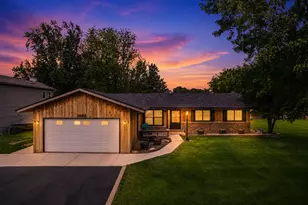
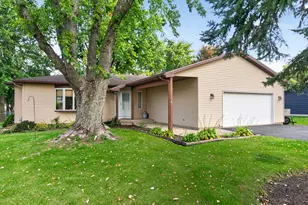
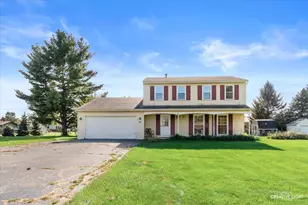
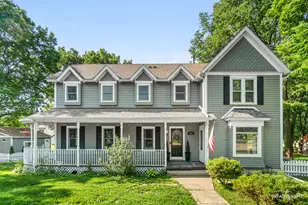
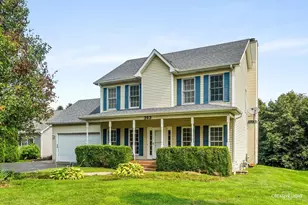
Nestled in the sought-after Sandhurst subdivision, this well built 3+1 bedroom, 3-bathroom home is brimming with possibility and waiting for your personal vision. Whether you're a first-time buyer ready to build equity or a seasoned homeowner with an eye for transformation, this property delivers a remarkable canvas for your next chapter. The main level offers comfortable living spaces with 1st floor laundry, while the basement presents exciting potential with additional entertaining space, a bedroom, full bathroom and even more space to make a playroom or office. New roof and siding were installed in 2023, and some windows were replaced in 2019, giving you peace of mind where it matters most. Outside, a charming front porch welcomes you home, while a nice backyard provides the perfect retreat for relaxation and gatherings. The location truly shines here. Situated within walking distance of a neighborhood park and the community park district, you'll enjoy an active, connected lifestyle in a friendly, established neighborhood. Don't let this opportunity pass you by - schedule your showing today!
Full Property Details
Full Property Details for 1019 Sandhurst Dr
General
- Price: $379,900
- Taxes: $7,427 (2025)
- Status: Contingent
- Type: Single Family
- Source: MRED
- MLS ID: 12649741
Interior
- Basement: Finished, F
- Interior Features: Vaulted Ceiling(s)
- Fireplace: Yes
- Number of Fireplaces: 1
- Fireplace(s): Living Room, Gas Log
- Appliances: Range, Microwave, Dishwasher, Refrigerator, Freezer, Washer, Dryer, Water Softener Owned
Rooms
Bathrooms
- Total Bathrooms: 3
- Full Bathrooms: 3
- Basement Baths: Yes
- Bathroom Features: Separate Shower, Double Sink
Bedrooms
- Total Bedrooms: 4
- Bedrooms(Blw Grade): 1
Additional Information
- Equipment: Water Softener (Owned)
Parking
- Garage: Yes
- Attached garage: Yes
- Garage Spaces: 2
- Total Spaces: 2
- Parking Features: Yes, Garage Owned, Attached, Garage
Location
- Area: Sandwich
- County: DeKalb
- Township: Sandwich
- Driving Directions: Rt 34 to Latham St. North to Sandhurst Dr.
School Information
- School District: 430
- Elem School District: 430
- Midd School District: 430
- High School District: 430
Community
- Assoc. Fees Include: None
Heating & Cooling
- Cooling Type: Central Air Conditioning
- Heating Type: Natural Gas, Forced Air
Utilities
- Sewer: Public Sewer
- Water: Public
Structural Information
- Construction: Vinyl Siding, Brick
- Exterior Const.: Vinyl Siding, Brick
- Basement: Yes
- Basement Desc.: Finished, Full
- Foundation: Concrete Perimeter
- Roof: Asphalt
- Doors: 6 Panel Door(s)
- Square Feet: 1,809
- Sq. Ft. Source: Appraiser
- Year Built: 1998
Lot Features
- Lot Size Range: .25 to .49 Acre
- Lot Dimensions: 79 x 204 x 92 x 188
Financial Considerations
- Assessment Year: 1998
- Tax Amount: $7,427.86
- Tax Year: 2025
- Pays Sewer: Public Sewer
Disclosures and Reports
- Ownership: Fee Simple
- Property ID: 1925224029
Listed by Lake Holiday Homes, Inc
Get Pre-Approved Today
Get a Great Insurance Rate
Schools
Schools serving 1019 Sandhurst Dr
School District:Sandwich Community Unit School District 430
Disclaimer:
School attendance boundaries provided by ATTOM Data Solutions and are for reference only. Contact the school directly to verify enrollment eligibility.
Price & Sales History for 1019 Sandhurst Dr
Date
Details
Price
Change
Source
5/15/2026
Listed
$379,900
—
MLS
Disclaimer: Historical sales information is derived from public records provided by the county offices. Information is not guaranteed and should be independently verified.
Tax History
Tax History for 1019 Sandhurst Dr
Year
Property Taxes
Change
Tax Assessment
Change
2024
$7,157
—
$109,538
9%
2024
$7,157
4%
$100,623
12%
2023
$6,905
9%
$89,602
13%
2021
$6,352
1%
$79,076
1%
2020
$6,278
7%
$78,131
11%
2019
$5,852
4%
$70,559
5%
2018
$5,624
4%
$66,913
6%
2017
$5,395
1%
$63,383
6%
2016
$5,350
2%
$59,559
5%
2015
$5,242
5%
$56,826
5%
2014
$4,985
2%
$54,233
-3%
2013
$4,886
-4%
$56,171
-9%
2012
$5,083
—
$61,964
—
Disclaimer: Historical tax information is derived from public records provided by the county offices. Information is not guaranteed and should be independently verified.
Estimate the Cost
Estimate the Cost for 1019 Sandhurst Dr
1019 Sandhurst Drive, Sandwich, IL 60548 (MLS# 12649741) is a Single Family property with 4 bedrooms and 3 full bathrooms. 1019 Sandhurst Drive is currently listed for $379,900 and was received on May 15, 2026. Want to learn more about 1019 Sandhurst Drive? Do you have questions about finding other Single Family real estate for sale in Sandwich? You can browse all Sandwich real estate or contact a Coldwell Banker agent to request more information.