This is a carousel with tiles that activate property listing cards. Use the previous and next buttons to navigate.
1/2
$2,500 Just Listed
This is a carousel with tiles that activate property listing cards. Use the previous and next buttons to navigate.
1/2
Property Description
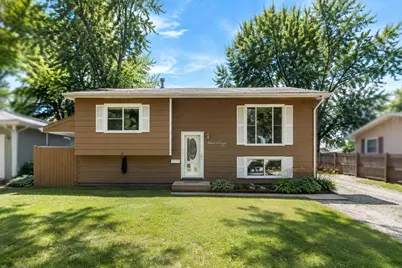
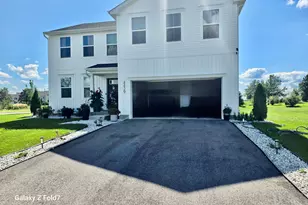
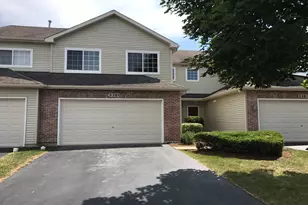
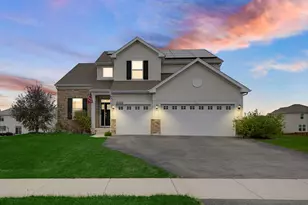
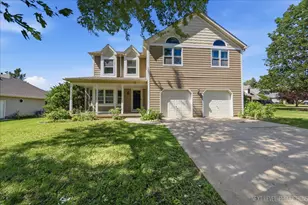
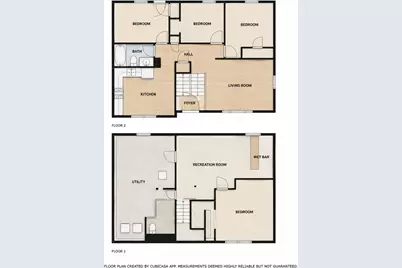
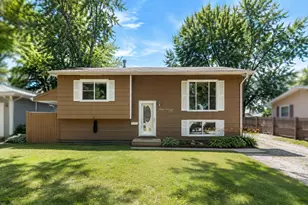
2,500/Month | 4 Bedrooms | 1.5 Bathrooms | Annual Lease Available Welcome home to this spacious 4-bedroom, 1.5-bath home in the charming community of Sandwich! Offering over 1,800 square feet of living space, this well-maintained home provides plenty of room for comfortable everyday living. The main level features a bright living room, a fully equipped kitchen with all appliances included, three generously sized bedrooms, and a full bathroom. The finished lower level offers a fourth bedroom, a large recreation room with a built-in bar, additional half bath, plus a utility and storage area. Outside, you'll enjoy a 2.5-car detached garage with an attached workshop/man cave or extra storage space. The large, private backyard features a fire pit and no rear neighbors, creating a peaceful setting for relaxing or entertaining. Lease Terms: Rent: $2,500 per month One-year lease required, renewable annually Tenant responsible for utilities and routine lawn care/snow removal (if applicable) No smoking Pets considered with landlord approval and additional deposit (if applicable) Don't miss the opportunity to make this spacious home your next address. Schedule your private showing today RENTAL REQUIREMENTS. Minimum 640 credit score Applicants must provide proof of monthly income of at least 3 the monthly rent Credit report and criminal background check required Landlord will provide applicants with a secure link to complete the screening Pets may be allowed with prior landlord approval No subleasing permitted Applicants must meet all screening and lease requirements Available and ready for move-in September 1st
Full Property Details
Full Property Details for 1108 E 5th St
General
- Rent: $2,500
- Status: Active
- Type: Rental
- Source: MRED
- MLS ID: 12731285
- Updated: 8/18/2026
- Added to Site: 6 day(s) ago
Rental Information
- Lease/Rent Term: 12 Months
- Lease Includes: Parking
- Date Available: 8/15/2026
Interior
- Basement: Finished, F
- Interior Features: Dry Bar
- Appliances: Humidifier
Rooms
Bathrooms
- Total Bathrooms: 2
- Full Bathrooms: 1
- Half Bathrooms: 1
- Basement Baths: Yes
- Bathroom Features: Soaking Tub
Bedrooms
- Total Bedrooms: 4
Additional Information
- Equipment: Ceiling Fan(s), Whole-House Fan, Air Purifier
Parking
- Garage: Yes
- Garage Spaces: 2
- Total Spaces: 2
- Parking Features: Asphalt, Side Driveway, Garage Door Opener, Yes, Garage Owned, Detached, Garage
Location
- Area: Sandwich
- County: DeKalb
- Township: Sandwich
- Subdivision: Holly Estates
- Driving Directions: Latham to Fifth, E to Home
School Information
- School District: 430
- Elem School District: 430
- Midd School District: 430
- High School District: 430
- Elementary School: Prairie View Elementary School
- Middle School: Herman E Dummer
- High School: Sandwich Community High School
- Private School: Sandwich Community High School
Community
- Pets Allowed: Yes
- Pets: Additional Pet Rent, Cats OK, Deposit Required, Dogs
- Pet Restrictions: Additional Pet Rent, Cats OK, Deposit Required, Dogs OK, / 50lbs.
Heating & Cooling
- Cooling Type: Central Air Conditioning
- Heating Type: Natural Gas, Forced Air
Utilities
- Sewer: Public Sewer
- Water: Public
Structural Information
- Construction: Cedar
- Exterior Const.: Cedar
- Basement: Yes
- Basement Desc.: Finished, Full, Daylight
- Foundation: Brick/Mortar, Concrete Perimeter
- Roof: Asphalt
- Square Feet: 1,800
- Sq. Ft. Source: Landlord/Tenant/Seller
- Year Built: 1968
- Built Before 1978: Yes
Additional Structures
- Other Structures: None
Lot Features
- Lot Dimensions: 60 x 150
Animals
- Animals Allowed: Additional Pet Rent, Cats OK, Deposit Required, Dogs
Financial Considerations
- Lease Price: $2,500
- Parking Included: Yes
- Assessment Year: 1968
- Pays Sewer: Public Sewer
Listed by Century 21 Circle - Aurora
Get a Great Insurance Rate
Schools
Schools serving 1108 E 5th St
School District:Sandwich Community Unit School District 430
Disclaimer:
School attendance boundaries provided by ATTOM Data Solutions and are for reference only. Contact the school directly to verify enrollment eligibility.
Price History for 1108 E 5th St
Date
Details
Price
Change
Source
8/12/2026
Listed
$2,500
—
MLS
Disclaimer: Historical sales information is derived from public records provided by the county offices. Information is not guaranteed and should be independently verified.

1108 E 5th Street, Sandwich, IL 60548 (MLS# 12731285) is a Rental property with 4 bedrooms, 1 full bathroom and 1 partial bathroom. 1108 E 5th Street is currently listed for rent at $2,500 and was received on August 12, 2026. Want to learn more about 1108 E 5th Street? Do you have questions about finding other real estate for sale or rent in Sandwich? You can browse all Sandwich rentals or contact a Coldwell Banker agent to request more information.