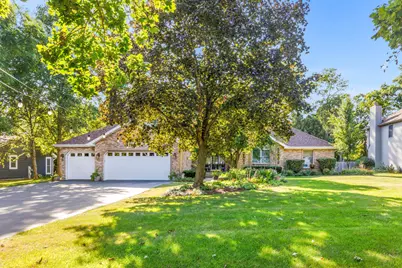
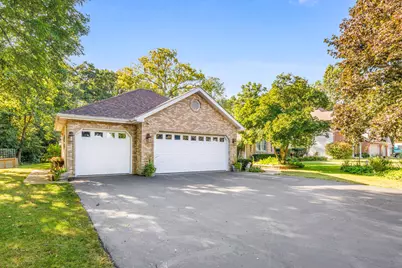
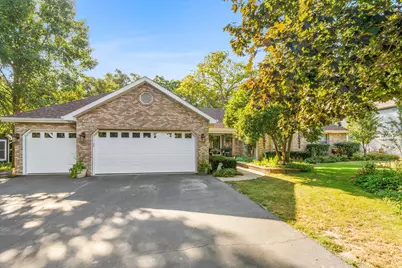
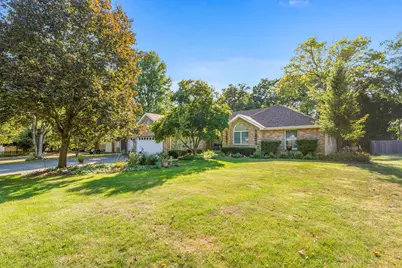
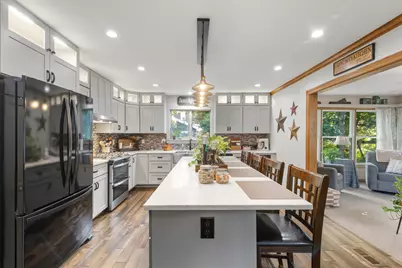
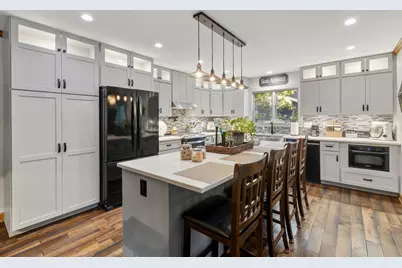
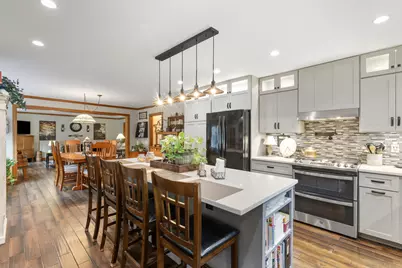
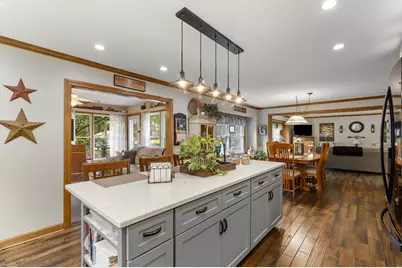
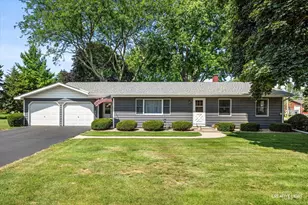
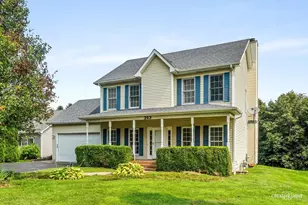
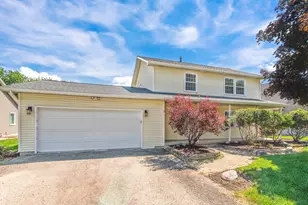
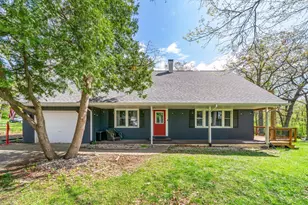
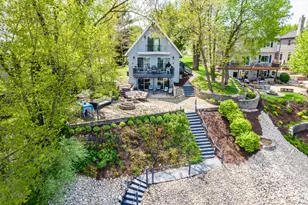
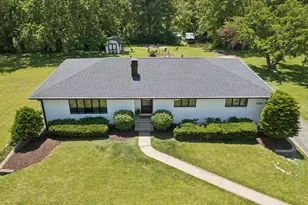
Full Property Details for 4609 E 2619th Rd
General
- Price: $565,000
- Taxes: $9,346 (2025)
- Status: Active
- Type: Single Family
- Source: MRED
- MLS ID: 12758011
Rental Information
- Complex Features: Street Paved
Interior
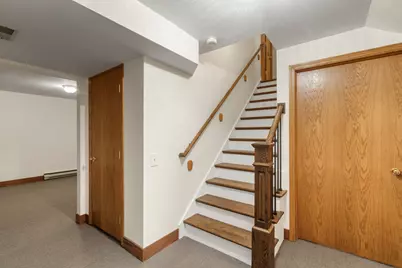
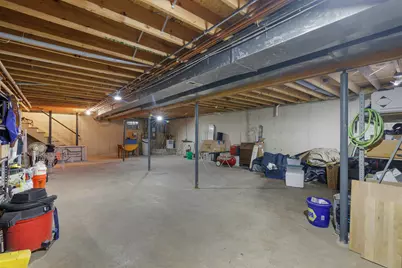
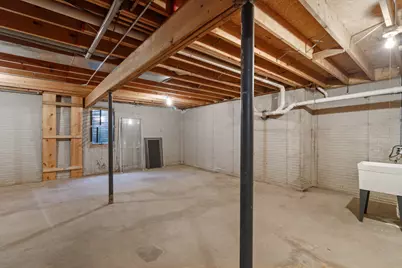
- Basement: Partially
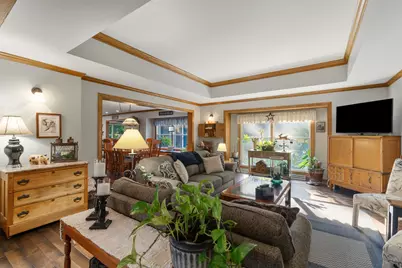
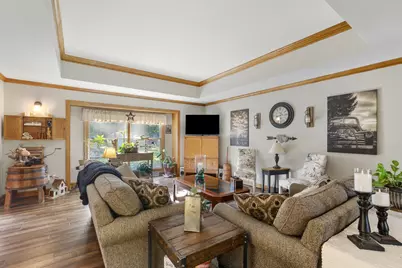
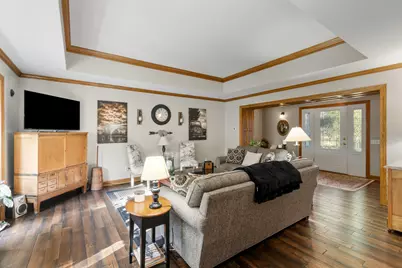
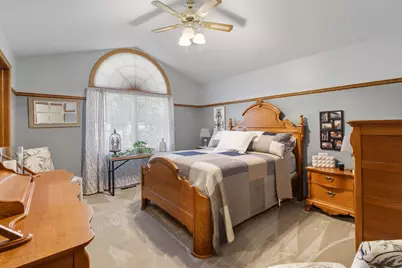
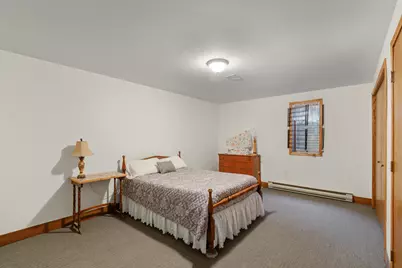
- Interior Features: Cathedral Ceiling(s), 1st-Floor Bedroom, 1st-Floor Bath
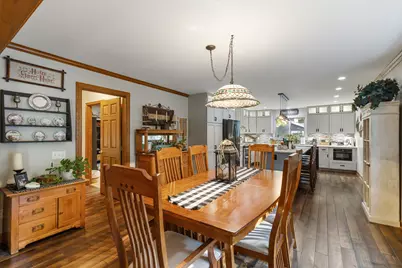
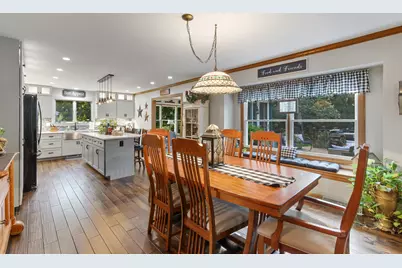
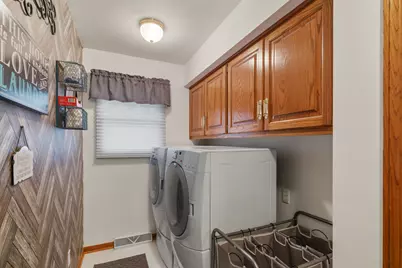
- Appliances: Range, Dishwasher, Refrigerator, Washer, Dryer, Humidifier
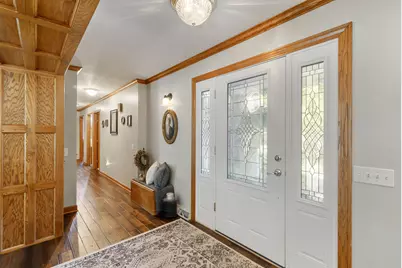
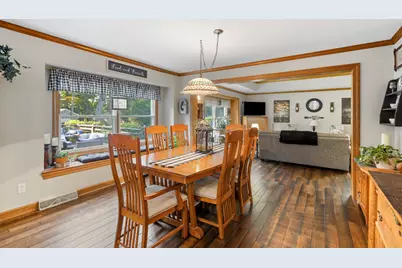
- Flooring: Hardwood
Rooms
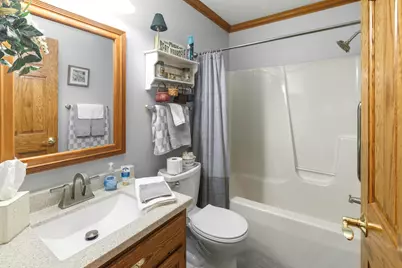
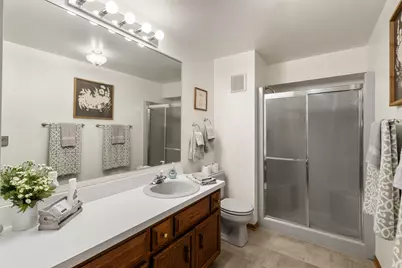
- Total Bathrooms: 4
- Full Bathrooms: 3
- Half Bathrooms: 1
- Basement Baths: Yes
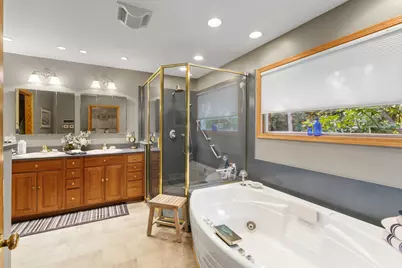
- Bathroom Features: Whirlpool, Separate Shower
Additional Information
- Equipment: Water Softener (Owned), Ceiling Fan(s), Sump Pump, Backup Sump Pump, Generator
- Other Features: School Bus Service
Parking
- Garage: Yes
- Attached garage: Yes
- Garage Spaces: 3
- Total Spaces: 3
- Parking Features: Asphalt, Garage Door Opener, Heated Garage, Yes, Garage Owned, Attached, Garage
Location
- Area: Sandwich
- County: LaSalle
- Township: Northville
- Driving Directions: RT 34 TO GAGE STREET SOUTH TO 46TH ROAD EAST TO 2619TH (FARMERS ROAD) NORTH TO HOME.
School Information
- School District: 432
- Elem School District: 432
- Midd School District: 432
- High School District: 432
- Elementary School: James R. Wood Elementary School
- Middle School: Somonauk Middle School
- High School: Somonauk High School
- Private School: Somonauk High School
Community
- Assoc. Fees Include: None
Heating & Cooling
- Cooling Type: Central Air Conditioning
- Heating Type: Natural Gas, Forced Air
Utilities
- Sewer: Septic Tank
- Water: Private
Structural Information
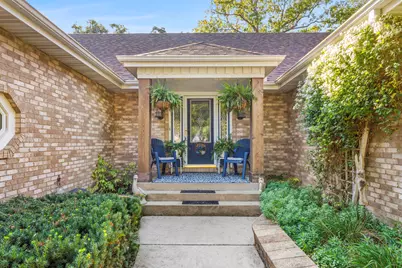
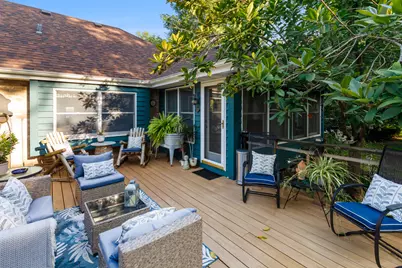
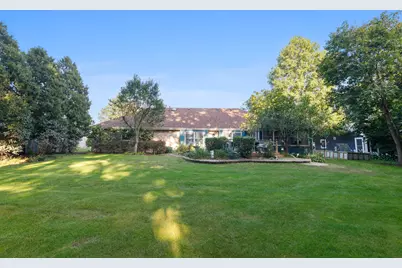
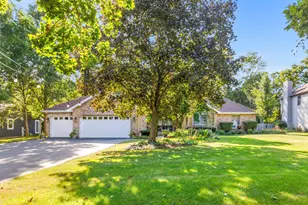
- Construction: Brick, Cedar
- Exterior Const.: Brick, Cedar
- Basement: Yes
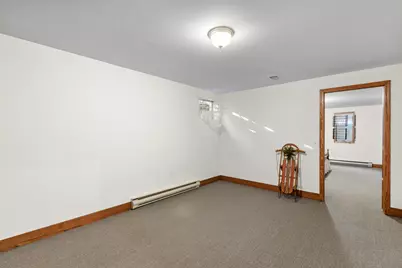
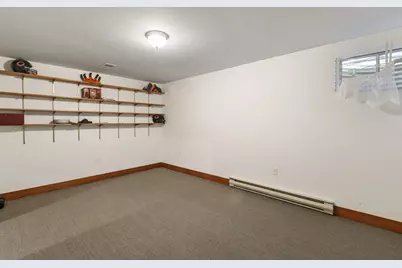
- Basement Desc.: Partially Finished, Full
- Foundation: Concrete Perimeter
- Roof: Asphalt
- Sub-Flooring: Hardwood
- Square Feet: 2,905
- Sq. Ft. Source: Estimated
- Year Built: 1990
Additional Structures
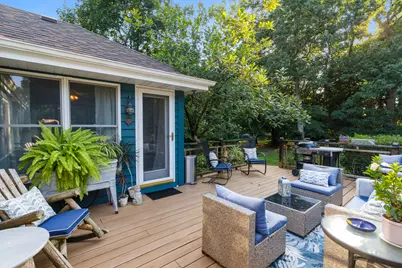
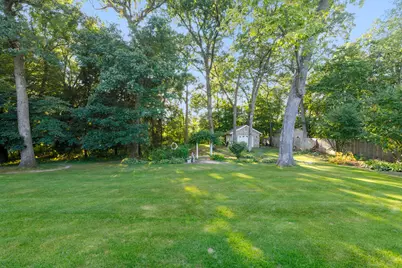
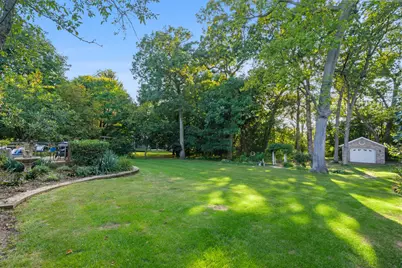
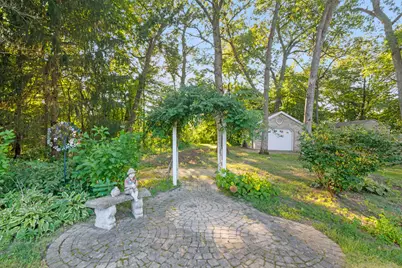
- Other Structures: Shed(s)
Lot Features
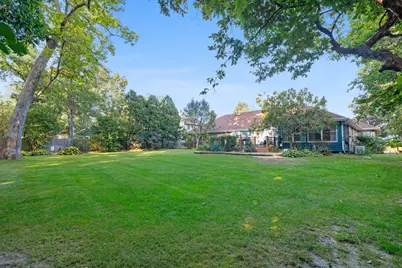
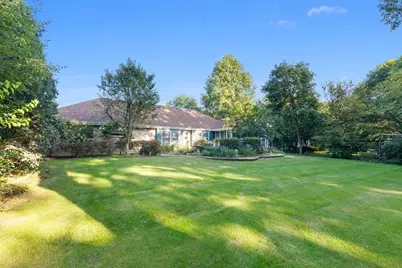
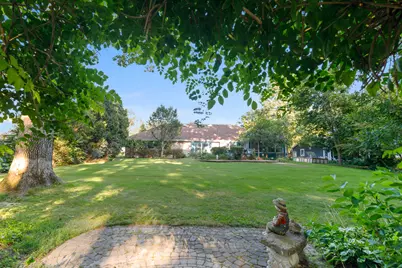
- Lot Size Range: 1.0 to 1.99 Acres
- Lot Dimensions: 679 x 100 x 701 x 102
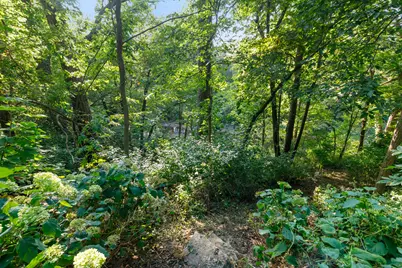
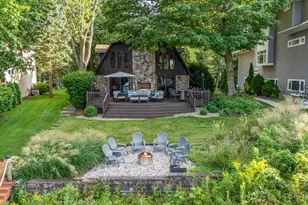
- Lot Features: Water Rights, Wooded
Water Features
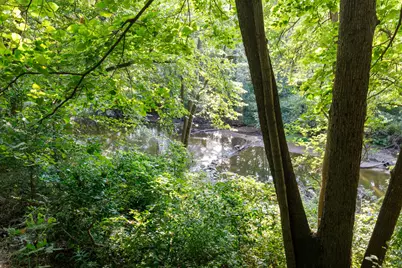
- Water Front: Yes
- Water Front Desc.: Stream
- Water Front View: Back of Property
Financial Considerations
- Parking Included: Yes
- Assessment Year: 1990
- Tax Amount: $9,346
- Tax Year: 2025
- Pays Sewer: Septic Tank
Disclosures and Reports
- Ownership: Fee Simple
- Property ID: 509305022
Listed by Coldwell Banker Real Estate Group