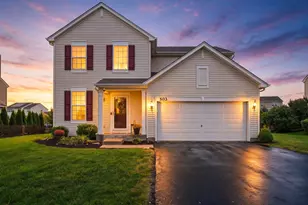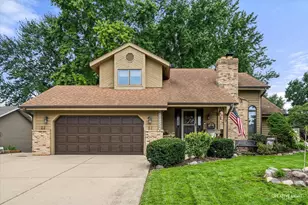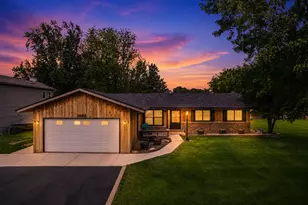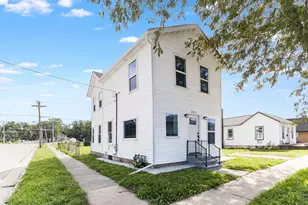
This is a carousel with tiles that activate property listing cards. Use the previous and next buttons to navigate.
1/28
$414,900
This is a carousel with tiles that activate property listing cards. Use the previous and next buttons to navigate.
1/28
Property Description
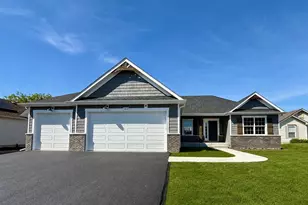
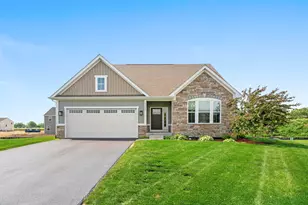
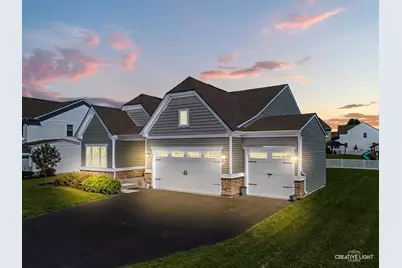
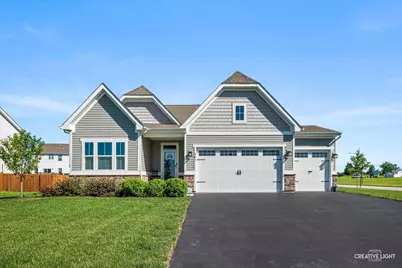
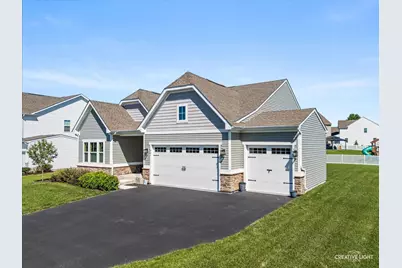
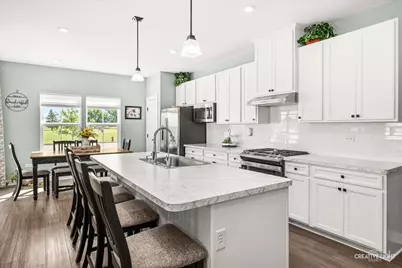
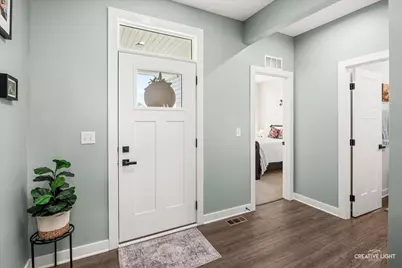
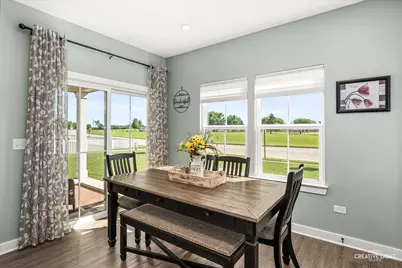
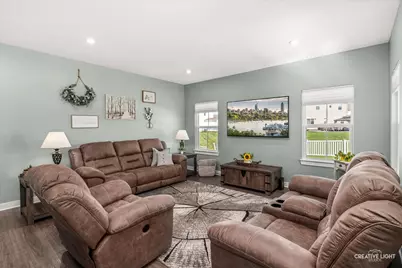
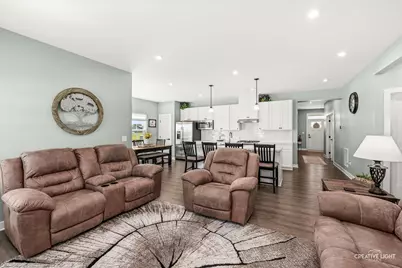
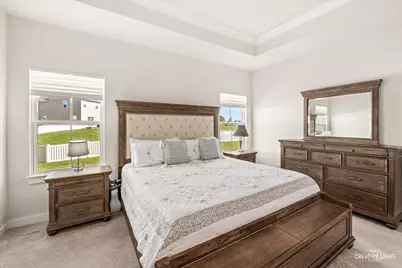
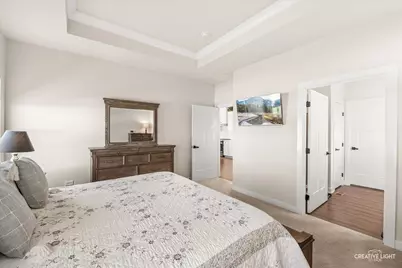
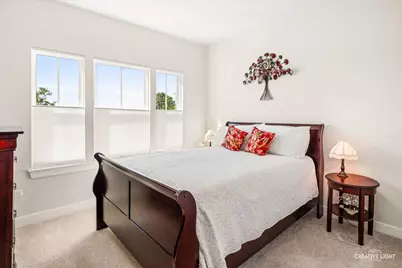
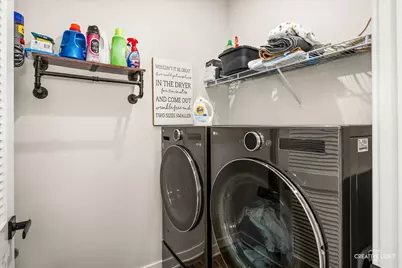
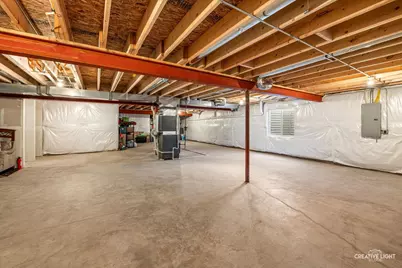
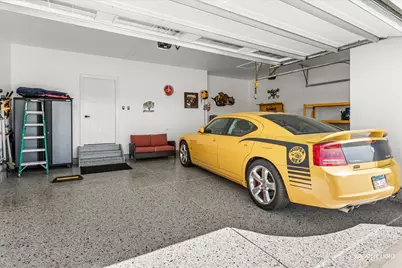
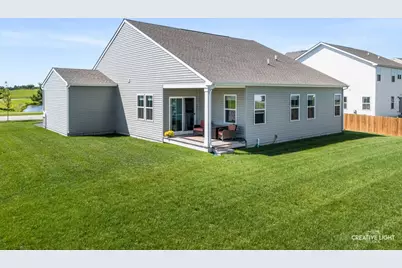
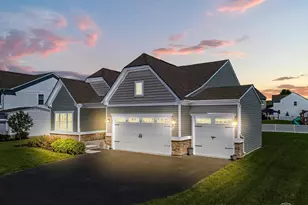
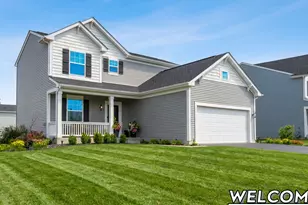
Why wait to build when you can move right into this like-new 2021 Ryan Homes Bramante ranch? This meticulously maintained, pet-free and non-smoking home offers the perfect blend of modern design, quality finishes, and everyday functionality. The flexible floor plan features 2 bedrooms plus a private flex room with glass French doors ideal for a home office, guest room, or potential 3rd bedroom. The inviting foyer welcomes you with a transom window that fills the home with natural light. Enjoy open-concept living with durable luxury vinyl plank flooring, craftsman-style interior finishes, black hardware, recessed lighting, pendant kitchen lighting, white tile backsplash, pantry, and all appliances included. The spacious primary suite offers a large walk-in closet and private bath, while the second full bath accommodates family and guests. A thoughtfully designed mudroom off the 3-car garage provides additional storage and organization. The full unfinished basement with egress window offers endless opportunities for future living space and equity growth. Additional features include custom blinds throughout, smart thermostat, Ring doorbell, epoxy garage flooring, and abundant storage. Situated on a premium corner lot near community parks and schools, this home also offers beautiful pond views and the convenience of nearly new construction without the wait.
Full Property Details
Full Property Details for 901 S Wind Dr
General
- Price: $414,900
- HOA FEE: $45/month
- HOA FEE FREQ.: Quarterly
- Taxes: $7,364 (2025)
- Status: Active
- Type: Single Family
- Source: MRED
- MLS ID: 12678659
Rental Information
- Complex Features: Park, Lake, Curbs, Sidewalks, Street Lights, Street Paved
Interior
- Basement: Unfinished
- Interior Features: 1st-Floor Bath, Walk-In Closet(s), Open Floorplan
- Appliances: Range, Microwave, Dishwasher, Refrigerator, Washer, Dryer, Stainless Steel Appliance(s), Range Hood, Water Softener, Water Softener Rented, Gas Oven
- Flooring: Carpet
Rooms
Bathrooms
- Total Bathrooms: 2
- Full Bathrooms: 2
Bedrooms
- Total Bedrooms: 3
Additional Information
- Equipment: Water Softener (Rented), Ceiling Fan(s), Sump Pump, Water Heater-Gas
- Other Features: School Bus Service
Parking
- Garage: Yes
- Attached garage: Yes
- Garage Spaces: 3
- Total Spaces: 6
- Parking Features: Asphalt, Garage Door Opener, Yes, Garage Owned, Attached, Driveway, Owned, Garage
Location
- Area: Sandwich
- County: DeKalb
- Township: Sandwich
- Driving Directions: Castle Rd to W Pleasant St. to Fairwind. S Wind is the first street north
School Information
- School District: 430
- Elem School District: 430
- Midd School District: 430
- High School District: 430
- Elementary School: Prairie View Elementary School
- Middle School: Sandwich Middle School
- High School: Sandwich Community High School
- Private School: Sandwich Community High School
Community
- Assoc. Fees Include: Insurance
- Mgmt. Company: Associa Chicagoland Management, Inc
Heating & Cooling
- Cooling Type: Central Air Conditioning
- Heating Type: Natural Gas, Forced Air
Utilities
- Sewer: Public Sewer
- Water: Public
Structural Information
- Architectural Info: Ranch
- Architectural Style: Ranch
- Construction: Vinyl Siding, Brick Veneer
- Exterior Const.: Vinyl Siding, Brick Veneer
- Basement: Yes
- Basement Desc.: Unfinished, Egress Window, Concrete, Full
- Foundation: Concrete Perimeter
- Roof: Asphalt
- Windows: Drapes
- Doors: French Doors, Storm Door(s), Sliding Glass Door(s)
- Sub-Flooring: Carpet
- Square Feet: 1,670
- Sq. Ft. Source: Appraiser
- Year Built: 2021
Lot Features
- Lot Size (Acres): 0.3
- Lot Size Range: .25 to .49 Acre
- Lot Dimensions: 97 x 135
- Lot Features: Corner Lot
Financial Considerations
- Association Fee: $135
- Assoc Fee Freq.: Quarterly
- Assessment Year: 2021
- Tax Amount: $7,364.8
- Tax Year: 2025
- Pays Sewer: Public Sewer
Disclosures and Reports
- Ownership: Fee Simple with Homeowners Association
- Property ID: 1926129022
Listed by Swanson Real Estate
Get Pre-Approved Today
Get a Great Insurance Rate
Schools
Schools serving 901 S Wind Dr
School District:Sandwich Community Unit School District 430
Disclaimer:
School attendance boundaries provided by ATTOM Data Solutions and are for reference only. Contact the school directly to verify enrollment eligibility.
Tax History
Tax History for 901 S Wind Dr
Year
Property Taxes
Change
Tax Assessment
Change
2024
$2,481
-13%
$113,659
163%
2024
$2,838
725%
$43,196
936%
2023
$344
8%
$4,169
13%
2021
$320
1%
$3,679
1%
2020
$316
-1%
$3,635
3%
2019
$318
3%
$3,513
5%
2018
$308
4%
$3,331
6%
2017
$297
—
$3,155
6%
2016
$296
—
$2,965
—
Disclaimer: Historical tax information is derived from public records provided by the county offices. Information is not guaranteed and should be independently verified.
Estimate the Cost
Estimate the Cost for 901 S Wind Dr
901 S Wind Drive, Sandwich, IL 60548 (MLS# 12678659) is a Single Family property with 3 bedrooms and 2 full bathrooms. 901 S Wind Drive is currently listed for $414,900 and was received on June 26, 2026. Want to learn more about 901 S Wind Drive? Do you have questions about finding other Single Family real estate for sale in Sandwich? You can browse all Sandwich real estate or contact a Coldwell Banker agent to request more information.