This is a carousel with tiles that activate property listing cards. Use the previous and next buttons to navigate.
1/1
$424,500
This is a carousel with tiles that activate property listing cards. Use the previous and next buttons to navigate.
1/1
Property Description
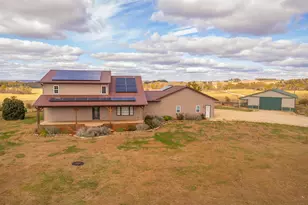
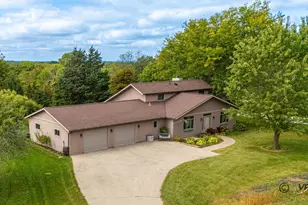
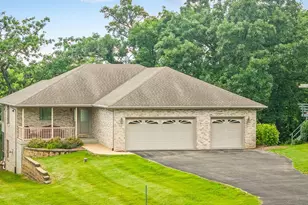
This property is equipped with solar panels. The Buyer must agree to take all steps necessary to complete any documentation and submit to SunStrong (formally SunPower) the required paperwork for the assignment and assumption of the solar panel lease needed in a timely manner. Therefore, Buyer must agree to assume all of Seller's rights and obligations under the terms of the agreement. Discover the perfect blend of comfort, space, and country living on this picturesque 5.31-acre corner lot. This inviting two-story home offers 3 bedrooms, 2 full bathrooms, and 2 half baths designed with thoughtful details and modern updates throughout. The main level welcomes you with a spacious great room that seamlessly connects the living area, dining space with access to a screened-in rear deck, and a U-shaped kitchen complete with a walk-in pantry. The primary suite features his and hers walk-in closets, private deck access, and a newer walk-in shower for a touch of luxury. A convenient main-floor laundry with half bath, plus an additional half bath off the hallway, adds everyday ease. An open staircase leads to the upper-level loft, offering a cozy family room area, full bath, and two guest bedrooms. The lower level provides even more potential with a nearly finished recreation room (drywalled and awaiting a drop ceiling), two storage/mechanical rooms, and a stubbed-in full bathroom ready for completion. Energy efficiency was a priority in this home, featuring solar panels, new furnace and central air (2023), updated appliances (2023 - 2025) and siding and windows in 2024. The oversized three-stall attached garage offers cabinet storage, workspace, openers on both doors and heated floor. For equestrian enthusiasts or hobby farmers, the 40'x60' pole barn includes stalls, a tack room, and an 8'x60' lean-to, plus a fenced corral area ready for your animals. Whether you are dreaming of a peaceful country retreat, hobby farm, or your next family home, this property delivers space, function, and flexibility in a serene rural setting. This property is equipped with solar panels. The Buyer must agree to take all steps necessary to complete any documentation and submit to SunStrong (formally SunPower) the required paperwork for the assignment and assumption of the solar panel lease needed in a timely manner. Therefore, Buyer must agree to assume all of Seller's rights and obligations under the terms of the agreement.
Full Property Details
Full Property Details for 7876 Hickory Grove Rd
General
- Sold For: $424,500
- Taxes: $9,712 (2024)
- Status: Closed
- Type: Single Family
- Source: 2606
- MLS ID: 202506797
- Added to Site: 252 day(s) ago
Interior
- Interior Features: Audio/Video, Ceiling Fan(s), Walk-In Closet, Window Treatments
- Appliances: Dishwasher, Dryer, Microwave, Refrigerator, Stove/Cooktop, Washer, Water Softener, LP Gas Tank Rented
Rooms
Bathrooms
- Total Bathrooms: 4
- Full Bathrooms: 2
- Half Bathrooms: 2
Bedrooms
- Total Bedrooms: 3
Parking
- Attached garage: Yes
- Garage Spaces: 3
- Garage Description: Attached, Garage Remote/Opener, Gravel
Location
- Area: Carroll County
- County: Carroll
- Township: Mt. Carroll Township
- Subdivision: IL
School Information
- School District: West Carroll
- Elementary School: West Carroll
- Middle School: West Carroll
- High School: West Carroll
Heating & Cooling
- Cooling Type: Central Air
- Water Heater: LP Gas
Utilities
- Sewer: Septic
- Water: Well
Structural Information
- Architectural Style: 2 Story
- Exterior Const.: Vinyl
- Basement: Yes
- Roof: Metal
- Square Feet: 2,278
- Year Built: 2002
Lot Features
- Lot Size (Acres): 5
- Frontage: County/City Road, Hard Surface Road
Water Features
- Water Front Desc.: Well
Financial Considerations
- Price Per Sq. Ft.: $186.35
- For Sale/Rent/Lease: For Sale
- Tax Amount: $9,712
- Tax Year: 2024
Disclosures and Reports
- Ownership: Fee Simple
- Legal Description: PT NE NW SEC 29 T24 R4 SPLIT (2002)
Listed by Barnes Realty, Inc.
Sold by NorthWest Illinois Alliance of REALTORS®

Get Pre-Approved Today
Schools
Schools serving 7876 Hickory Grove Rd
School District:West Carroll Community Unit School District 314
Disclaimer:
School attendance boundaries provided by ATTOM Data Solutions and are for reference only. Contact the school directly to verify enrollment eligibility.
Price & Sales History for 7876 Hickory Grove Rd
Date
Details
Price
Change
Source
6/17/2026
Sold
$424,500
-5.67%
MLS
3/17/2026
Price Reduced
$450,000
-6.23%
MLS
11/01/2025
Listed
$479,900
—
MLS
Disclaimer: Historical sales information is derived from public records provided by the county offices. Information is not guaranteed and should be independently verified.
7876 Hickory Grove Road, Savanna, IL 61074 (MLS# 202506797) is a Single Family property that was sold at $424,500 on June 17, 2026. Want to learn more about 7876 Hickory Grove Road? Do you have questions about finding other Single Family real estate for sale in Savanna? You can browse all Savanna real estate or contact a Coldwell Banker agent to request more information.