This is a carousel with tiles that activate property listing cards. Use the previous and next buttons to navigate.
1/1
$525,000
This is a carousel with tiles that activate property listing cards. Use the previous and next buttons to navigate.
1/1
Property Description
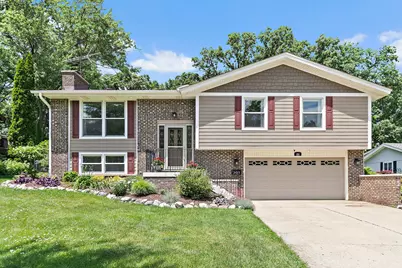
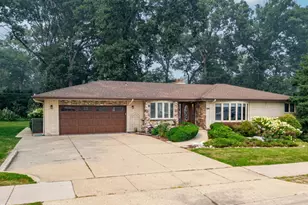
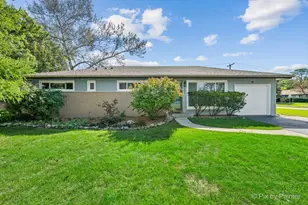
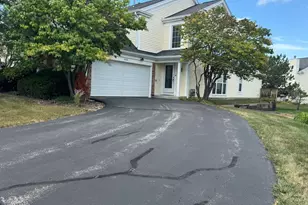
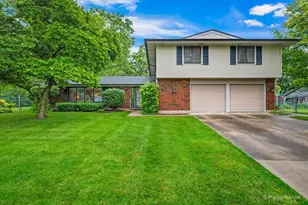
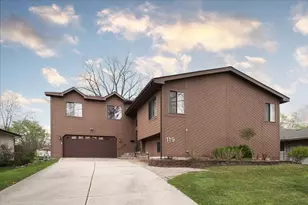
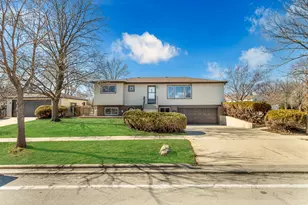
Charming and spacious 3 bedroom, 3 bath home in the heart of Schaumburg! This model is originally a 4 bedroom but the 2nd bedroom was converted to make 1 big bedroom, could be made back to a 4 bedroom. A cathedral ceiling foyer welcomes you inside and leads to the bright and inviting main level. The beautiful living room flows seamlessly into the spacious eat in kitchen, offering abundant cabinet space and plenty of room for gathering. Just off the kitchen, a sun filled bonus room surrounded by windows provides the perfect space for a home office, sitting room, or playroom. The generously sized primary suite features two closets for ample storage, a private en-suite bath, and sliding glass doors that open directly to the deck. Two additional bedrooms and a full bathroom complete the upper level. The lower level boasts a huge family room with a cozy fireplace, making it the ideal space for entertaining or relaxing. You'll also find a full bathroom and laundry area on this level. Sliding doors lead from the family room to the expansive backyard, where a beautiful pond creates a peaceful setting and plenty of space for outdoor entertaining, gardening, or play. Additional storage is conveniently located beneath the deck. Additional highlights include durable Hardy Board siding, a Lutron Caseta outdoor lighting system with 11 lights, and an HVAC system that has been regularly maintained by Seasons HVAC. The prepaid fall maintenance service is transferable to the new owner. Hot water heater (2026). Pella windows updated in the 2000's, Roof 2017 (45yr roof) and siding 2015. Extremely large and deep fully fenced backyard with shed in the back. Gas grill stays. Conveniently located near shopping, dining, parks, expressways and part of award winning school districts 54/211, this home offers the perfect combination of comfort, space, and location.
Full Property Details
Full Property Details for 101 S Cedarcrest Dr
General
- Sold For: $525,000
- Taxes: $6,642 (2024)
- Status: Closed
- Type: Single Family
- Source: MRED
- MLS ID: 12704204
Interior
- Fireplace: Yes
- Fireplace(s): Family Room, Wood-Burning, Gas Starter
- Appliances: Range, Microwave, Dishwasher, Refrigerator, Washer, Dryer
Rooms
Bathrooms
- Total Bathrooms: 3
- Full Bathrooms: 3
- Basement Baths: Yes
Bedrooms
- Total Bedrooms: 3
Additional Information
- Other Features: School Bus Service, Commuter Bus, Commuter Train
Parking
- Garage: Yes
- Attached garage: Yes
- Garage Spaces: 2
- Total Spaces: 2
- Parking Features: Concrete, Yes, Garage Owned, Attached, Garage
Location
- Area: Schaumburg
- County: Cook
- Subdivision: Weathersfield
- Driving Directions: Schaumburg Rd W, left on Hilltop, right on S Cedarcrest
School Information
- School District: 54
- Midd School District: 54
- Elementary School: Dirksen Elementary School
- Middle School: Robert Frost Junior High School
- High School: Schaumburg High School
- Private School: Schaumburg High School
Community
- Assoc. Fees Include: None
Heating & Cooling
- Cooling Type: Central Air Conditioning
- Heating Type: Natural Gas, Forced Air
Utilities
- Water: Lake Michigan
Structural Information
- Construction: Fiber Cement
- Exterior Const.: Fiber Cement
- Basement Desc.: Finished, Exterior Entry, Walk-Out Access
- Foundation: Concrete Perimeter
- Roof: Asphalt
- Square Feet: 2,427
- Sq. Ft. Source: Estimated
- Year Built: 1973
- Built Before 1978: Yes
Manufactured Home
- Model: Hyannisport +
Additional Structures
- Other Structures: Shed(s)
Lot Features
- Lot Size (Acres): 0.43
- Lot Size Range: .25 to .49 Acre
- Lot Dimensions: 18625
Financial Considerations
- Parking Included: Yes
- Assessment Year: 1973
- Tax Amount: $6,642.87
- Tax Year: 2024
Disclosures and Reports
- Ownership: Fee Simple
- Property ID: 7214140330000
Listed by Royal Family Real Estate
Sold by Coldwell Banker Real Estate Group

Get Pre-Approved Today
Schools
Schools serving 101 S Cedarcrest Dr
School Districts:Schaumburg Community Consolidated School District 54, Township High School District 211
| Name | Grades | Distance |
|---|---|---|
Everett Dirksen Elementary School 116 West Beech Drive, Schaumburg, IL 60193 | K-6 | 0.6 mi |
Lincoln Prairie School 500 Hillcrest Boulevard, Hoffman Estates, IL 60169 | K-8 | 2.6 mi |
Robert Frost Junior High School 320 West Wise Road, Schaumburg, IL 60193 | 7-8 | 1.3 mi |
Schaumburg High School 1100 West Schaumburg Road, Schaumburg, IL 60194 | 9-12 | 0.7 mi |
Disclaimer:
School attendance boundaries provided by ATTOM Data Solutions and are for reference only. Contact the school directly to verify enrollment eligibility.
Price & Sales History for 101 S Cedarcrest Dr
Date
Details
Price
Change
Source
8/27/2026
Sold
$525,000
—
MLS
7/14/2026
Listed
$525,000
—
MLS
Disclaimer: Historical sales information is derived from public records provided by the county offices. Information is not guaranteed and should be independently verified.
101 S Cedarcrest Drive, Schaumburg, IL 60193 (MLS# 12704204) is a Single Family property that was sold at $525,000 on August 27, 2026. Want to learn more about 101 S Cedarcrest Drive? Do you have questions about finding other Single Family real estate for sale in Schaumburg? You can browse all Schaumburg real estate or contact a Coldwell Banker agent to request more information.