This is a carousel with tiles that activate property listing cards. Use the previous and next buttons to navigate.
1/1
$311,000
This is a carousel with tiles that activate property listing cards. Use the previous and next buttons to navigate.
1/1
Property Description
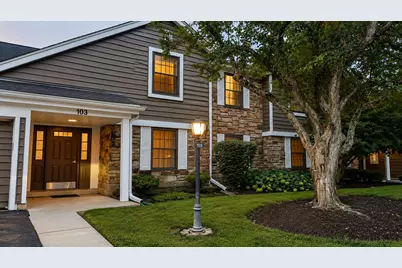
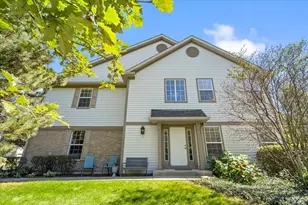
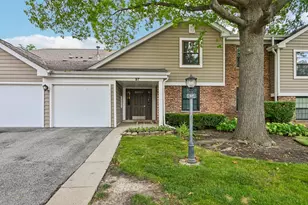
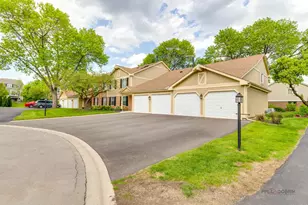
Updated second-floor residence with large balcony overlooking green space! This is the one... this is the place you will call home. This particular unit offers a private garage (1st from door), in-unit laundry room, brand NEW central air conditioning, the prettiest areas of Lexington Village! Meticulously renovated and maintained in 2017, open concept, absolutely beautiful, and best location. You'll be impressed the minute you enter. Inside, the living room is large and ideal for entertaining. The living room features a beautiful refurbished fireplace, all newer can lighting and fans with remotes, brand new bedroom windows, and newer sliding glass doors (2), which lead to the large balcony with a gorgeous, quiet view. Open concept kitchen with newer cabinets, granite counters, center island, and stainless steel appliances, brand new refrigerator, and a large pantry. Must see this one-of-a-kind home with two spacious bedrooms and two updated bathrooms. Plenty of storage, including a nice large primary bedroom with a walk-in closet all with California Closet shelving! Washer and dryer included; even the laundry room has been updated... no expense spared in this unit! Still time to enjoy the pool and beautiful walking paths through the park. Live here with easy access to shopping, transportation, and entertainment community, and make it a wonderful life! Unit is TOP right, (2nd floor), can be rented,
Full Property Details
Full Property Details for 103 Marble Hill Ct #B2
General
- Sold For: $311,000
- HOA FEE: $351/month
- Taxes: $5,144 (2024)
- Status: Closed
- Type: Condo /Townhouse
- Source: MRED
- MLS ID: 12723858
- Added to Site: 58 day(s) ago
Interior
- Interior Features: Walk-In Closet(s), Granite Counters
- Fireplace: Yes
- Fireplace(s): Living Room, Gas Log, Gas Starter
- Appliances: Range, Microwave, Dishwasher, Refrigerator, Washer, Dryer, Disposal, Stainless Steel Appliance(s), Gas Oven
- Flooring: Carpet
Rooms
Bathrooms
- Total Bathrooms: 2
- Full Bathrooms: 2
Bedrooms
- Total Bedrooms: 2
Additional Information
- Shared Amenities: Park, Party Room, Pool, Ceiling Fan, Clubhouse, Intercom, School Bus
- Other Features: School Bus Service, Commuter Bus, Interstate Access
Exterior
- Exterior Features: Balcony
Parking
- Garage: Yes
- Attached garage: Yes
- Garage Spaces: 1
- Total Spaces: 1
- Parking Features: Asphalt, Garage Door Opener, Yes, Garage Owned, Attached, Garage
Location
- Area: Schaumburg
- County: Cook
- Subdivision: Lexington Village
- Driving Directions: E Schaumburg Rd east of S Roselle Rd to Summit Dr then south to Lambert Dr then west to Marble Hill Ct. left to end of cul-de-sac, guest parking or 1st garage space next to front door.
School Information
- School District: 54
- Midd School District: 54
- Elementary School: Michael Collins Elementary Schoo
- Middle School: Robert Frost Junior High School
- High School: J B Conant High School
- Private School: J B Conant High School
Community
- Assoc. Fees Include: Parking, Insurance, Security, Clubhouse, Pool, Exterior Maintenance, Lawn Care, Snow Removal
- Pets Allowed: Yes
- Pet Restrictions: Cats OK, Dogs OK, Number Limit, / NAlbs.
- Mgmt. Company: American Property Management Of Ill
Heating & Cooling
- Cooling Type: Central Air Conditioning
- Heating Type: Natural Gas, Forced Air
Utilities
- Water: Public
Structural Information
- Structure Type: Manor Home/Coach House/Villa
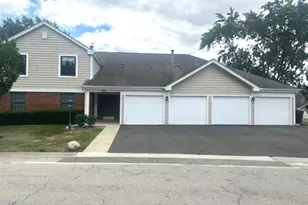
- Construction: Brick, Cedar
- Exterior Const.: Brick, Cedar
- Basement Desc.: None
- Foundation: Concrete Perimeter
- Roof: Asphalt
- Sub-Flooring: Carpet
- Entry Floor Number: 2
- Stories/Levels: 1
- Square Feet: 1,100
- Sq. Ft. Source: Assessor
- Year Built: 1978
- Remodeled/Updated: 2017
Unit Information
- Units in Building: 4
Manufactured Home
- Model: one of a kind
Lot Features
- Lot Dimensions: COMMON
- Lot Features: Common Grounds
Financial Considerations
- Association Fee: $351
- Assoc Fee Freq.: Monthly
- Parking Included: Yes
- Assessment Year: 1978
- Tax Amount: $5,144.76
- Tax Year: 2024
Disclosures and Reports
- Ownership: Condo
- Property ID: 7224020451176
Listed by Century 21 Integra
Sold by Artha Realty Incorporated

Get Pre-Approved Today
Schools
Schools serving 103 Marble Hill Ct #B2
School Districts:Schaumburg Community Consolidated School District 54, Township High School District 211
| Name | Grades | Distance |
|---|---|---|
Michael Collins Elementary School 407 Summit Drive, Schaumburg, IL 60193 | PK-6 | 0.4 mi |
Lincoln Prairie School 500 Hillcrest Boulevard, Hoffman Estates, IL 60169 | K-8 | 2.7 mi |
Robert Frost Junior High School 320 West Wise Road, Schaumburg, IL 60193 | 7-8 | 1.6 mi |
J B Conant High School 700 East Cougar Trail, Hoffman Estates, IL 60169 | 9-12 | 0.9 mi |
Disclaimer:
School attendance boundaries provided by ATTOM Data Solutions and are for reference only. Contact the school directly to verify enrollment eligibility.
Price & Sales History for 103 Marble Hill Ct #B2
Date
Details
Price
Change
Source
9/21/2026
Sold
$311,000
0.32%
MLS
8/13/2026
Listed
$310,000
—
MLS
Disclaimer: Historical sales information is derived from public records provided by the county offices. Information is not guaranteed and should be independently verified.
103 Marble Hill Court #B2, Schaumburg, IL 60193 (MLS# 12723858) is a Condo / Townhouse property that was sold at $311,000 on September 21, 2026. Want to learn more about 103 Marble Hill Court #B2? Do you have questions about finding other Condo / Townhouse real estate for sale in Schaumburg? You can browse all Schaumburg real estate or contact a Coldwell Banker agent to request more information.