No photo available
$459,900 Just Listed
Property Description
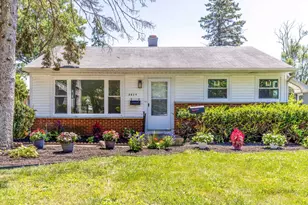
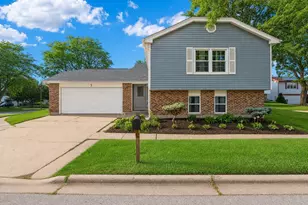
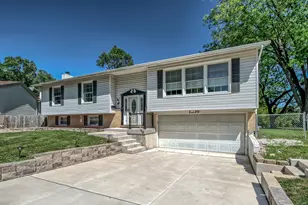
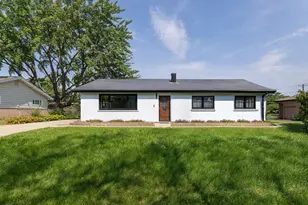
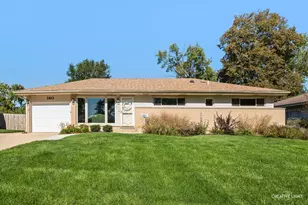
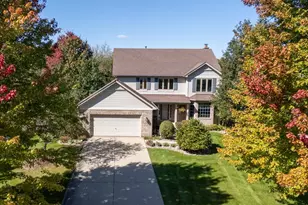
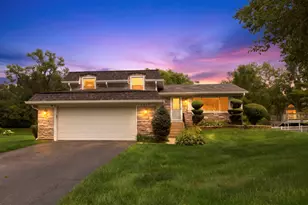
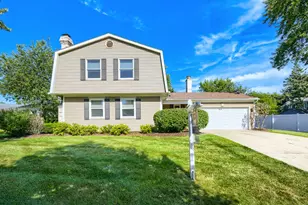
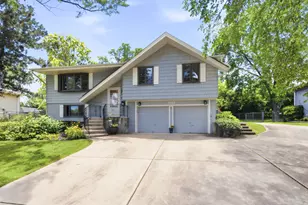
Welcome to this charming 4 bedroom, 2.1 bath home in the highly sought after Weathersfield subdivision at the end of a cul-de-sac! Step inside to an open and inviting layout featuring beautiful hardwood floors and a seamless flow between the living room, dining room, and kitchen, creating the perfect space for everyday living and entertaining. The kitchen offers beautiful backyard views right from the window, bringing in plenty of natural light and a warm, welcoming feel. Down the hall, you'll find a full, updated bathroom, the spacious primary suite with its own updated private bath, and two additional bedrooms, each featuring large windows that fill the rooms with natural light. The lower level offers a generously sized family room complete with a cozy fireplace, making it the perfect spot to relax or gather with friends and family. You'll also find the fourth bedroom on the lower level, ideal for guests, a home office, or workout space. A convenient half bath and laundry room complete the lower level. Step outside onto the expansive deck, perfect for entertaining, grilling, or simply enjoying the outdoors. The deck also features an enormous storage area underneath, providing plenty of room for all your outdoor essentials. The deck leads down to a concrete patio, offering even more space for relaxing and entertaining while overlooking the large, beautifully maintained fully fenced backyard. The deep garage offers excellent additional storage space and includes a workbench, perfect for hobbies, projects, or organization. Ideally located near parks, shopping, and expressways, and part of award winning school districts 54 & 211, this home combines comfort, space, and a prime cul-de-sac location you won't want to miss!
Full Property Details
Full Property Details for 1097 Stratham Ct
General
- Price: $459,900
- Taxes: $7,770 (2024)
- Status: Active
- Type: Single Family
- Source: MRED
- MLS ID: 12644044
- Updated: 5/26/2026
- Added to Site: 1 day(s) ago
Rental Information
- Complex Features: Park
Interior
- Basement: None
- Fireplace: Yes
- Number of Fireplaces: 1
- Fireplace(s): Family Room, Wood-Burning
- Appliances: Range, Microwave, Dishwasher, Refrigerator
Rooms
Bathrooms
- Total Bathrooms: 3
- Full Bathrooms: 2
- Half Bathrooms: 1
Bedrooms
- Total Bedrooms: 4
Additional Information
- Other Features: School Bus Service, Commuter Bus, Commuter Train
Parking
- Garage: Yes
- Attached garage: Yes
- Garage Spaces: 2
- Total Spaces: 2
- Parking Features: Concrete, Yes, Garage Owned, Attached, Garage
Location
- Area: Schaumburg
- County: Cook
- Township: Schaumburg
- Subdivision: Weathersfield
- Driving Directions: Wise Rd to Cranbrook N to Pinehurst to Stratham Ct
School Information
- School District: 54
- Elem School District: 54
- Midd School District: 54
- High School District: 211
- Elementary School: Nathan Hale Elementary School
- Middle School: Robert Frost Junior High School
- High School: Schaumburg High School
- Private School: Schaumburg High School
Community
- Assoc. Fees Include: None
Heating & Cooling
- Cooling Type: Central Air Conditioning
- Heating Type: Natural Gas, Forced Air
Utilities
- Sewer: Public Sewer
- Water: Lake Michigan
Structural Information
- Architectural Info: Traditional
- Architectural Style: Traditional
- Model: Chatham
- Construction: Wood Siding
- Exterior Const.: Wood Siding
- Basement Desc.: None
- Foundation: Concrete Perimeter
- Roof: Asphalt
- Square Feet: 1,206
- Sq. Ft. Source: Assessor
- Year Built: 1977
- Built Before 1978: Yes
Manufactured Home
- Model: Chatham
Lot Features
- Lot Size Range: Less than .25 Acre
- Lot Dimensions: 6400
Financial Considerations
- Parking Included: Yes
- Assessment Year: 1977
- Tax Amount: $7,770.63
- Tax Year: 2024
- Pays Sewer: Public Sewer
Disclosures and Reports
- Ownership: Fee Simple
- Property ID: 7283050160000
Listed by Royal Family Real Estate
Get Pre-Approved Today
Get a Great Insurance Rate
Schools
Schools serving 1097 Stratham Ct
School Districts:Schaumburg Community Consolidated School District 54, Township High School District 211
| Name | Grades | Distance |
|---|---|---|
Nathan Hale Elementary School, Schaumburg, IL 1300 West Wise Road, Schaumburg, IL 60193 | K-6 | 0.4 mi |
Lincoln Prairie School 500 Hillcrest Boulevard, Hoffman Estates, IL 60169 | K-8 | 3.7 mi |
Robert Frost Junior High School 320 West Wise Road, Schaumburg, IL 60193 | 7-8 | 1 mi |
Schaumburg High School 1100 West Schaumburg Road, Schaumburg, IL 60194 | 9-12 | 1.3 mi |
Disclaimer:
School attendance boundaries provided by ATTOM Data Solutions and are for reference only. Contact the school directly to verify enrollment eligibility.
Price & Sales History for 1097 Stratham Ct
Date
Details
Price
Change
Source
5/26/2026
Listed
$459,900
43.72%
MLS
4/11/2008
Sold
$320,000
—
Public Record
Disclaimer: Historical sales information is derived from public records provided by the county offices. Information is not guaranteed and should be independently verified.
Tax History
Tax History for 1097 Stratham Ct
Year
Property Taxes
Change
Tax Assessment
Change
2023
$7,475
—
$37,000
23%
2023
$7,475
4%
$30,000
—
2022
$7,220
15%
$30,000
25%
2021
$6,274
1%
$24,030
—
2020
$6,234
-1%
$24,030
-11%
2019
$6,318
-13%
$27,000
-2%
2018
$7,243
1%
$27,570
—
2017
$7,147
3%
$27,570
—
2016
$6,926
4%
$27,570
11%
2015
$6,636
1%
$24,805
—
2014
$6,579
3%
$24,805
—
2013
$6,393
-2%
$24,805
-9%
2012
$6,527
—
$27,207
—
Disclaimer: Historical tax information is derived from public records provided by the county offices. Information is not guaranteed and should be independently verified.
Estimate the Cost
Estimate the Cost for 1097 Stratham Ct
1097 Stratham Court, Schaumburg, IL 60193 (MLS# 12644044) is a Single Family property with 4 bedrooms, 2 full bathrooms and 1 partial bathroom. 1097 Stratham Court is currently listed for $459,900 and was received on May 26, 2026. Want to learn more about 1097 Stratham Court? Do you have questions about finding other Single Family real estate for sale in Schaumburg? You can browse all Schaumburg real estate or contact a Coldwell Banker agent to request more information.