This is a carousel with tiles that activate property listing cards. Use the previous and next buttons to navigate.
1/1
$550,000
This is a carousel with tiles that activate property listing cards. Use the previous and next buttons to navigate.
1/1
Property Description
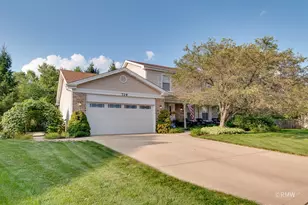
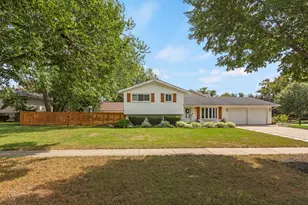
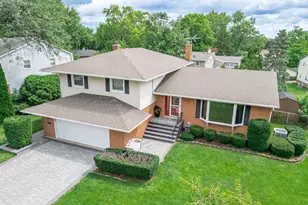
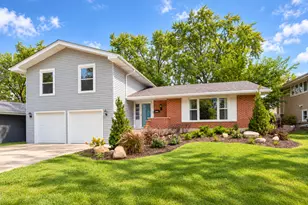
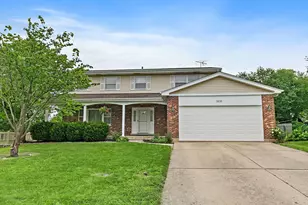
Spacious, Solid Brick Ranch on Over .4 Acre - Room to Live, Relax & Entertain Welcome home to this beautifully maintained brick ranch offering the perfect blend of space, comfort, and timeless design. From the moment you step inside, you'll appreciate the expansive layout featuring a large living room filled with natural light, a formal dining room for gatherings, and a thoughtfully designed kitchen complete with a skylight and pantry-bringing both function and brightness to the heart of the home. The inviting family room with a cozy fireplace creates the perfect space to unwind, while three generously sized bedrooms and two full baths provide comfortable everyday living. Downstairs, the finished basement expands your possibilities with a spacious recreation area and bonus room-ideal for a home office, gym, or guest space. Step outside and you'll see where this home truly separates itself. Situated on over one-third of an acre, the fully fenced backyard offers privacy and room to breathe. Enjoy summer evenings on the large deck or relax under the gazebo-an ideal setting for entertaining or simply enjoying your own outdoor retreat. Built in 1988 and constructed with full brick exterior, this home offers lasting quality and curb appeal. With its versatile layout, generous lot size, and inviting indoor-outdoor living spaces, this is a rare opportunity to own a ranch that truly checks all the boxes.
Full Property Details
Full Property Details for 1128 Aegean Dr
General
- Sold For: $550,000
- Taxes: $12,853 (2024)
- Status: Closed
- Type: Single Family
- Source: MRED
- MLS ID: 12612590
- Added to Site: 103 day(s) ago
Interior
- Interior Features: 1st-Floor Bedroom, 1st-Floor Bath, Open Floorplan, Pantry, Replacement Windows
- Fireplace: Yes
- Fireplace(s): Family Room, Wood-Burning
- Appliances: Range, Microwave, Dishwasher, Refrigerator, Washer, Dryer, Disposal, Stainless Steel Appliance(s), Humidifier
- Flooring: Hardwood
Rooms
Bathrooms
- Total Bathrooms: 2
- Full Bathrooms: 2
- Bathroom Features: Separate Shower, Double Sink, Garden Tub
Bedrooms
- Total Bedrooms: 3
Additional Information
- Equipment: Cable TV, Carbon Monoxide Detectors, Sump Pump, Water Heater-Gas
- Other Features: School Bus Service
Parking
- Garage: Yes
- Attached garage: Yes
- Garage Spaces: 2
- Total Spaces: 2
- Parking Features: Concrete, Garage Door Opener, Yes, Garage Owned, Attached, Garage
Location
- Area: Schaumburg
- County: Cook
- Subdivision: Spring Cove
- Driving Directions: From S. Salem and Wise, head east on Wise to the first entrance, "Aegean Drive"; Head North to the stop sign; turn left, and it's the first home on the left. 1128 Aegean Drive, Schaumburg. Huge 1/3+ acre fenced lot.
School Information
- School District: 54
- Midd School District: 54
- Elementary School: Nathan Hale Elementary School
- Middle School: Robert Frost Junior High School
- High School: Schaumburg High School
- Private School: Schaumburg High School
Community
- Assoc. Fees Include: None
Heating & Cooling
- Cooling Type: Central Air Conditioning
- Heating Type: Natural Gas, Forced Air
Utilities
- Water: Public
Structural Information
- Architectural Style: Ranch
- Construction: Brick
- Exterior Const.: Brick
- Basement Desc.: Finished, Crawl Space, Concrete, Partial
- Foundation: Concrete Perimeter
- Roof: Asphalt
- Windows: Screens, Skylight(s), Window Treatments, Drapes, All, Some Tilt-In Windows
- Doors: Storm Door(s), Panel Door(s)
- Sub-Flooring: Hardwood
- Square Feet: 1,966
- Sq. Ft. Source: Assessor
- Year Built: 1988
Manufactured Home
- Model: Custom Ranch
Additional Structures
- Other Structures: Gazebo
Lot Features
- Lot Size (Acres): 0.4305
- Lot Size Range: .25 to .49 Acre
- Lot Dimensions: 81.6 x 170.3 x 91.1 x 156.9 x 28.2
- Fence: Yes
- Lot Features: Corner Lot, Irregular Lot, Mature Trees, Pie Shaped Lot
- Fencing (Description): Fenced, Wood
Financial Considerations
- Parking Included: Yes
- Assessment Year: 1988
- Tax Amount: $12,853.85
- Tax Year: 2024
Disclosures and Reports
- Ownership: Fee Simple
- Property ID: 7284130010000
Listed by eXp Realty
Sold by @properties Christie's International Real Estate

Get Pre-Approved Today
Schools
Schools serving 1128 Aegean Dr
School Districts:Schaumburg Community Consolidated School District 54, Township High School District 211
| Name | Grades | Distance |
|---|---|---|
Nathan Hale Elementary School, Schaumburg, IL 1300 West Wise Road, Schaumburg, IL 60193 | K-6 | 0.6 mi |
Lincoln Prairie School 500 Hillcrest Boulevard, Hoffman Estates, IL 60169 | K-8 | 3.9 mi |
Robert Frost Junior High School 320 West Wise Road, Schaumburg, IL 60193 | 7-8 | 0.5 mi |
Schaumburg High School 1100 West Schaumburg Road, Schaumburg, IL 60194 | 9-12 | 1.6 mi |
Disclaimer:
School attendance boundaries provided by ATTOM Data Solutions and are for reference only. Contact the school directly to verify enrollment eligibility.
Price & Sales History for 1128 Aegean Dr
Date
Details
Price
Change
Source
6/26/2026
Sold
$550,000
—
MLS
4/14/2026
Listed
$550,000
—
MLS
Disclaimer: Historical sales information is derived from public records provided by the county offices. Information is not guaranteed and should be independently verified.
1128 Aegean Drive, Schaumburg, IL 60193 (MLS# 12612590) is a Single Family property that was sold at $550,000 on June 26, 2026. Want to learn more about 1128 Aegean Drive? Do you have questions about finding other Single Family real estate for sale in Schaumburg? You can browse all Schaumburg real estate or contact a Coldwell Banker agent to request more information.