No photo available
$320,000 Just Listed
Property Description
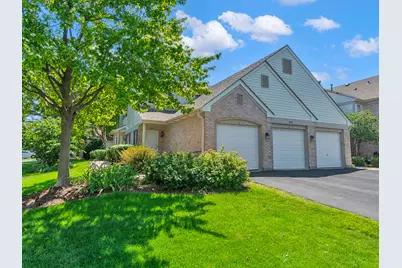
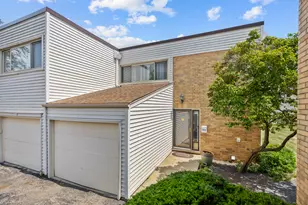
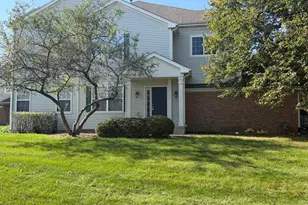
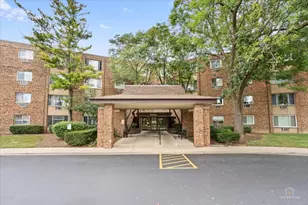
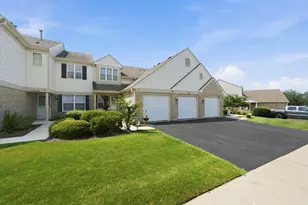
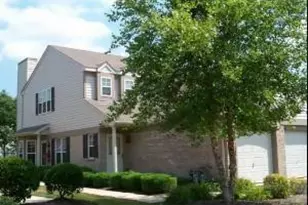
Location is key here! Welcome home to this beautifully updated 2-bedroom, 2-bathroom second-floor ranch townhome designed for effortless, low-maintenance living. Step inside to a bright and open floor plan featuring a nice size living room area with vaulted ceiling and laminate wood flooring. Kitchen boasts white cabinetry, Corian counter tops, ample counter space, table eating area and stainless-steel appliances. Large master bedroom has a huge walk-in closet and newly updated master bath. Good size second bedroom can also be used as office space for those who work from home. Balcony has great space for grilling and entertaining those summer barbeques. The attached one car garage has additional space for storage. Thoughtfully updated in the past five years including: HVAC system, washer/dryer, light fixtures, water heater and storm door. Highly rated School District (211). Desirably located near premier shopping, fine dining, easy access to major highways and within walking distance to Metra train station, park and scenic walking paths. Loveable updates and well maintained...this one won't last long! Schedule your showing today!
Full Property Details
Full Property Details for 1741 Heron Ave #D
General
- Price: $320,000
- HOA FEE: $212/month
- Taxes: $6,225 (2025)
- Status: Active
- Type: Condo /Townhouse
- Source: MRED
- MLS ID: 12699762
- Updated: 7/14/2026
- Added to Site: 2 day(s) ago
Interior
- Basement: None
- Interior Features: Vaulted Ceiling(s), Walk-In Closet(s)
- Appliances: Range, Microwave, Dishwasher, Refrigerator, Washer, Dryer, Disposal, Stainless Steel Appliance(s)
- Flooring: Laminate, Carpet
Rooms
Bathrooms
- Total Bathrooms: 2
- Full Bathrooms: 2
Bedrooms
- Total Bedrooms: 2
Additional Information
- Shared Amenities: Park, School Bus, Skylights, Trail(s)
- Equipment: Cable TV, Carbon Monoxide Detectors, Ceiling Fan(s)
Exterior
- Exterior Features: Balcony
Parking
- Garage: Yes
- Attached garage: Yes
- Garage Spaces: 1
- Total Spaces: 1
- Parking Features: Asphalt, Garage Door Opener, Yes, Garage Owned, Attached, Garage
Location
- Area: Schaumburg
- County: Cook
- Township: Schaumburg
- Subdivision: Briar Pointe
- Driving Directions: IRVING E OF BARRINGTON, MERCURY S, GROVE E TO HERON
School Information
- School District: 54
- Elem School District: 54
- Midd School District: 54
- High School District: 211
- Elementary School: Hanover Highlands Elementary Sch
- Middle School: Robert Frost Junior High School
- High School: Schaumburg High School
- Private School: Schaumburg High School
Community
- Assoc. Fees Include: Insurance, Exterior Maintenance, Lawn Care, Snow Removal
- Pets Allowed: Yes
- Pets: Cats OK, Dogs OK
- Pet Restrictions: Cats OK, Dogs OK, / 999lbs.
- Mgmt. Company: McGill
Heating & Cooling
- Cooling Type: Central Air Conditioning
- Heating Type: Natural Gas, Forced Air
Utilities
- Sewer: Public Sewer
- Water: Lake Michigan
Structural Information
- Structure Type: Manor Home/Coach House/Villa
- Model: DRAKE
- Construction: Vinyl Siding, Brick
- Exterior Const.: Vinyl Siding, Brick
- Basement Desc.: None
- Foundation: Concrete Perimeter
- Roof: Asphalt
- Common Walls: End Unit
- Windows: Screens, Skylight(s), Drapes, Blinds
- Sub-Flooring: Laminate, Carpet
- Entry Floor Number: 2
- Stories/Levels: 1
- Square Feet: 1,266
- Sq. Ft. Source: Estimated
- Year Built: 1996
Unit Information
- Units in Building: 2
Manufactured Home
- Model: DRAKE
Lot Features
- Lot Dimensions: COMMON
- Lot Features: Common Grounds, Corner Lot
Animals
- Animals Allowed: Cats OK, Dogs OK
Financial Considerations
- Association Fee: $212
- Assoc Fee Freq.: Monthly
- Parking Included: Yes
- Assessment Year: 1996
- Tax Amount: $6,225.41
- Tax Year: 2025
- Pays Sewer: Public Sewer
Disclosures and Reports
- Ownership: Condo
- Property ID: 7323010331177
Listed by HomeSmart Connect LLC
Get Pre-Approved Today
Get a Great Insurance Rate
Schools
Schools serving 1741 Heron Ave #D
School Districts:Schaumburg Community Consolidated School District 54, Township High School District 211
| Name | Grades | Distance |
|---|---|---|
Hanover Highlands Elementary School 1451 Cypress Avenue, Hanover Park, IL 60133 | K-6 | 0.9 mi |
Lincoln Prairie School 500 Hillcrest Boulevard, Hoffman Estates, IL 60169 | K-8 | 4.9 mi |
Robert Frost Junior High School 320 West Wise Road, Schaumburg, IL 60193 | 7-8 | 1.9 mi |
Schaumburg High School 1100 West Schaumburg Road, Schaumburg, IL 60194 | 9-12 | 2.4 mi |
Disclaimer:
School attendance boundaries provided by ATTOM Data Solutions and are for reference only. Contact the school directly to verify enrollment eligibility.
Price & Sales History for 1741 Heron Ave #D
Date
Details
Price
Change
Source
7/14/2026
Listed
$320,000
84.97%
MLS
8/18/2010
Sold
$173,000
—
Public Record
Disclaimer: Historical sales information is derived from public records provided by the county offices. Information is not guaranteed and should be independently verified.
Tax History
Tax History for 1741 Heron Ave #D
Year
Property Taxes
Change
Tax Assessment
Change
2023
$5,993
—
$28,681
34%
2023
$5,993
3%
$21,394
—
2022
$5,812
13%
$21,394
27%
2021
$5,125
2%
$16,910
—
2020
$5,037
-1%
$16,910
-11%
2019
$5,076
20%
$18,936
34%
2018
$4,237
2%
$14,117
—
2017
$4,170
7%
$14,117
—
2016
$3,900
4%
$14,117
12%
2015
$3,764
1%
$12,581
—
2014
$3,723
3%
$12,581
—
2013
$3,627
-14%
$12,581
-21%
2012
$4,206
—
$15,926
—
Disclaimer: Historical tax information is derived from public records provided by the county offices. Information is not guaranteed and should be independently verified.
Estimate the Cost
Estimate the Cost for 1741 Heron Ave #D
1741 Heron Avenue #D, Schaumburg, IL 60193 (MLS# 12699762) is a Condo / Townhouse property with 2 bedrooms and 2 full bathrooms. 1741 Heron Avenue #D is currently listed for $320,000 and was received on July 14, 2026. Want to learn more about 1741 Heron Avenue #D? Do you have questions about finding other Condo / Townhouse real estate for sale in Schaumburg? You can browse all Schaumburg real estate or contact a Coldwell Banker agent to request more information.