This is a carousel with tiles that activate property listing cards. Use the previous and next buttons to navigate.
1/14
$159,900 Just Listed
This is a carousel with tiles that activate property listing cards. Use the previous and next buttons to navigate.
1/14
Property Description
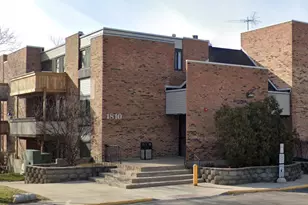
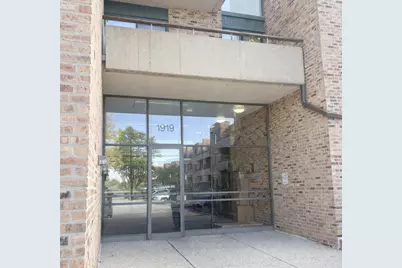
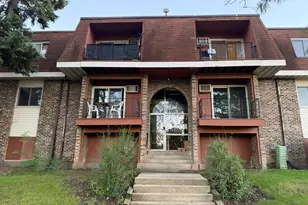
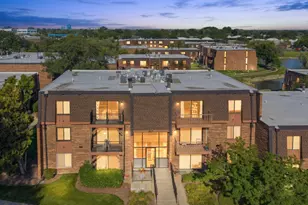
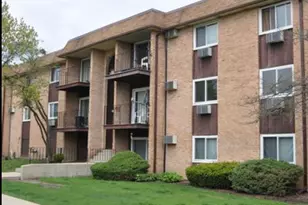
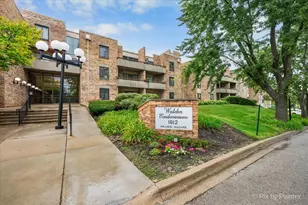
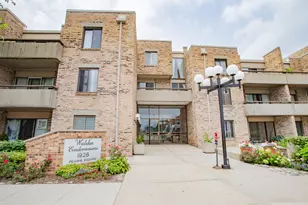
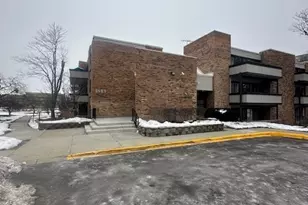
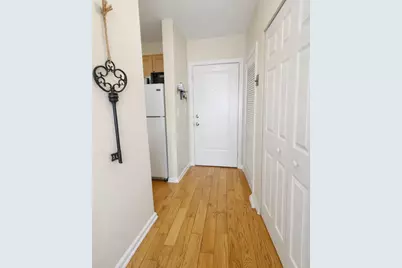
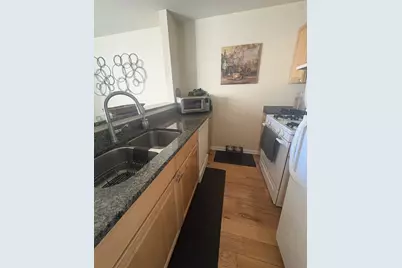
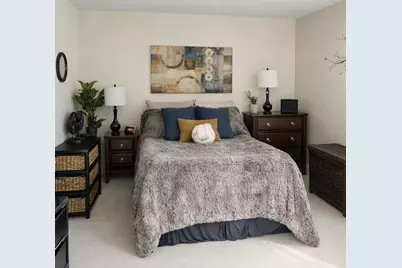
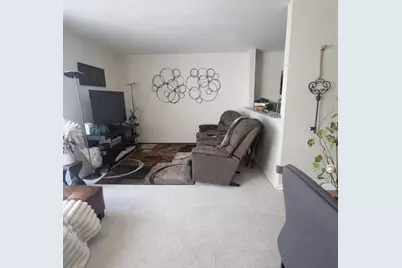
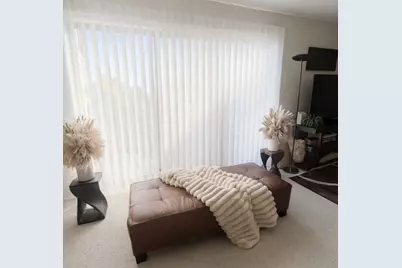
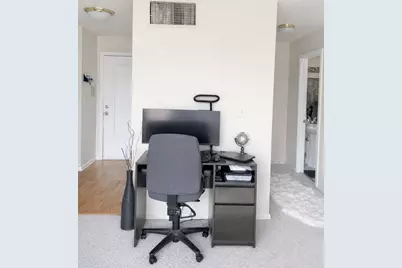
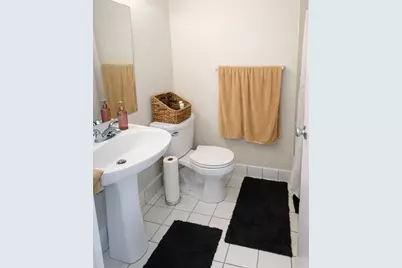
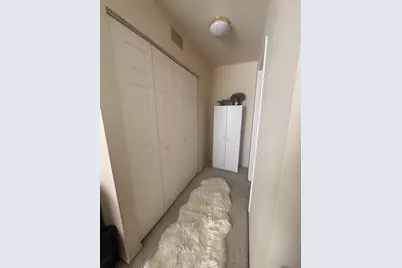
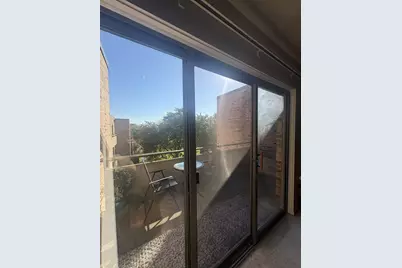
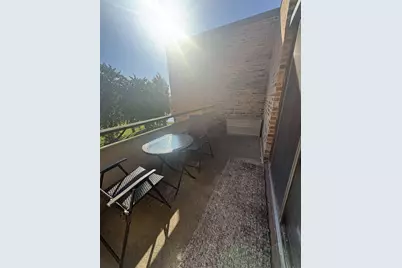
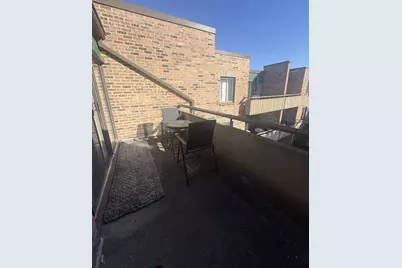
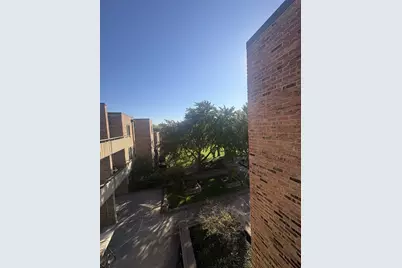
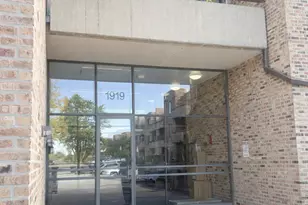
Welcome to Hawthorn Estates, a beautifully maintained and secure community offering comfort, convenience, and an unbeatable location near Harper College. This bright and inviting studio condo is larger than expected, with a smart layout, clean neutral finishes, and brand new custom blinds that fill the space with soft natural daylight. The kitchen features granite countertops, ample cabinetry, and a garbage disposal, making everyday living easy and efficient. A private storage closet located on the same floor adds valuable extra space, and the building offers a garbage chute on the floor near the elevators and storage units. Coinless laundry located on the same floor as well! Has potential for in-unit laundry (with association approval.) Additional building amenities include a secured entrance, heated garage parking under the building, and access to a seasonal outdoor pool. Monthly assessments are reasonable and include heat, garbage, pool access, and parking, making this an affordable and stress-free place to call home. The association is pet-friendly and allows rentals, offering flexibility for both owners and investors. Located minutes from Harper College, shopping, dining, parks, and major transportation routes, this condo delivers the perfect blend of comfort, convenience, and value. Come and see!
Full Property Details
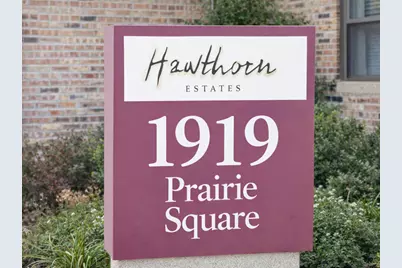
Full Property Details for 1919 Prairie Square #302
General
- Price: $159,900
- HOA FEE: $311/month
- Taxes: $1,387 (2025)
- Status: Active
- Type: Condo
- Source: MRED
- MLS ID: 12782854
- Updated: 10/22/2026
- Added to Site: 1 day(s) ago
Interior
- Basement: None
- Interior Features: Granite Counters, Pantry
- Appliances: Range, Dishwasher, Refrigerator, Disposal
- Flooring: Carpet
Rooms
Bathrooms
- Total Bathrooms: 1
- Full Bathrooms: 1
Additional Information
- Other Features: School Bus Service, Commuter Bus, Commuter Train, Interstate Access
Exterior
- Exterior Features: Balcony
Parking
- Garage: Yes
- Attached garage: Yes
- Garage Spaces: 1
- Total Spaces: 2
- Parking Features: Garage Door Opener, Yes, Other, Attached, Assigned, Garage
Location
- Area: Schaumburg
- County: Cook
- Township: Hanover
- Driving Directions: I-90 to Meacham Rd, South to Algonquin Rd, West to Thoreau Dr N, South to Prairie Square.
School Information
- School District: 54
- Elem School District: 54
- Midd School District: 54
- High School District: 211
- Elementary School: Adlai Stevenson Elementary Schoo
- Middle School: Margaret Mead Junior High School
- High School: Wm Fremd High School
- Private School: Wm Fremd High School
Community
- Assoc. Fees Include: Heat, Water, Gas, Insurance, Security, Exterior Maintenance, Lawn Care, Scavenger, Snow Removal
- Pets Allowed: Yes
- Pets: Cats OK, Dogs OK
- Pet Restrictions: Cats OK, Dogs OK, / 40lbs.
- Mgmt. Company: Property Managment Techniques, Inc.
Heating & Cooling
- Cooling Type: Central Air Conditioning
- Heating Type: Gas, Forced Air
Utilities
- Sewer: Public Sewer
- Water: Lake Michigan
Structural Information
- Structure Type: Condo, Studio
- Construction: Brick
- Exterior Const.: Brick
- Basement Desc.: None
- Windows: Drapes
- Sub-Flooring: Carpet
- Entry Floor Number: 3
- Stories/Levels: 3
- Square Feet: 520
- Sq. Ft. Source: Landlord/Tenant/Seller
- Year Built: 1972
- Built Before 1978: Yes
Unit Information
- Units in Building: 78
Lot Features
- Lot Dimensions: common
Animals
- Animals Allowed: Cats OK, Dogs OK
Financial Considerations
- Association Fee: $311
- Assoc Fee Freq.: Monthly
- Parking Included: Yes
- Assessment Year: 1972
- Tax Amount: $1,387.72
- Tax Year: 2025
- Pays Sewer: Public Sewer
Disclosures and Reports
- Ownership: Condo
- Property ID: 7122000131093
Listed by RCI Real Estate Group
Get Pre-Approved Today
Get a Great Insurance Rate
Schools
Schools serving 1919 Prairie Square #302
School Districts:Township High School District 211, Schaumburg Community Consolidated School District 54
| Name | Grades | Distance |
|---|---|---|
Lincoln Prairie School 500 Hillcrest Boulevard, Hoffman Estates, IL 60169 | K-8 | 2.7 mi |
Adlai Stevenson Elementary School, Elk Grove Village, IL 1414 Armstrong Lane, Elk Grove Village, IL 60007 | K-6 | 4.5 mi |
Margaret Mead Junior High School 1765 Biesterfield Road, Elk Grove Village, IL 60007 | 7-8 | 3.8 mi |
Wm Fremd High School 1000 South Quentin Road, Palatine, IL 60067 | 9-12 | 2.5 mi |
Disclaimer:
School attendance boundaries provided by ATTOM Data Solutions and are for reference only. Contact the school directly to verify enrollment eligibility.
Price & Sales History for 1919 Prairie Square #302
Date
Details
Price
Change
Source
10/22/2026
Listed
$159,900
—
MLS
Disclaimer: Historical sales information is derived from public records provided by the county offices. Information is not guaranteed and should be independently verified.
Tax History
Tax History for 1919 Prairie Square #302
Year
Property Taxes
Change
Tax Assessment
Change
2023
$805
—
$8,714
41%
2023
$805
7%
$6,190
—
2022
$752
52%
$6,190
25%
2021
$496
-11%
$4,967
—
2020
$555
-2%
$4,967
-10%
2019
$568
101%
$5,548
27%
2018
$283
-5%
$4,379
—
2017
$297
-43%
$4,379
—
2016
$520
123%
$4,379
29%
2015
$233
-6%
$3,403
—
2014
$247
-75%
$3,403
—
2013
$981
-34%
$3,403
-39%
2012
$1,484
—
$5,619
—
Disclaimer: Historical tax information is derived from public records provided by the county offices. Information is not guaranteed and should be independently verified.
Estimate the Cost
Estimate the Cost for 1919 Prairie Square #302
1919 Prairie Square #302, Schaumburg, IL 60173 (MLS# 12782854) is a Condo property with 0 bedrooms and 1 full bathroom. 1919 Prairie Square #302 is currently listed for $159,900 and was received on October 22, 2026. Want to learn more about 1919 Prairie Square #302? Do you have questions about finding other Condo real estate for sale in Schaumburg? You can browse all Schaumburg real estate or contact a Coldwell Banker agent to request more information.