This is a carousel with tiles that activate property listing cards. Use the previous and next buttons to navigate.
1/1
$457,000
This is a carousel with tiles that activate property listing cards. Use the previous and next buttons to navigate.
1/1
Property Description
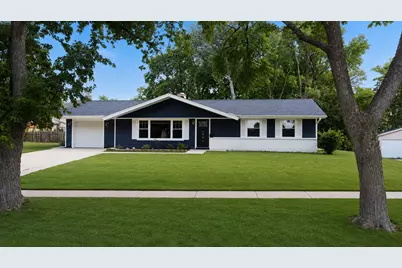
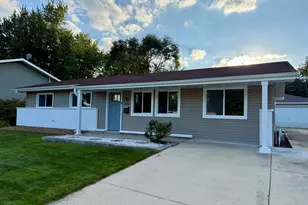
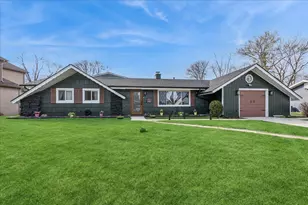
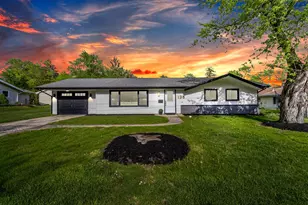
A renovation of this scale is rarely found in an established neighborhood. Virtually every major component of this home has been replaced, creating a level of quality and thoughtful design rarely found in today's market. Beyond the finishes, every inch of the home completed, above, below, behind, and within the walls-creating a property that is as functional as it is beautiful. Improvements begin with a new architectural shingle roof, new vinyl siding, all new windows, fresh interior paint, blown-in attic insulation, and spray foam insulation along the kitchen exterior walls. Mechanical upgrades are equally impressive, including a high-efficiency Lennox HVAC system and central air with brand-new ductwork installed throughout the home, complemented by a Rheem high-efficiency water heater. Plumbing has been completely replaced throughout the home, including all new plumbing lines, new underground plumbing, and a new sewer line. Electrical improvements include all new wiring, an upgraded panel, and a thoughtfully layered lighting design featuring recessed LED fixtures and designer pendants. The clean modern aesthetic is carried throughout by wide-plank luxury vinyl flooring, matte black hardware, and a dramatic floor-to-ceiling black brick wood-burning fireplace that serves as the centerpiece of the home. The thoughtfully designed kitchen blends style and functionality with Samsung black stainless-steel appliances, striking granite countertops, subway tile backsplash, a custom black hood vent, abundant cabinetry, and an oversized eat in center island for additional seating. The spa-inspired full bath showcases an oversized walk-in shower with custom tilework, matte black fixtures, and granite vanity tops. The updated ensuite half bath carries the same timeless finishes and cohesive design aesthetic. Finishing touches continue with updated interior and exterior doors, including a decorative glass front entry door and oversized sliding patio door. The attached garage features an epoxy-coated floor, freestanding storage cabinets, and a new garage door opener. Just inside the garage entry, a thoughtfully expanded utility and laundry room tucked behind a sleek frosted glass barn door adds functionality, organization, and additional storage. Step outside to a backyard retreat framed by mature trees and complete with an expansive concrete patio, gazebo, storage shed, and dedicated firepit gathering area. Thoughtfully envisioned by the homeowners and completed by licensed professionals through Village permits, this extensive renovation transformed the home into one that truly lives and feels like new construction. A combination of comfort, character, and modern convenience that is rarely found in a ranch home. Enjoy the benefits of an established neighborhood with easy access to parks, shopping, dining, and major expressways. This is what smart homeownership looks like.
Full Property Details
Full Property Details for 1927 Warwick Ln
General
- Sold For: $457,000
- Taxes: $6,266 (2024)
- Status: Closed
- Type: Single Family
- Source: MRED
- MLS ID: 12685310
- Added to Site: 63 day(s) ago
Interior
- Interior Features: 1st-Floor Bedroom, 1st-Floor Bath, Open Floorplan, Granite Counters
- Fireplace: Yes
- Fireplace(s): Living Room, Wood-Burning
Rooms
Bathrooms
- Total Bathrooms: 2
- Full Bathrooms: 1
- Half Bathrooms: 1
- Bathroom Features: Full Body Spray Shower
Bedrooms
- Total Bedrooms: 3
Additional Information
- Other Features: School Bus Service
Parking
- Garage: Yes
- Attached garage: Yes
- Garage Spaces: 1
- Total Spaces: 1
- Parking Features: Garage Door Opener, Yes, Attached, Garage
Location
- Area: Schaumburg
- County: Cook
- Driving Directions: Schaumburg Rd S on Springinsguth Rd W on Weathersfield Way S on Warwick Ln to 1927.
School Information
- School District: 54
- Midd School District: 54
- Elementary School: Campanelli Elementary School
- Middle School: Jane Addams Junior High School
- High School: Schaumburg High School
- Private School: Schaumburg High School
Community
- Assoc. Fees Include: None
Heating & Cooling
- Cooling Type: Central Air Conditioning
- Heating Type: Natural Gas
Utilities
- Water: Public
Structural Information
- Architectural Style: Ranch
- Construction: Vinyl Siding
- Exterior Const.: Vinyl Siding
- Basement Desc.: None
- Roof: Asphalt
- Windows: Drapes, Some Tilt-In Windows
- Doors: Sliding Doors, Panel Door(s), Sliding Glass Door(s)
- Square Feet: 1,395
- Sq. Ft. Source: Plans
- Year Built: 1963
- Built Before 1978: Yes
- Remodeled/Updated: 2023
Additional Structures
- Other Structures: Gazebo, Shed(s), Garage(s)
Lot Features
- Lot Size (Acres): 0.23
- Lot Size Range: Less than .25 Acre
- Lot Dimensions: 9813
Financial Considerations
- Parking Included: Yes
- Assessment Year: 1963
- Tax Amount: $6,266.6
- Tax Year: 2024
Disclosures and Reports
- Ownership: Fee Simple
- Property ID: 7203160240000
Listed by @properties Christie's International Real Estate
Sold by Baird & Warner

Get Pre-Approved Today
Schools
Schools serving 1927 Warwick Ln
School Districts:Schaumburg Community Consolidated School District 54, Township High School District 211
| Name | Grades | Distance |
|---|---|---|
Campanelli Elementary School 310 Springinsguth Road, Schaumburg, IL 60193 | K-6 | 0.4 mi |
Jane Addams Junior High School 700 Springinsguth Road, Schaumburg, IL 60193 | 7-8 | 0.7 mi |
Lincoln Prairie School 500 Hillcrest Boulevard, Hoffman Estates, IL 60169 | K-8 | 3.4 mi |
Schaumburg High School 1100 West Schaumburg Road, Schaumburg, IL 60194 | 9-12 | 1.2 mi |
Disclaimer:
School attendance boundaries provided by ATTOM Data Solutions and are for reference only. Contact the school directly to verify enrollment eligibility.
Price & Sales History for 1927 Warwick Ln
Date
Details
Price
Change
Source
8/14/2026
Sold
$457,000
—
MLS
6/24/2026
Listed
$457,000
—
MLS
Disclaimer: Historical sales information is derived from public records provided by the county offices. Information is not guaranteed and should be independently verified.
1927 Warwick Lane, Schaumburg, IL 60193 (MLS# 12685310) is a Single Family property that was sold at $457,000 on August 14, 2026. Want to learn more about 1927 Warwick Lane? Do you have questions about finding other Single Family real estate for sale in Schaumburg? You can browse all Schaumburg real estate or contact a Coldwell Banker agent to request more information.