This is a carousel with tiles that activate property listing cards. Use the previous and next buttons to navigate.
1/13
$299,900
This is a carousel with tiles that activate property listing cards. Use the previous and next buttons to navigate.
1/13
Property Description
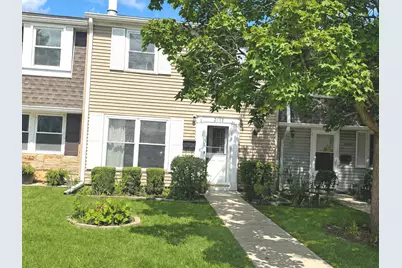
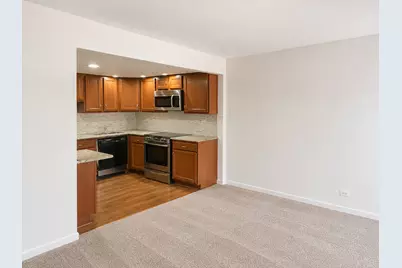
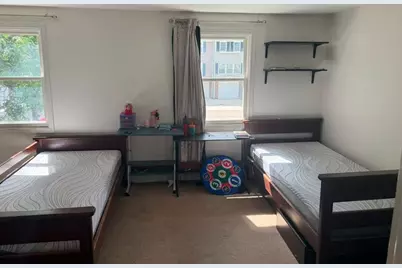
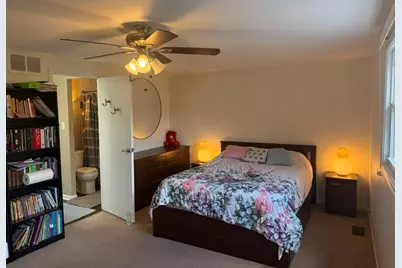
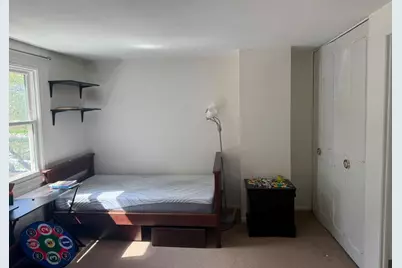
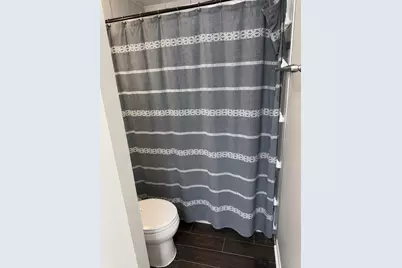
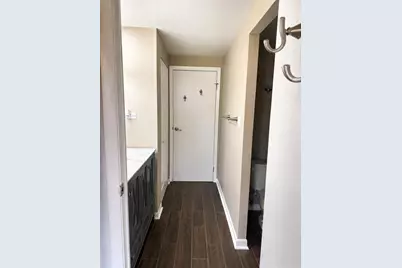
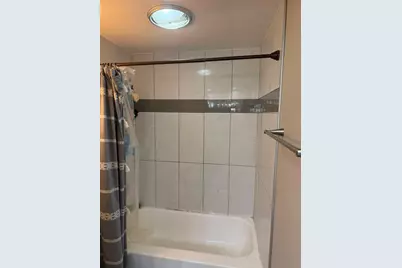
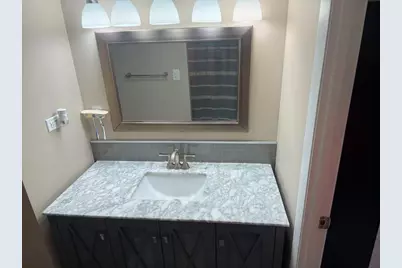
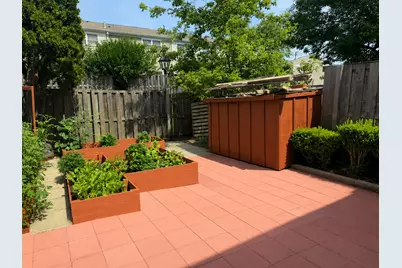
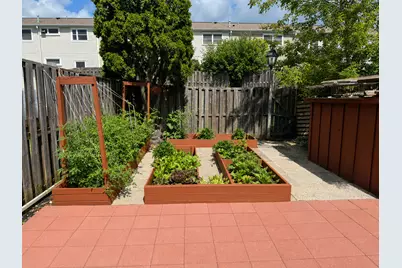
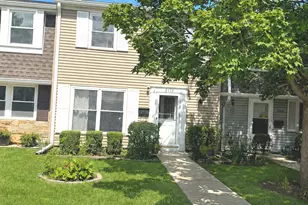
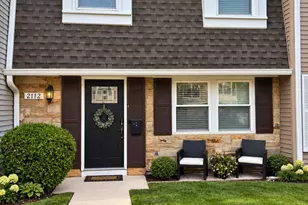
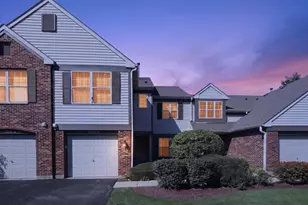
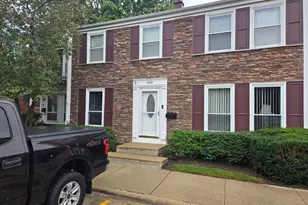
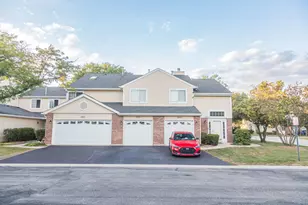
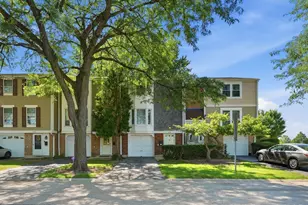
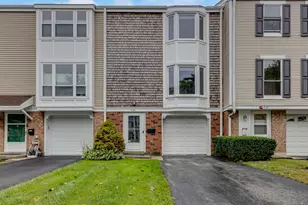
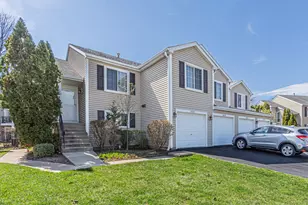
Great opportunity to own this charming townhouse with plenty of natural light. Townhouse features upgraded kitchen with maple cabinets, granite countertops, dishwasher, stainless steel refrigerator, stove and microwave, recessed lighting, and newer backsplash. Neutral colors throughout. Living room has elegant stone fireplace with raised hearth. Kitchen open up to eat in area and spacious family room. Perfect for entertaining. Family room with sliding doors that lead to a private fenced yard with patio and storage shed. Good size bedrooms with shared updated bathroom featuring newer vanity, backsplash, ceramic tub surround, ceramic flooring, mirror, lighting and linen closet. Laundry room with washer and dryer included. Unit has 2 assigned parking spaces. This community offers walking paths, playground, clubhouse, pool, tennis courts and more. All this and a home warranty for buyers peace of mind.
Full Property Details
Full Property Details for 2110 Stanley Ct
General
- Price: $299,900
- HOA FEE: $200/month
- Taxes: $5,584 (2024)
- Status: Active
- Type: Townhouse
- Source: MRED
- MLS ID: 12736849
- Updated: 9/21/2026
- Added to Site: 47 day(s) ago
Interior
- Basement: None
- Interior Features: Storage
- Fireplace: Yes
- Number of Fireplaces: 1
- Fireplace(s): Living Room
- Appliances: Range, Microwave, Dishwasher, Refrigerator, Washer, Dryer, Disposal, Stainless Steel Appliance(s)
- Flooring: Carpet
Rooms
Bathrooms
- Total Bathrooms: 2
- Full Bathrooms: 1
- Half Bathrooms: 1
Bedrooms
- Total Bedrooms: 2
Additional Information
- Shared Amenities: Park, Pool, Tennis Court(s), Clubhouse
- Equipment: Carbon Monoxide Detectors, Ceiling Fan(s)
Parking
- Total Spaces: 2
- Parking Features: Assigned, Yes
Location
- Area: Schaumburg
- County: Cook
- Township: Schaumburg
- Subdivision: Sheffield Towne
- Driving Directions: GOLF RD E OF BARRINGTON RD TO WALNUT SOUTH TO PENNVIEW WEST TO STANLEY
School Information
- School District: 54
- Elem School District: 54
- Midd School District: 54
- High School District: 211
- Elementary School: Neil Armstrong Elementary School
- Middle School: Eisenhower Junior High School
- High School: Hoffman Estates High School
- Private School: Hoffman Estates High School
Community
- Assoc. Fees Include: Parking, Insurance, Clubhouse, Pool, Exterior Maintenance, Lawn Care, Scavenger, Snow Removal
- Pets Allowed: Yes
- Pets: Cats OK, Dogs OK
- Pet Restrictions: Cats OK, Dogs OK, / 999lbs.
- Mgmt. Company: SHEFFIELD TOWNE ASSOCIATION
Heating & Cooling
- Cooling Type: Central Air Conditioning
- Heating Type: Natural Gas, Forced Air
Utilities
- Sewer: Public Sewer
- Water: Lake Michigan
Structural Information
- Structure Type: Townhouse (2-Story)
- Model: DORCHESTER
- Construction: Aluminum Siding, Brick
- Exterior Const.: Aluminum Siding, Brick
- Basement Desc.: None
- Foundation: Concrete Perimeter
- Roof: Asphalt
- Sub-Flooring: Carpet
- Entry Floor Number: 1
- Stories/Levels: 2
- Square Feet: 1,560
- Sq. Ft. Source: Assessor
- Year Built: 1974
- Built Before 1978: Yes
Unit Information
- Units in Building: 6
Manufactured Home
- Model: DORCHESTER
Additional Structures
- Other Structures: Shed(s)
Lot Features
- Lot Dimensions: 92 x 19
- Fence: Yes
- Lot Features: Landscaped
- Fencing (Description): Fenced
Animals
- Animals Allowed: Cats OK, Dogs OK
Financial Considerations
- Association Fee: $200
- Assoc Fee Freq.: Monthly
- Parking Included: Yes
- Assessment Year: 1974
- Tax Amount: $5,584
- Tax Year: 2024
- Pays Sewer: Public Sewer
Disclosures and Reports
- Ownership: Fee Simple with Homeowners Association
- Property ID: 7182021530000
Listed by ARNI Realty Incorporated

Get Pre-Approved Today
Get a Great Insurance Rate
Schools
Schools serving 2110 Stanley Ct
School Districts:Schaumburg Community Consolidated School District 54, Township High School District 211
| Name | Grades | Distance |
|---|---|---|
Neil Armstrong Elementary School, Hoffman Estates, IL 1320 Kingsdale Road, Hoffman Estates, IL 60169 | PK-6 | 0.9 mi |
Lincoln Prairie School 500 Hillcrest Boulevard, Hoffman Estates, IL 60169 | K-8 | 2.5 mi |
Dwight D Eisenhower Junior High School 800 Hassell Road, Hoffman Estates, IL 60169 | 7-8 | 2.2 mi |
Hoffman Estates High School 1100 West Higgins Road, Hoffman Estates, IL 60169 | 9-12 | 1.4 mi |
Disclaimer:
School attendance boundaries provided by ATTOM Data Solutions and are for reference only. Contact the school directly to verify enrollment eligibility.
Price & Sales History for 2110 Stanley Ct
Date
Details
Price
Change
Source
9/15/2026
Price Reduced
$299,900
-0.03%
MLS
8/19/2026
Listed
$300,000
37.61%
MLS
5/31/2022
Sold
$218,000
—
Public Record
Disclaimer: Historical sales information is derived from public records provided by the county offices. Information is not guaranteed and should be independently verified.
Tax History
Tax History for 2110 Stanley Ct
Year
Property Taxes
Change
Tax Assessment
Change
2023
$5,584
—
$26,000
30%
2023
$5,584
25%
$19,999
—
2022
$4,480
27%
$19,999
33%
2021
$3,540
—
$15,039
—
2020
$3,553
—
$15,039
-10%
2019
$3,554
-27%
$16,710
3%
2018
$4,853
2%
$16,192
—
2017
$4,776
7%
$16,192
—
2016
$4,463
8%
$16,192
17%
2015
$4,114
1%
$13,785
—
2014
$4,067
3%
$13,785
—
2013
$3,963
10%
$13,785
1%
2012
$3,612
—
$13,708
—
Disclaimer: Historical tax information is derived from public records provided by the county offices. Information is not guaranteed and should be independently verified.
Estimate the Cost
Estimate the Cost for 2110 Stanley Ct
2110 Stanley Court, Schaumburg, IL 60194 (MLS# 12736849) is a Townhouse property with 2 bedrooms, 1 full bathroom and 1 partial bathroom. 2110 Stanley Court is currently listed for $299,900 and was received on August 19, 2026. Want to learn more about 2110 Stanley Court? Do you have questions about finding other Townhouse real estate for sale in Schaumburg? You can browse all Schaumburg real estate or contact a Coldwell Banker agent to request more information.