This is a carousel with tiles that activate property listing cards. Use the previous and next buttons to navigate.
1/1
$850,000
This is a carousel with tiles that activate property listing cards. Use the previous and next buttons to navigate.
1/1
Property Description
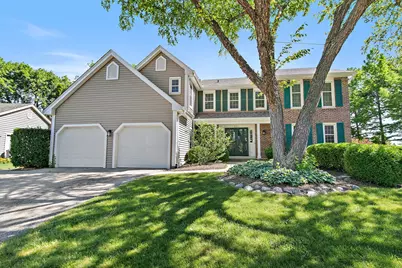
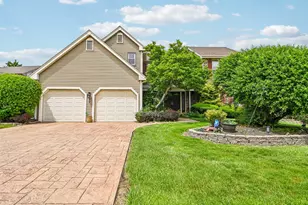
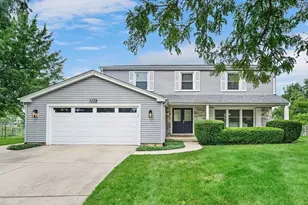
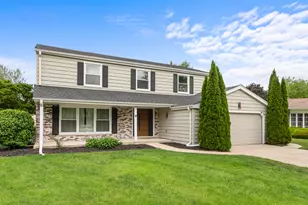
Beautiful two-story home situated on a gorgeous lot with mature trees in the highly desirable Heritage subdivision of Schaumburg. One of the largest lots in the subdivision! This well-maintained home offers spacious living areas, quality updates, and a fantastic location within the sought-after Collins, Frost, and Conant school boundaries. Step through the elegant double-door entry into a spacious foyer, where glass French doors lead to the formal living room and dining room. Beautiful hardwood flooring extends throughout the main level, creating a warm and inviting atmosphere. The eat-in kitchen is both functional and stylish, featuring custom cabinetry with matching refrigerator and dishwasher panels for a built-in look, granite countertops, a peninsula with seating, pantry cabinet with pull-out drawers, and a beautiful dry bar area. A sliding glass door provides easy access to the backyard and patio. The spacious family room is the perfect gathering place, highlighted by a brick fireplace and two sets of double glass doors that bring in abundant natural light and showcase views of the beautiful backyard. A laundry room and powder room complete the main level. Upstairs, you'll find a versatile loft/sitting area along with four generously sized bedrooms. The primary suite offers a walk-in closet and a spacious private bath featuring an air jet tub, separate tiled shower, and an oversized double vanity with abundant storage. The second-floor hall bathroom has just been completely remodeled and showcases a shaker-style double vanity, beautiful tile flooring, and a tiled tub surround. The finished basement expands your living space with a recreation room, a dedicated den/office, and plenty of storage. Recent updates: roof and gutters (2025), furnace/AC (2018), dishwasher (2022), hall bath (2026). Step outside and enjoy the beautifully landscaped backyard featuring a huge brick paver patio, brick walkways, and a charming brick fire pit. Surrounded by mature trees and equipped with a sprinkler system, this private outdoor retreat is ideal for relaxing or entertaining. Located just around the corner from open green space and walking paths leading to the Al Larson Prairie Center, you'll enjoy easy access to community favorites such as Summer Breeze and Septemberfest! With its spacious layout, beautiful setting, numerous updates, and outstanding location, this is a home you won't want to miss!
Full Property Details
Full Property Details for 221 Hillwick Ln
General
- Sold For: $850,000
- Taxes: $12,241 (2024)
- Status: Closed
- Type: Single Family
- Source: MRED
- MLS ID: 12681119
- Added to Site: 67 day(s) ago
Interior
- Interior Features: Dry Bar, Walk-In Closet(s), Granite Counters
- Fireplace: Yes
- Fireplace(s): Family Room, Gas Starter
- Appliances: Range, Microwave, Dishwasher, Refrigerator, Washer, Dryer
- Flooring: Hardwood
Rooms
Bathrooms
- Total Bathrooms: 3
- Full Bathrooms: 2
- Half Bathrooms: 1
- Bathroom Features: Separate Shower, Double Sink
Bedrooms
- Total Bedrooms: 4
Additional Information
- Other Features: School Bus Service, Interstate Access
Exterior
- Exterior Features: Fire Pit
Parking
- Garage: Yes
- Attached garage: Yes
- Garage Spaces: 2
- Total Spaces: 2
- Parking Features: Asphalt, Garage Door Opener, Yes, Garage Owned, Attached, Garage
Location
- Area: Schaumburg
- County: Cook
- Subdivision: Heritage
- Driving Directions: Roselle Rd to Schaumburg Rd E to Summit Dr S to Kenilworth Dr to Hillwick
School Information
- School District: 54
- Midd School District: 54
- Elementary School: Michael Collins Elementary Schoo
- Middle School: Robert Frost Junior High School
- High School: J B Conant High School
- Private School: J B Conant High School
Community
- Assoc. Fees Include: None
Heating & Cooling
- Cooling Type: Central Air Conditioning
- Heating Type: Natural Gas, Forced Air
Utilities
- Water: Lake Michigan
Structural Information
- Construction: Vinyl Siding, Brick
- Exterior Const.: Vinyl Siding, Brick
- Basement Desc.: Partially Finished, Full
- Foundation: Concrete Perimeter
- Roof: Asphalt
- Windows: Screens
- Sub-Flooring: Hardwood
- Square Feet: 2,816
- Sq. Ft. Source: Assessor
- Year Built: 1981
Manufactured Home
- Model: 515
Lot Features
- Lot Size Range: .25 to .49 Acre
- Lot Dimensions: 14456
- Lot Features: Cul-De-Sac
Financial Considerations
- Parking Included: Yes
- Assessment Year: 1981
- Tax Amount: $12,241.27
- Tax Year: 2024
Disclosures and Reports
- Ownership: Fee Simple
- Property ID: 7233130040000
Listed by Royal Family Real Estate
Sold by Legacy Properties, A Sarah Leonard Company, LLC

Get Pre-Approved Today
Schools
Schools serving 221 Hillwick Ln
School Districts:Schaumburg Community Consolidated School District 54, Township High School District 211
| Name | Grades | Distance |
|---|---|---|
Michael Collins Elementary School 407 Summit Drive, Schaumburg, IL 60193 | PK-6 | 0.3 mi |
Lincoln Prairie School 500 Hillcrest Boulevard, Hoffman Estates, IL 60169 | K-8 | 2.9 mi |
Robert Frost Junior High School 320 West Wise Road, Schaumburg, IL 60193 | 7-8 | 1.7 mi |
J B Conant High School 700 East Cougar Trail, Hoffman Estates, IL 60169 | 9-12 | 0.9 mi |
Disclaimer:
School attendance boundaries provided by ATTOM Data Solutions and are for reference only. Contact the school directly to verify enrollment eligibility.
Price & Sales History for 221 Hillwick Ln
Date
Details
Price
Change
Source
7/31/2026
Sold
$850,000
17.24%
MLS
6/19/2026
Listed
$725,000
—
MLS
Disclaimer: Historical sales information is derived from public records provided by the county offices. Information is not guaranteed and should be independently verified.
221 Hillwick Lane, Schaumburg, IL 60193 (MLS# 12681119) is a Single Family property that was sold at $850,000 on July 31, 2026. Want to learn more about 221 Hillwick Lane? Do you have questions about finding other Single Family real estate for sale in Schaumburg? You can browse all Schaumburg real estate or contact a Coldwell Banker agent to request more information.