This is a carousel with tiles that activate property listing cards. Use the previous and next buttons to navigate.
1/34
$4,000
This is a carousel with tiles that activate property listing cards. Use the previous and next buttons to navigate.
1/34
Property Description
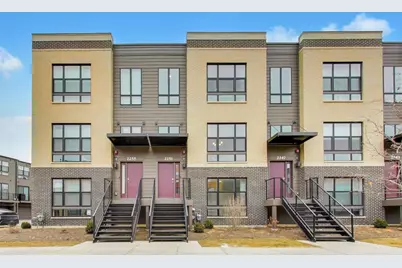
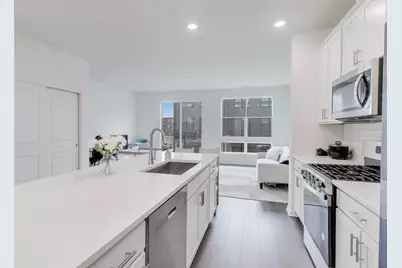
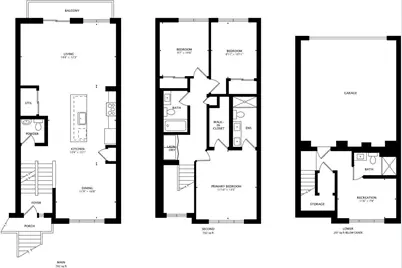
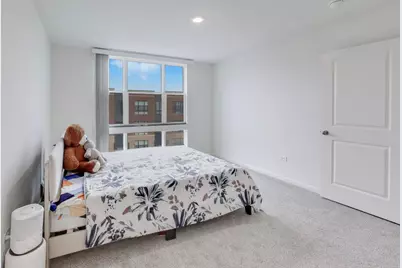
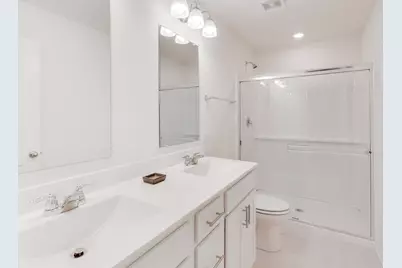
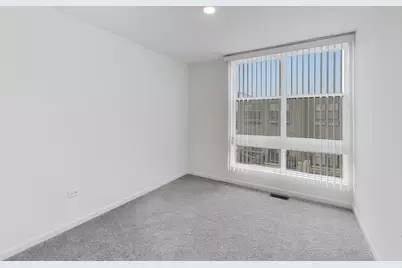
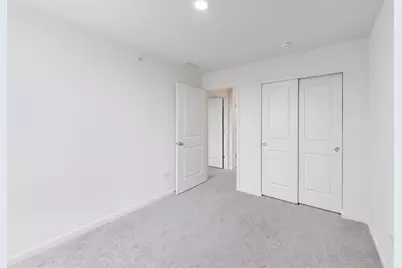
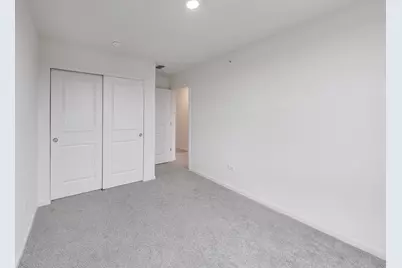
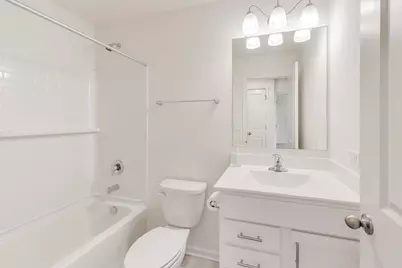
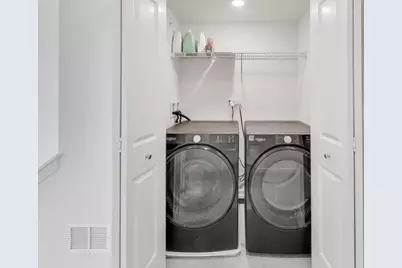
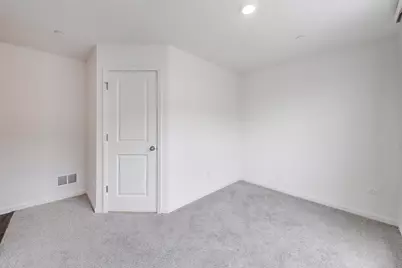
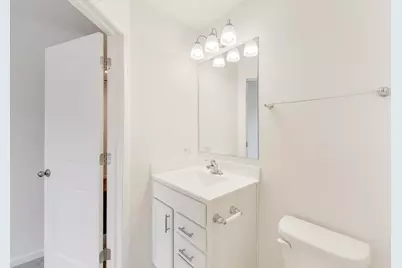
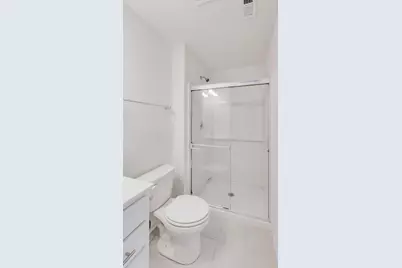
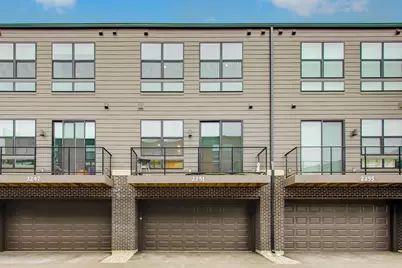
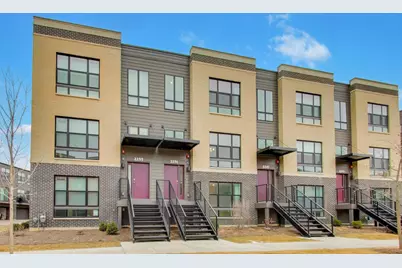
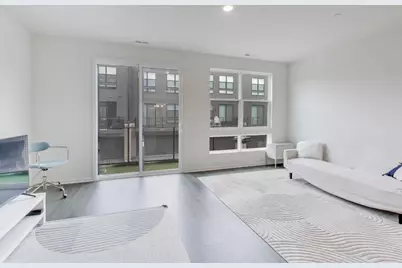
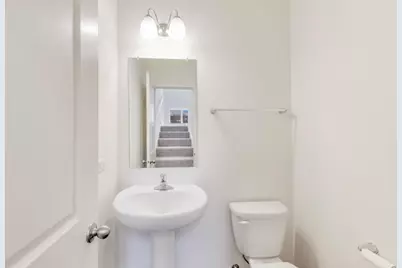
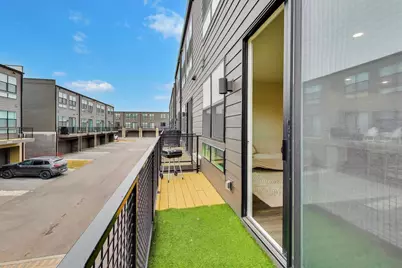
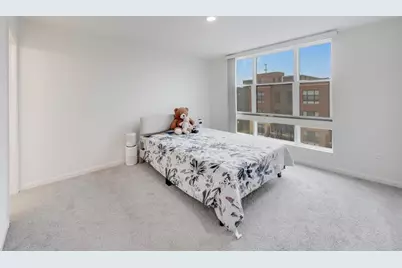
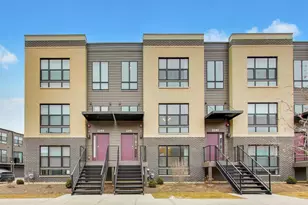
WHY WAIT? move-in ready townhome, neutral throughout and in quiet area of community. GREAT LOCATION and EAST FACING building.This floor plan offers plenty of space, tons of natural light and unobstructed views of the outdoor space. It boasts 3 bedrooms, 3.5 baths, PLUS a flex room. You'll be greeted by the finished FLEX ROOM WITH FULL BATHROOM on lower level which is perfect as a den or playroom, workout room, office or even a 4th bedroom! Upstairs, you will find this home's open concept living space. The expansive kitchen overlooks both the front dining and back great room areas, ideal for entertaining, plus FLOOR TO CEILING WINDOWS and 9' CEILINGS. Open concept kitchen features 42" WHITE DESIGNER CABINETS with dove tail drawers and soft close features and matching CROWN MOLDING, in addition to a spacious island with quartz countertops, ceramic backsplash and pantry.The large primary bedroom boasts a walk-in closet and connecting en-suite bathroom. The rest of the upper level features a laundry room, secondary bedrooms with a full second bath, and linen closet. You will find Revwood flooring throughout the main level living space, foyer and owner's entry and the full bathrooms. Impressive innovative furnace system and tankless water heater and conduit for future electric car charger in the garage, round out the amazing features this home has to offer! SMART HOME TECHNOLOGY featuring a smart video doorbell, smart Honeywell thermostat, Amazon Echo Pop, smart door lock, and more. LOTS OF PLANS in place for this community: Northgate residents will be adjacent to "THE DISTRICT," a 30-acre mixed-use development serving as the 90 North area's new "Main Street" GREENWAY TRAIL SYSTEM: Plans include an extensive 8-mile system of connected bicycle and walking trails throughout the district 12-ACRE URBAN PARK: A major city-style park is located at the heart of the 225-acre Veridian property, with a second major stage of work beginning in 2026 to enhance community gathering spaces. Enjoy everything Schaumburg has to offer with QUICK ACCESS highways, shopping, and restaurants. All this plus FREMD High School District makes this home a 10! Credit and background report required.
Full Property Details
Full Property Details for 2251 Venture Dr #2251
General
- Rent: $4,000
- Status: Active
- Type: Rental
- Source: MRED
- MLS ID: 12610232
- Updated: 7/14/2026
- Added to Site: 101 day(s) ago
Rental Information
- Lease Includes: Scavenger, Exterior Maintenance, Lawn Care, Snow Removal
- Date Available: 4/17/2026
Interior
- Basement: Finished, F
- Appliances: Range, Microwave, Dishwasher, Refrigerator, Washer, Dryer, Disposal, Stainless Steel Appliance(s)
Rooms
Bathrooms
- Total Bathrooms: 4
- Full Bathrooms: 3
- Half Bathrooms: 1
- Basement Baths: Yes
Bedrooms
- Total Bedrooms: 3
Additional Information
- Equipment: Security System, Carbon Monoxide Detectors
- Other Features: School Bus Service, Interstate Access
Parking
- Garage: Yes
- Attached garage: Yes
- Garage Spaces: 2
- Total Spaces: 2
- Parking Features: Yes, Garage Owned, Attached, Garage
Location
- Area: Schaumburg
- County: Cook
- Township: Schaumburg
- Subdivision: Northgate at Veridian
- Driving Directions: I-90 to Rt. 53 N, Exit Algonquin Rd/Rt 62 West, Turn Left on Parkside Drive, Sales Center located on left hand side - 2325 Parkside Drive, Schaumburg.
School Information
- School District: 15
- Elem School District: 15
- Midd School District: 15
- High School District: 211
- Elementary School: Central Road Elementary School
- Middle School: Plum Grove Middle School
- High School: Wm Fremd High School
- Private School: Wm Fremd High School
Community
- Pets Allowed: Yes
- Pets: Cats OK, Dogs OK
- Pet Restrictions: Cats OK, Dogs OK
- Mgmt. Company: Foster Premier
Heating & Cooling
- Cooling Type: Central Air Conditioning
- Heating Type: Natural Gas, Forced Air
Utilities
- Sewer: Public Sewer
- Water: Lake Michigan
Structural Information
- Construction: Vinyl Siding, Brick
- Exterior Const.: Vinyl Siding, Brick
- Basement: Yes
- Basement Desc.: Finished, Full, Walk-Out Access
- Entry Floor Number: 1
- Stories/Levels: 3
- Square Feet: 1,851
- Sq. Ft. Source: Plans
- Year Built: 2025
Unit Information
- Units in Building: 6
Lot Features
- Lot Dimensions: 1000
Animals
- Animals Allowed: Cats OK, Dogs OK
Financial Considerations
- Lease Price: $4,000
- Assessment Year: 2025
- Pays Sewer: Public Sewer
Listed by Compass
Get a Great Insurance Rate
Schools
Schools serving 2251 Venture Dr #2251
School Districts:Township High School District 211, Palatine Community Consolidated School District 15
| Name | Grades | Distance |
|---|---|---|
Central Road Elementary School 3800 Central Road, Rolling Meadows, IL 60008 | K-5 | 1.2 mi |
Plum Grove Jr High School 2600 Plum Grove Road, Rolling Meadows, IL 60008 | 6-8 | 1.1 mi |
Wm Fremd High School 1000 South Quentin Road, Palatine, IL 60067 | 9-12 | 2 mi |
Disclaimer:
School attendance boundaries provided by ATTOM Data Solutions and are for reference only. Contact the school directly to verify enrollment eligibility.
Price History for 2251 Venture Dr #2251
Date
Details
Price
Change
Source
7/08/2026
Price Increased
$4,000
5.26%
MLS
4/04/2026
Listed
$3,800
—
MLS
Disclaimer: Historical sales information is derived from public records provided by the county offices. Information is not guaranteed and should be independently verified.
2251 Venture Drive #2251, Schaumburg, IL 60193 (MLS# 12610232) is a Rental property with 3 bedrooms, 3 full bathrooms and 1 partial bathroom. 2251 Venture Drive #2251 is currently listed for rent at $4,000 and was received on April 04, 2026. Want to learn more about 2251 Venture Drive #2251? Do you have questions about finding other real estate for sale or rent in Schaumburg? You can browse all Schaumburg rentals or contact a Coldwell Banker agent to request more information.