This is a carousel with tiles that activate property listing cards. Use the previous and next buttons to navigate.
1/1
$405,000
This is a carousel with tiles that activate property listing cards. Use the previous and next buttons to navigate.
1/1
Property Description
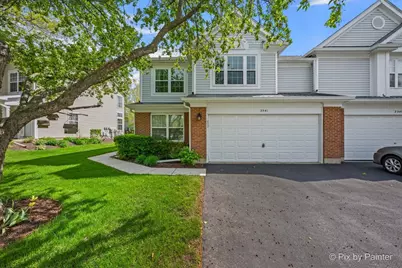
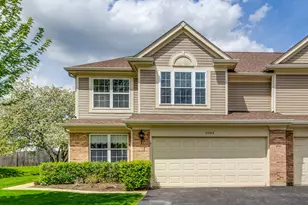
Beautiful end-unit TH that lives like a single family home. Desirable floorplan w/many updates T/O. Enter the home to a soaring vaulted ceiling w/incredible palladium windows dressed w/custom made roman shades all on the first level. Newer luxury hard plank designer flooring T/O first level. Newer light fixtures & ceiling fans T/O. Attractive painted walls in todays trend of colors. Gas FP in LR. First floor powder room recently updated completely & is stunning! Great room concept w/living & dining rms together. Den is used as a TV room but can also be a 1st floor bedroom if desired. Updated bright eat-in kitchen including SS appliances w/sliders w/custom shade to patio w/views of beautifully landscaped common grounds. Master en-suite includes W/I closet, double bowl vanity, shower & a deluxe sitting room w/double doors. This model had this space as an option for a 3rd bedroom - it can be converted easily. 2nd bedroom is very comfy with W/I closet. Laundry on 2nd level! Oversized 2 car garage w/plenty of room for cars & storage. Both furnace & A/C have been updated. Towne Place West has a reputation as one the more desirable places to live with a well run association, beautiful landscaping T/O neighborhood, walking/bike trail & easy access to all shopping, restaurants, main roads & 2 metra train stations not far away. It is a great place to call home! Estate sale
Full Property Details
Full Property Details for 2941 Clematis Dr
General
- Sold For: $405,000
- HOA FEE: $428/month
- Taxes: $2,485 (2024)
- Status: Closed
- Type: Townhouse
- Source: MRED
- MLS ID: 12638038
- Added to Site: 66 day(s) ago
Interior
- Interior Features: Vaulted Ceiling(s)
- Fireplace: Yes
- Fireplace(s): Living Room, Gas Starter
- Appliances: Range, Microwave, Dishwasher, Washer, Dryer
Rooms
Bathrooms
- Total Bathrooms: 3
- Full Bathrooms: 2
- Half Bathrooms: 1
Bedrooms
- Total Bedrooms: 2
Additional Information
- Shared Amenities: Exercise Room, Park, Party Room, Sundeck, Pool, Ceiling Fan, Clubhouse, Patio
- Other Features: School Bus Service
Parking
- Garage: Yes
- Attached garage: Yes
- Garage Spaces: 2
- Total Spaces: 2
- Parking Features: Asphalt, Garage Door Opener, Yes, Garage Owned, Attached, Garage
Location
- Area: Schaumburg
- County: Cook
- Subdivision: Towne Place West
- Driving Directions: Schaumburg Rd W of Barrington Rd to Holmes Way S to Clematis W to home
School Information
- School District: 46
- Midd School District: 46
- Elementary School: Ridge Circle Elementary School
- Middle School: Canton Middle School
- High School: Streamwood High School
- Private School: Streamwood High School
Community
- Assoc. Fees Include: Insurance, Clubhouse, Exercise Facilities, Pool, Exterior Maintenance, Scavenger, Snow Removal
- Pets Allowed: Yes
- Pet Restrictions: Cats OK, Dogs OK, / 999lbs.
- Mgmt. Company: First Services
Heating & Cooling
- Cooling Type: Central Air Conditioning
- Heating Type: Natural Gas, Forced Air
Utilities
- Water: Lake Michigan
Structural Information
- Structure Type: Townhouse (2-Story)
- Construction: Aluminum Siding
- Exterior Const.: Aluminum Siding
- Basement Desc.: None
- Foundation: Concrete Perimeter
- Roof: Asphalt
- Entry Floor Number: 1
- Stories/Levels: 2
- Square Feet: 1,488
- Sq. Ft. Source: Estimated
Unit Information
- Units in Building: 4
Manufactured Home
- Model: End unit
Lot Features
- Lot Dimensions: 0 x 0
- Lot Features: Common Grounds
Financial Considerations
- Association Fee: $428
- Assoc Fee Freq.: Monthly
- Parking Included: Yes
- Tax Amount: $2,485
- Tax Year: 2024
Disclosures and Reports
- Ownership: Fee Simple with Homeowners Association
- Property ID: 6242020321418
Listed by HomeSmart Connect LLC
Sold by Berkshire Hathaway HomeServices Chicago

Get Pre-Approved Today
Schools
Schools serving 2941 Clematis Dr
School District:School District U-46
| Name | Grades | Distance |
|---|---|---|
Ridge Circle Elementary School 420 Ridge Circle, Streamwood, IL 60107 | K-6 | 0.4 mi |
Canton Middle School 1100 Sunset Circle, Streamwood, IL 60107 | 7-8 | 0.2 mi |
Streamwood High School 701 West Schaumburg Road, Streamwood, IL 60107 | 9-12 | 2.3 mi |
Disclaimer:
School attendance boundaries provided by ATTOM Data Solutions and are for reference only. Contact the school directly to verify enrollment eligibility.
Price & Sales History for 2941 Clematis Dr
Date
Details
Price
Change
Source
6/05/2026
Sold
$405,000
2.56%
MLS
5/05/2026
Listed
$394,900
—
MLS
Disclaimer: Historical sales information is derived from public records provided by the county offices. Information is not guaranteed and should be independently verified.
2941 Clematis Drive, Schaumburg, IL 60193 (MLS# 12638038) is a Townhouse property that was sold at $405,000 on June 05, 2026. Want to learn more about 2941 Clematis Drive? Do you have questions about finding other Townhouse real estate for sale in Schaumburg? You can browse all Schaumburg real estate or contact a Coldwell Banker agent to request more information.