This is a carousel with tiles that activate property listing cards. Use the previous and next buttons to navigate.
1/1
$560,000
This is a carousel with tiles that activate property listing cards. Use the previous and next buttons to navigate.
1/1
Property Description
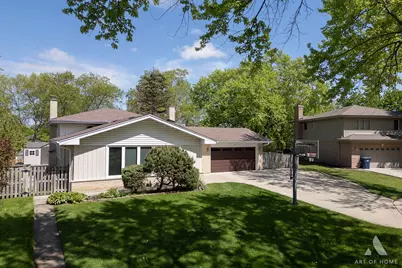
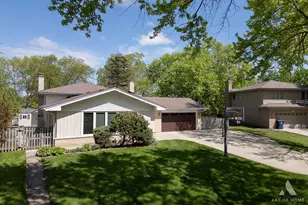
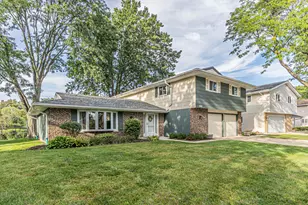
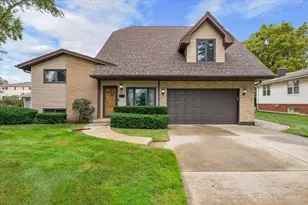
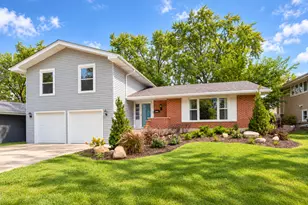
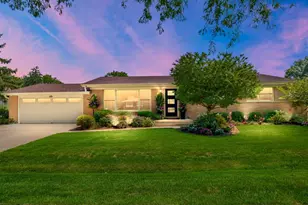
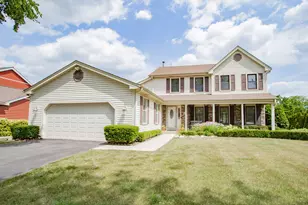
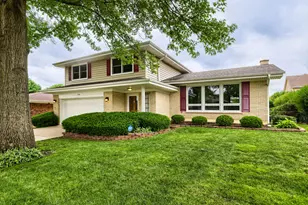
Check out this open floor layout modern style split level home located on quiet street on cul-de-sac- sac with 3 bedrooms ad 2 bathrooms, this home offers a bright sun-filled living space with hardwood floors throughout and seamless flow into the dining area and kitchen-perfect for everyday living and entertaining. The kitchen and adjacent dining space showcase stylish finishes, including stone accents, updated lighting, and direct access to the backyard. The inviting living room features large windows and sliding glass doors that bring in natural light and overlook the spacious yard. The home's exterior boasts great curb appeal with a well-maintained lawn, fenced yard and a wide driveway leading to an attached 2-car garage. Enjoy outdoor living with plenty of space for relaxation, play, or gatherings or grow own veggies in the designated garden area and store your tools and outside furniture in the shed. Additional highlights include updated interior finishes, modern entryway design, and a functional layout that maximizes space and comfort.
Full Property Details
Full Property Details for 603 John Ct
General
- Sold For: $560,000
- Taxes: $9,491 (2024)
- Status: Closed
- Type: Single Family
- Source: MRED
- MLS ID: 12643317
- Added to Site: 94 day(s) ago
Interior
- Fireplace: Yes
- Fireplace(s): Family Room, Wood-Burning
- Appliances: Range, Microwave, Dishwasher, Refrigerator, Washer, Dryer
- Flooring: Hardwood
Rooms
Bathrooms
- Total Bathrooms: 2
- Full Bathrooms: 2
- Basement Baths: Yes
- Bathroom Features: Separate Shower, Double Sink, Soaking Tub
Bedrooms
- Total Bedrooms: 3
Additional Information
- Equipment: Ceiling Fan(s), Sump Pump
Parking
- Garage: Yes
- Attached garage: Yes
- Garage Spaces: 2.5
- Total Spaces: 2
- Parking Features: Concrete, Garage Door Opener, Yes, Garage Owned, Attached, Garage
Location
- Area: Schaumburg
- County: Cook
- Subdivision: Lancer Park
- Driving Directions: ROSELLE RD S OF SCHAUMBURG RD TO WEATHERSFIELD WAY, E TO JOHN CT, S
School Information
- School District: 54
- Midd School District: 54
- Elementary School: Michael Collins Elementary Schoo
- Middle School: Robert Frost Junior High School
- High School: J B Conant High School
- Private School: J B Conant High School
Community
- Assoc. Fees Include: None
Heating & Cooling
- Cooling Type: Central Air Conditioning
- Heating Type: Natural Gas, Forced Air
Utilities
- Water: Lake Michigan
Structural Information
- Construction: Vinyl Siding, Brick, Frame
- Exterior Const.: Vinyl Siding, Brick, Frame
- Basement Desc.: Finished, Partial
- Foundation: Concrete Perimeter
- Roof: Asphalt
- Sub-Flooring: Hardwood
- Square Feet: 1,800
- Sq. Ft. Source: Estimated
- Year Built: 1970
- Built Before 1978: Yes
Manufactured Home
- Model: SPLIT LEVEL
Lot Features
- Lot Size (Acres): 0.2161
- Lot Size Range: Less than .25 Acre
- Lot Dimensions: 86 x 117 x 96 x 106
- Fence: Yes
- Lot Features: Cul-De-Sac
- Fencing (Description): Fenced
Financial Considerations
- Parking Included: Yes
- Assessment Year: 1970
- Tax Amount: $9,491
- Tax Year: 2024
Disclosures and Reports
- Ownership: Fee Simple
- Property ID: 7272020480000
Listed by NowEquity Real Estate
Sold by Fulton Grace Realty

Get Pre-Approved Today
Schools
Schools serving 603 John Ct
School Districts:Schaumburg Community Consolidated School District 54, Township High School District 211
| Name | Grades | Distance |
|---|---|---|
Michael Collins Elementary School 407 Summit Drive, Schaumburg, IL 60193 | PK-6 | 0.2 mi |
Lincoln Prairie School 500 Hillcrest Boulevard, Hoffman Estates, IL 60169 | K-8 | 3.3 mi |
Robert Frost Junior High School 320 West Wise Road, Schaumburg, IL 60193 | 7-8 | 1.2 mi |
J B Conant High School 700 East Cougar Trail, Hoffman Estates, IL 60169 | 9-12 | 1.4 mi |
Disclaimer:
School attendance boundaries provided by ATTOM Data Solutions and are for reference only. Contact the school directly to verify enrollment eligibility.
Price & Sales History for 603 John Ct
Date
Details
Price
Change
Source
7/09/2026
Sold
$560,000
—
MLS
5/08/2026
Listed
$559,995
—
MLS
Disclaimer: Historical sales information is derived from public records provided by the county offices. Information is not guaranteed and should be independently verified.
603 John Court, Schaumburg, IL 60193 (MLS# 12643317) is a Single Family property that was sold at $560,000 on July 09, 2026. Want to learn more about 603 John Court? Do you have questions about finding other Single Family real estate for sale in Schaumburg? You can browse all Schaumburg real estate or contact a Coldwell Banker agent to request more information.