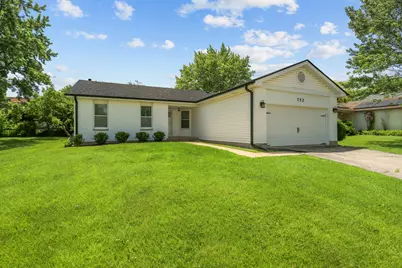
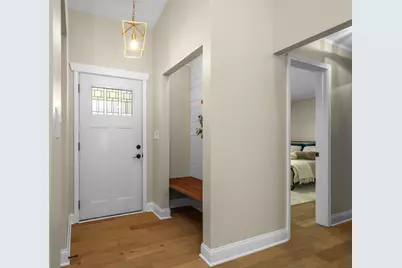
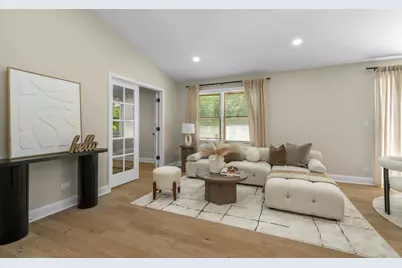
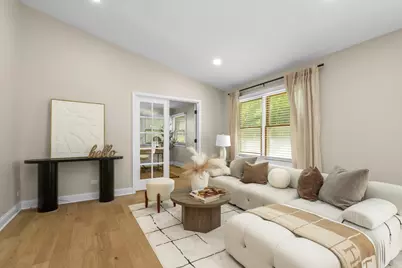
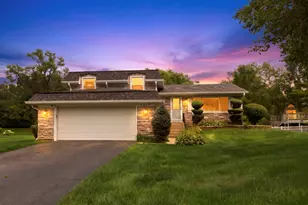
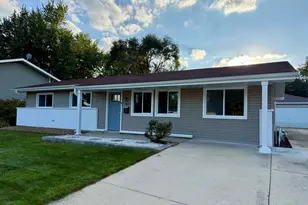
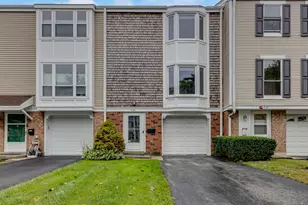
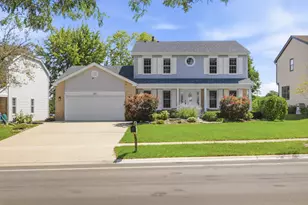
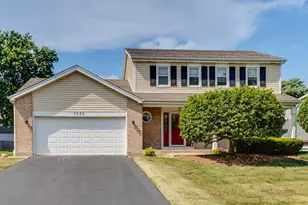
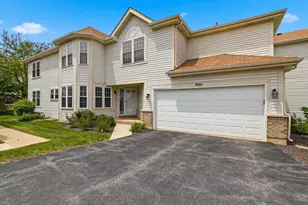
This is a carousel with tiles that activate property listing cards. Use the previous and next buttons to navigate.
1/31
$615,000
This is a carousel with tiles that activate property listing cards. Use the previous and next buttons to navigate.
1/31
Property Description
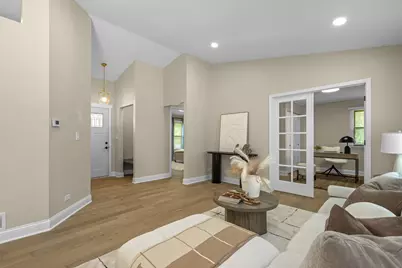
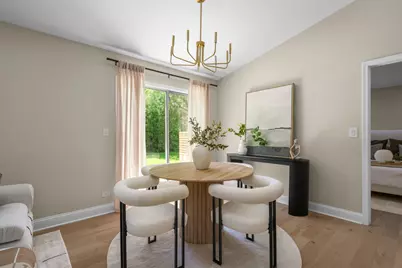
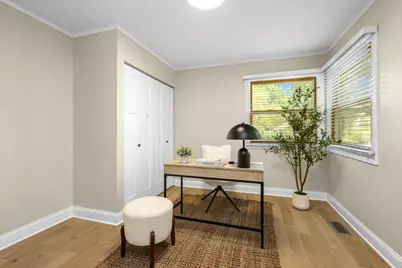
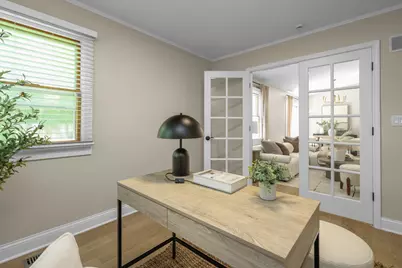
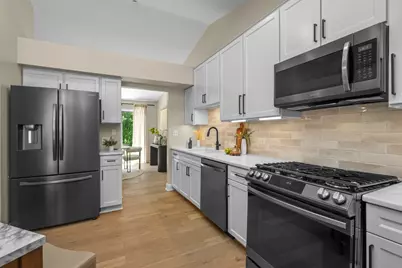
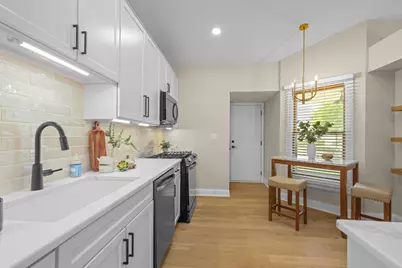
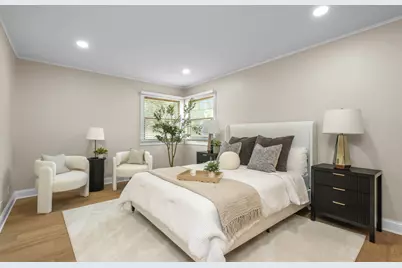
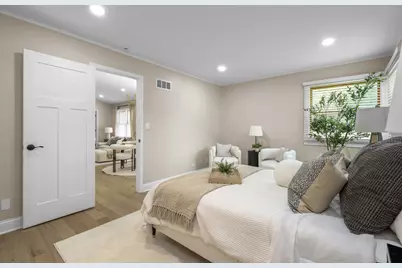
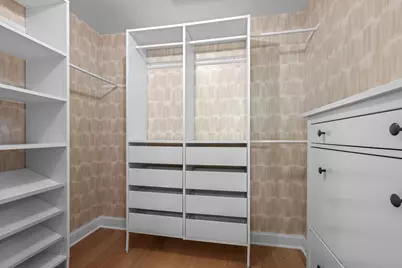
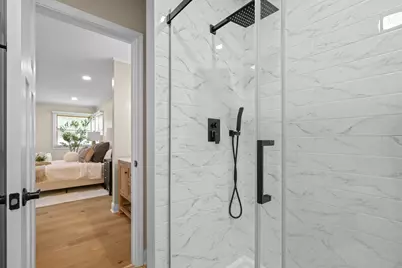
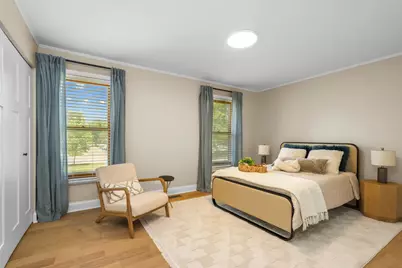
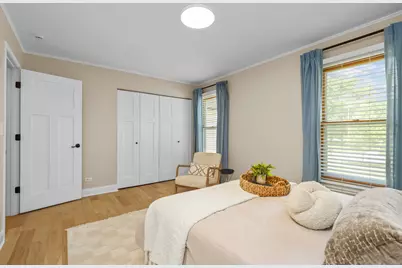
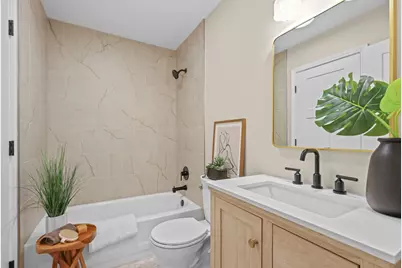
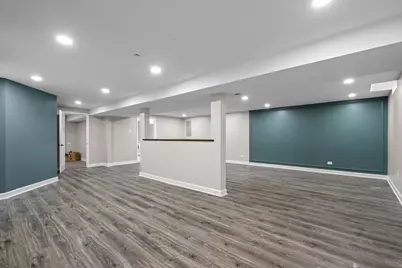
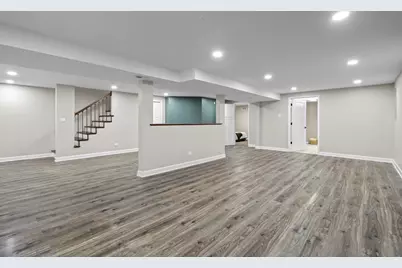
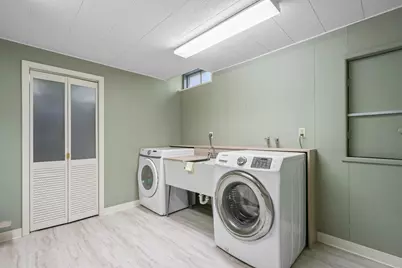
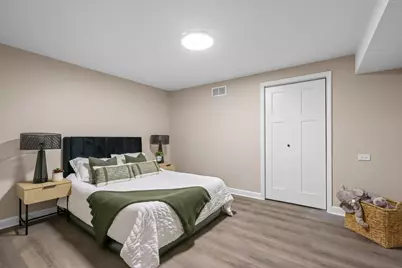
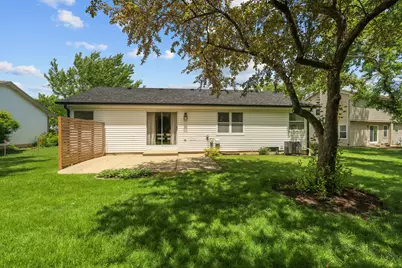
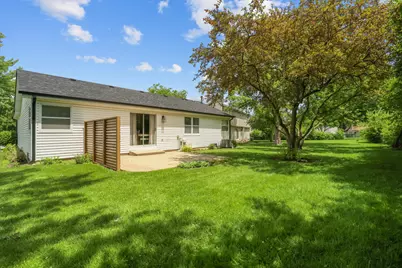
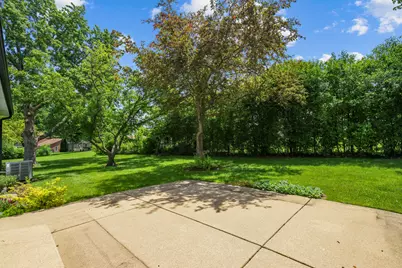
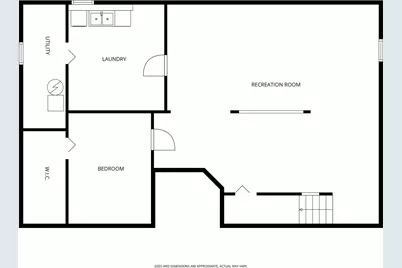
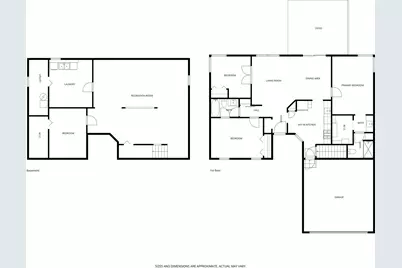
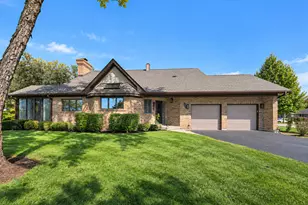
Stunning, fully remodeled ranch townhome with finished basement and attached 2-car garage! This rarely available home offers 3 bedrooms and 2 full bathrooms on the main level, plus a spacious finished basement featuring a large family room, office/4th bedroom, laundry area, and abundant storage space. Originally renovated as the owners' forever home, no expense was spared in the extensive improvements completed with quality craftsmanship and premium materials throughout. The bright, open floor plan is enhanced by soaring vaulted ceilings, abundant natural light, and beautiful natural hardwood flooring installed throughout the entire main level. The spectacular kitchen showcases 42" cabinetry, quartz countertops, stainless steel appliances, and seamless flow into the living and dining areas-perfect for everyday living and entertaining. Both bathrooms have been tastefully updated with modern finishes. The spacious primary suite features a walk-in closet with custom organizers and a private bath. Fresh designer paint throughout the home was selected for both beauty and wellness, utilizing premium low-voc, greenguard-certified products. The finished basement has been completely renovated with updated walls, new finishes, fresh paint, and a reconfigured office/bedroom space designed to maximize functionality and comfort. The staircase has also been fully refurbished, while all lighting fixtures and switches throughout the home have been replaced, creating a clean, modern aesthetic. Step outside to the private patio overlooking a beautifully maintained yard-an ideal setting for relaxing or entertaining guests. Additional improvements include newer roof and gutters, freshly painted exterior brick, updated interior doors and trim, and countless thoughtful upgrades throughout. Ideally located near award-winning schools, shopping, dining, parks, and major transportation routes. Truly move-in ready and meticulously updated with long-term living in mind, this exceptional home offers the rare combination of style, quality, and convenience.
Full Property Details
Full Property Details for 752 N Brookdale Dr
General
- Price: $615,000
- Taxes: $7,369 (2024)
- Status: Active
- Type: Single Family
- Source: MRED
- MLS ID: 12683883
- Updated: 6/30/2026
- Added to Site: 13 day(s) ago
Rental Information
- Complex Features: Curbs, Sidewalks, Street Lights, Street Paved
Interior
- Basement: Finished, F
- Interior Features: 1st-Floor Bedroom, 1st-Floor Bath
- Appliances: Range, Microwave, Dishwasher, Refrigerator, Washer, Dryer
Rooms
Bathrooms
- Total Bathrooms: 2
- Full Bathrooms: 2
Bedrooms
- Total Bedrooms: 4
- Bedrooms(Blw Grade): 1
Parking
- Garage: Yes
- Attached garage: Yes
- Garage Spaces: 2
- Total Spaces: 2
- Parking Features: Asphalt, Garage Door Opener, Yes, Garage Owned, Attached, Garage
Location
- Area: Schaumburg
- County: Cook
- Township: Schaumburg
- Subdivision: Cutters Mill
- Driving Directions: Springsguth to Cottingham to Brookdale
School Information
- School District: 54
- Elem School District: 54
- Midd School District: 54
- High School District: 211
Community
- Assoc. Fees Include: None
Heating & Cooling
- Cooling Type: Central Air Conditioning
- Heating Type: Natural Gas, Forced Air
Utilities
- Sewer: Public Sewer
- Water: Lake Michigan, Public
Structural Information
- Architectural Info: Ranch
- Architectural Style: Ranch
- Construction: Vinyl Siding, Brick
- Exterior Const.: Vinyl Siding, Brick
- Basement: Yes
- Basement Desc.: Finished, Full
- Foundation: Concrete Perimeter
- Roof: Asphalt
- Square Feet: 1,236
- Sq. Ft. Source: Assessor
- Year Built: 1984
Lot Features
- Lot Size Range: Less than .25 Acre
- Lot Dimensions: 65 x 124 x 85 x 124
Financial Considerations
- Assessment Year: 1984
- Tax Amount: $7,369
- Tax Year: 2024
- Pays Sewer: Public Sewer
Disclosures and Reports
- Ownership: Fee Simple
- Property ID: 7173140160000
Listed by Barr Agency, Inc

Get Pre-Approved Today
Get a Great Insurance Rate
Schools
Schools serving 752 N Brookdale Dr
School Districts:Schaumburg Community Consolidated School District 54, Township High School District 211
| Name | Grades | Distance |
|---|---|---|
Hoover Math And Science Academy 315 North Springinsguth Road, Schaumburg, IL 60194 | K-6 | 0.5 mi |
Lincoln Prairie School 500 Hillcrest Boulevard, Hoffman Estates, IL 60169 | K-8 | 2.3 mi |
Helen Keller Junior High School 820 Bode Rd, Schaumburg, IL 60194 | 7-8 | 1.1 mi |
Schaumburg High School 1100 West Schaumburg Road, Schaumburg, IL 60194 | 9-12 | 1.1 mi |
Disclaimer:
School attendance boundaries provided by ATTOM Data Solutions and are for reference only. Contact the school directly to verify enrollment eligibility.
Price & Sales History for 752 N Brookdale Dr
Date
Details
Price
Change
Source
6/22/2026
Listed
$615,000
30.85%
MLS
1/20/2026
Sold
$470,000
—
Public Record
Disclaimer: Historical sales information is derived from public records provided by the county offices. Information is not guaranteed and should be independently verified.
Tax History
Tax History for 752 N Brookdale Dr
Year
Property Taxes
Change
Tax Assessment
Change
2023
$8,315
—
$38,000
15%
2023
$8,315
3%
$32,999
—
2022
$8,035
36%
$32,999
45%
2021
$5,889
1%
$22,761
—
2020
$5,856
—
$22,761
-10%
2019
$5,860
-30%
$25,291
-10%
2018
$8,400
586%
$27,991
—
2017
$1,225
-32%
$27,991
—
2016
$1,802
-12%
$27,991
17%
2015
$2,050
3%
$23,867
—
2014
$1,986
—
$23,867
—
2013
$1,981
-67%
$23,867
-11%
2012
$5,973
—
$26,891
—
Disclaimer: Historical tax information is derived from public records provided by the county offices. Information is not guaranteed and should be independently verified.
Estimate the Cost
Estimate the Cost for 752 N Brookdale Dr
752 N Brookdale Drive, Schaumburg, IL 60194 (MLS# 12683883) is a Single Family property with 4 bedrooms and 2 full bathrooms. 752 N Brookdale Drive is currently listed for $615,000 and was received on June 24, 2026. Want to learn more about 752 N Brookdale Drive? Do you have questions about finding other Single Family real estate for sale in Schaumburg? You can browse all Schaumburg real estate or contact a Coldwell Banker agent to request more information.