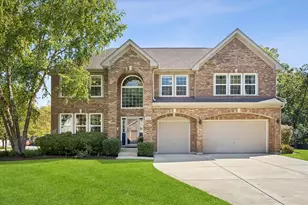
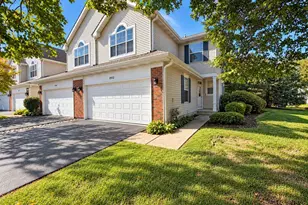
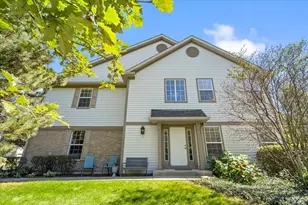
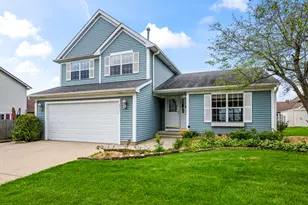
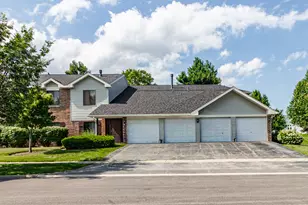
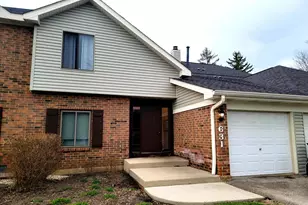
This is a carousel with tiles that activate property listing cards. Use the previous and next buttons to navigate.
1/16
$275,000 Contingent
This is a carousel with tiles that activate property listing cards. Use the previous and next buttons to navigate.
1/16
Property Description
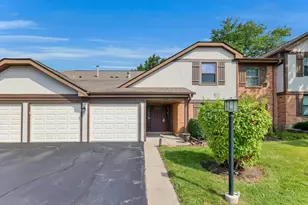
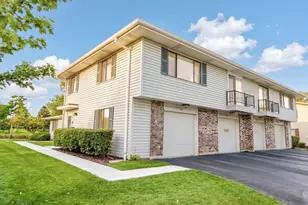
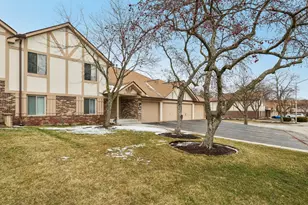
Welcome to this beautifully appointed 2-bedroom, 2-bath condo nestled in the desirable Kingsport Estates community. This top-floor gem boasts 1,100 square feet of living space and a spacious and thoughtfully designed layout. The open living room and dining room features a brick-surround fireplace, perfect for cozy gatherings, and sliders leading to the large private balcony. The spacious kitchen offers sleek cabinetry, modern backsplash, and a convenient breakfast nook for quick meals. Relax in the primary suite, boasting a large bedroom, walk-in closet with ample storage space, and private en-suite bathroom. A second bedroom is served by a hallway full bathroom. A convenient in-unit laundry room completes the space. Parking is a breeze with a dedicated garage space, plus additional parking for guests. Great location close to plenty of shopping and dining, numerous parks, and quick expressway access. Don't miss this great opportunity!
Full Property Details
Full Property Details for 826 Thornton Ct #2AL
General
- Price: $275,000
- HOA FEE: $314/month
- Taxes: $5,091 (2024)
- Status: Contingent
- Type: Condo
- Source: MRED
- MLS ID: 12648555
- Updated: 7/1/2026
- Added to Site: 58 day(s) ago
Interior
- Basement: None
- Interior Features: Walk-In Closet(s)
- Fireplace: Yes
- Number of Fireplaces: 1
- Fireplace(s): Living Room, Gas Starter
Rooms
Bathrooms
- Total Bathrooms: 2
- Full Bathrooms: 2
Bedrooms
- Total Bedrooms: 2
Additional Information
- Equipment: Carbon Monoxide Detectors, Ceiling Fan(s)
- Other Features: School Bus Service, Commuter Bus, Interstate Access
Exterior
- Exterior Features: Balcony
Parking
- Garage: Yes
- Attached garage: Yes
- Garage Spaces: 1
- Total Spaces: 1
- Parking Features: Asphalt, Garage Door Opener, Yes, Garage Owned, Attached, Garage
Location
- Area: Schaumburg
- County: Cook
- Township: Schaumburg
- Subdivision: Kingsport Estates
- Driving Directions: Wise Rd E of Plum Grove Rd to Knottingham Dr right to Thornton
School Information
- School District: 54
- Elem School District: 54
- Midd School District: 54
- High School District: 211
- Elementary School: Fredrick Nerge Elementary School
- Middle School: Margaret Mead Junior High School
- High School: J B Conant High School
- Private School: J B Conant High School
Community
- Assoc. Fees Include: Insurance, Exterior Maintenance, Lawn Care, Scavenger, Snow Removal
- Pets Allowed: Yes
- Pets: Cats OK, Dogs OK
- Pet Restrictions: Cats OK, Dogs OK, / 999lbs.
- Mgmt. Company: First Service Residential
Heating & Cooling
- Cooling Type: Central Air Conditioning
- Heating Type: Natural Gas, Electric
Utilities
- Sewer: Public Sewer
- Water: Lake Michigan, Public
Structural Information
- Structure Type: Condo
- Construction: Combination
- Exterior Const.: Combination
- Basement Desc.: None
- Entry Floor Number: 2
- Stories/Levels: 1
- Square Feet: 1,104
- Sq. Ft. Source: Assessor
- Year Built: 1984
Unit Information
- Units in Building: 4
Lot Features
- Lot Dimensions: Common
Animals
- Animals Allowed: Cats OK, Dogs OK
Financial Considerations
- Association Fee: $314
- Assoc Fee Freq.: Monthly
- Parking Included: Yes
- Assessment Year: 1984
- Tax Amount: $5,091.44
- Tax Year: 2024
- Pays Sewer: Public Sewer
Disclosures and Reports
- Ownership: Condo
- Property ID: 7352000341118
Listed by Compass
Get Pre-Approved Today
Get a Great Insurance Rate
Schools
Schools serving 826 Thornton Ct #2AL
School Districts:Schaumburg Community Consolidated School District 54, Township High School District 211
| Name | Grades | Distance |
|---|---|---|
Frederick Nerge Elementary School 660 Woodfield Trail, Roselle, IL 60172 | K-6 | 0.8 mi |
Lincoln Prairie School 500 Hillcrest Boulevard, Hoffman Estates, IL 60169 | K-8 | 4.2 mi |
Margaret Mead Junior High School 1765 Biesterfield Road, Elk Grove Village, IL 60007 | 7-8 | 0.4 mi |
J B Conant High School 700 East Cougar Trail, Hoffman Estates, IL 60169 | 9-12 | 2.2 mi |
Disclaimer:
School attendance boundaries provided by ATTOM Data Solutions and are for reference only. Contact the school directly to verify enrollment eligibility.
Price & Sales History for 826 Thornton Ct #2AL
Date
Details
Price
Change
Source
5/14/2026
Listed
$275,000
63.69%
MLS
9/27/2019
Sold
$168,000
—
Public Record
Disclaimer: Historical sales information is derived from public records provided by the county offices. Information is not guaranteed and should be independently verified.
Tax History
Tax History for 826 Thornton Ct #2AL
Year
Property Taxes
Change
Tax Assessment
Change
2023
$4,901
—
$23,318
33%
2023
$4,901
3%
$17,496
—
2022
$4,753
13%
$17,496
26%
2021
$4,221
2%
$13,925
—
2020
$4,148
28%
$13,925
-10%
2019
$3,251
20%
$15,557
25%
2018
$2,701
1%
$12,435
—
2017
$2,676
-3%
$12,435
—
2016
$2,745
30%
$12,435
29%
2015
$2,107
—
$9,667
—
2014
$2,100
3%
$9,667
—
2013
$2,029
-37%
$9,667
-34%
2012
$3,237
—
$14,752
—
Disclaimer: Historical tax information is derived from public records provided by the county offices. Information is not guaranteed and should be independently verified.
Estimate the Cost
Estimate the Cost for 826 Thornton Ct #2AL
826 Thornton Court #2AL, Schaumburg, IL 60193 (MLS# 12648555) is a Condo property with 2 bedrooms and 2 full bathrooms. 826 Thornton Court #2AL is currently listed for $275,000 and was received on May 14, 2026. Want to learn more about 826 Thornton Court #2AL? Do you have questions about finding other Condo real estate for sale in Schaumburg? You can browse all Schaumburg real estate or contact a Coldwell Banker agent to request more information.