This is a carousel with tiles that activate property listing cards. Use the previous and next buttons to navigate.
1/1
$951,013
This is a carousel with tiles that activate property listing cards. Use the previous and next buttons to navigate.
1/1
Property Description
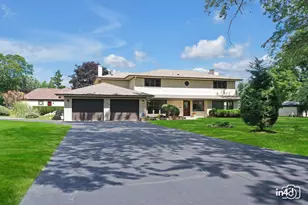
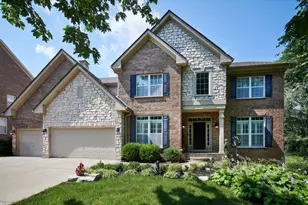
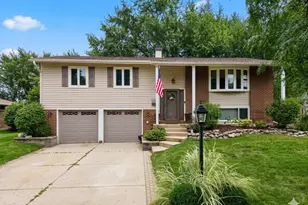
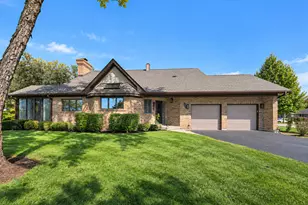
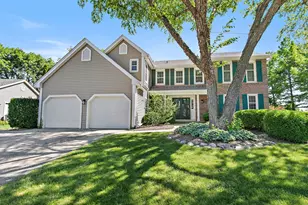
MULTIPLE OFFERS RECEIVED, final offers due Sunday March 8, 2026 at 4pm CST. A rare Plumwood Estates offering that truly delivers. This extensively renovated four bedroom, three and a half-bath residence combines refined design, exceptional natural light, and thoughtfully curated living spaces to create a home that feels both elevated and effortlessly livable. Rich hardwood floors run throughout much of the home while expansive windows fill the interior with remarkable natural light, creating an inviting atmosphere year-round. The longtime owners have meticulously maintained the property and reimagined the main level floor plan to enhance flow, comfort, and functionality-perfect for both everyday living and elevated entertaining. The chef inspired kitchen features abundant cabinetry, generous prep space, a center island, beverage bar, and GE Cafe appliance package 2019. It serves as the heart of the home, opening seamlessly to the living and dining areas. The living room is striking, anchored by custom built-ins, a dramatic gas fireplace, and beautiful views of both the front and backyard. A flexible office or den provides an ideal space for today's work-from-home lifestyle. Completing the main level is the attached garage with epoxy flooring and custom organizers (2007), flowing perfectly into a thoughtfully designed laundry and mudroom featuring LG washer and dryer (2019). Upstairs, the spacious primary suite offers a true retreat with a beautifully updated bath featuring an oversized soaking tub, expansive walk-in shower with modern textures, and a tailored California Closets walk-in closet. Three additional bedrooms offer excellent flexibility for family, guests, or workspace. The second floor is supported by dedicated heating and air installed in 2019. The finished basement dramatically expands the home's living and entertaining space, featuring a recreation area, expansive workout room (2025), wet bar with Bosch dishwasher (2019) and disposal (2019), and an additional family room area completed in 2025-perfect for hosting gatherings, movie nights, or fitness. Outside, the welcoming front yard and private backyard create wonderful outdoor living. Enjoy the oversized patio with custom paver wall, professionally landscaped yard with sprinkler system, electric pet fence, and Trimlight permanent LED exterior lighting installed in 2023. A newer roof installed in 2021, Dual zoned furnace and AC (first floor 2018, second floor 2019) and 75 Gallon Bradford White H20 Heater 2023 adds additional peace of mind. Located in the heart of Schaumburg, the home is just moments from parks, the community pool, library, Woodfield Mall, exceptional dining, entertainment, retail, and Topgolf, with convenient access to I-90, Route 53/290, and O'Hare International Airport. With significant updates including the renovation, newer roof, and updated mechanicals, this home offers an exceptional combination of style, location, and lifestyle.
Full Property Details
Full Property Details for 829 Heatherstone Dr
General
- Sold For: $951,013
- HOA FEE: $35/month
- HOA FEE FREQ.: Annually
- Taxes: $14,428 (2024)
- Status: Closed
- Type: Single Family
- Source: MRED
- MLS ID: 12581642
- Added to Site: 128 day(s) ago
Interior
- Interior Features: Wet Bar, Built-in Features, Walk-In Closet(s), Open Floorplan, Granite Counters, Quartz Counters
- Fireplace: Yes
- Fireplace(s): Living Room, Gas Log, Gas Starter
- Appliances: Range, Microwave, Dishwasher, Refrigerator, Washer, Dryer, Disposal, Stainless Steel Appliance(s), Wine Refrigerator, Humidifier
- Flooring: Hardwood, Carpet, Wood
Rooms
Bathrooms
- Total Bathrooms: 4
- Full Bathrooms: 3
- Half Bathrooms: 1
- Basement Baths: Yes
- Bathroom Features: Separate Shower, Double Sink, Soaking Tub
Bedrooms
- Total Bedrooms: 4
Additional Information
- Equipment: Carbon Monoxide Detectors, Ceiling Fan(s), Sump Pump, Lawn Sprinkler, Radon Mitigation System, Water Heater-Gas
- Other Features: School Bus Service, Commuter Bus, Interstate Access
Exterior
- Exterior Features: Lighting
Parking
- Garage: Yes
- Attached garage: Yes
- Garage Spaces: 2
- Total Spaces: 2
- Parking Features: Concrete, Garage Door Opener, Yes, Garage Owned, Attached, Garage
Location
- Area: Schaumburg
- County: Cook
- Subdivision: Plumwood Estates
- Driving Directions: Head West on Higgins, Left onto Plum Grove Rd, Left on Plumwood Dr, Left on Heatherstone Dr. to home.
School Information
- School District: 54
- Midd School District: 54
- Elementary School: Fairview Elementary School
- Middle School: Keller Junior High School
- High School: J B Conant High School
- Private School: J B Conant High School
Community
- Assoc. Fees Include: Other
Heating & Cooling
- Cooling Type: Central Air Conditioning
- Heating Type: Natural Gas
Utilities
- Water: Public
Structural Information
- Construction: Brick
- Exterior Const.: Brick
- Basement Desc.: Finished, Unfinished, Crawl Space, Rec/Family Area, Storage Space, Full
- Foundation: Concrete Perimeter
- Roof: Asphalt
- Windows: Screens, Drapes
- Sub-Flooring: Hardwood, Carpet, Wood
- Square Feet: 4,293
- Sq. Ft. Source: Estimated
- Year Built: 1988
- Remodeled/Updated: 2019
Lot Features
- Lot Size Range: Less than .25 Acre
- Lot Dimensions: 83 x 122
- Fence: Yes
- Lot Features: Landscaped
- Fencing (Description): Invisible
Financial Considerations
- Association Fee: $425
- Assoc Fee Freq.: Annually
- Parking Included: Yes
- Assessment Year: 1988
- Tax Amount: $14,428.91
- Tax Year: 2024
Disclosures and Reports
- Ownership: Fee Simple
- Documents Avail.: Tax Bill
- Property ID: 7144060100000
Listed by @properties Christie's International Real Estate
Sold by Slack Realty Group

Get Pre-Approved Today
Schools
Schools serving 829 Heatherstone Dr
School Districts:Schaumburg Community Consolidated School District 54, Township High School District 211
| Name | Grades | Distance |
|---|---|---|
Fairview Elementary School, Hoffman Estates, IL 375 Arizona Boulevard, Hoffman Estates, IL 60169 | K-6 | 0.7 mi |
Lincoln Prairie School 500 Hillcrest Boulevard, Hoffman Estates, IL 60169 | K-8 | 2.3 mi |
Helen Keller Junior High School 820 Bode Rd, Schaumburg, IL 60194 | 7-8 | 2.2 mi |
J B Conant High School 700 East Cougar Trail, Hoffman Estates, IL 60169 | 9-12 | 0.3 mi |
Disclaimer:
School attendance boundaries provided by ATTOM Data Solutions and are for reference only. Contact the school directly to verify enrollment eligibility.
Price & Sales History for 829 Heatherstone Dr
Date
Details
Price
Change
Source
6/16/2026
Sold
$951,013
6.98%
MLS
3/04/2026
Listed
$889,000
—
MLS
Disclaimer: Historical sales information is derived from public records provided by the county offices. Information is not guaranteed and should be independently verified.
829 Heatherstone Drive, Schaumburg, IL 60173 (MLS# 12581642) is a Single Family property that was sold at $951,013 on June 16, 2026. Want to learn more about 829 Heatherstone Drive? Do you have questions about finding other Single Family real estate for sale in Schaumburg? You can browse all Schaumburg real estate or contact a Coldwell Banker agent to request more information.