This is a carousel with tiles that activate property listing cards. Use the previous and next buttons to navigate.
1/1
$415,000
This is a carousel with tiles that activate property listing cards. Use the previous and next buttons to navigate.
1/1
Property Description
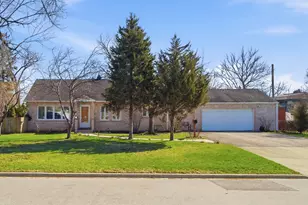
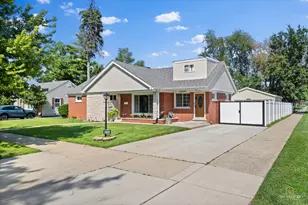
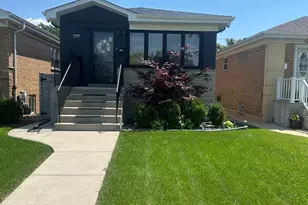
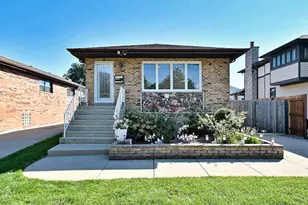

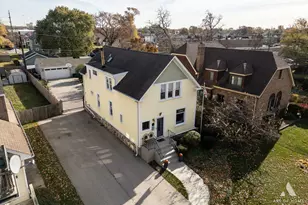
A true ranch with NO stairs. Sprawling brick and vinyl sided ranch nestled on a 79.8 x 133.5 lot on a quiet, serene, dead end street. Totally rehabbed over the last 10 years with a thoughtfully designed layout and attention to detail. The perfect blend of modern comfort and timeless charm. Cherry wood flooring throughout. 3 bedrooms 2.5 baths. Open concept floor plan that is bright and inviting for everyday living and entertaining. The kitchen flows into the dining room. It has plenty of wood shaker style cabinets with under cabinet lighting, double bin stainless steel sink, breakfast bar, stone backsplash and all of the appliances included. Samsung 5 burner gas stove, Whirlpool side by side stainless steel refrigerator with outside water/ice dispenser, dishwasher, Magic Chef microwave, and LG washer and dryer. Windows, doors, and insulation replaced 10 to 12 years ago. Furnace and central air 7 to 8 years old. Master bedroom has his and hers closets. Master bath offers a walk in shower with stone tile and cutouts for shampoo and soap. Double sinks and ceramic floor. Sliding glass doors from the living room to the wood deck....a seamless extension of entertaining space. The yard provides lots of privacy and separate areas to entertain, enjoy the firepit, or do your gardening. Lots of colorful perennials to enjoy. Shed for extra storage. 2.5 car attached garage with an asphalt side drive and cement apron provides ample parking and ease of access. Move-in ready. Easy access to I-294, I-190 and I-90 expressways to go downtown or the airport. Close to shopping, public transportation, and and the Metra train. 10 to 15 minutes to Allstate Arena, Rosemont restaurants and activities, Fashion Outlets of Chicago and Rivers Casino. This home is a must see!
Full Property Details
Full Property Details for 10033 Montrose Ave
General
- Sold For: $415,000
- Taxes: $7,672 (2024)
- Status: Closed
- Type: Single Family
- Source: MRED
- MLS ID: 12605722
- Added to Site: 102 day(s) ago
Interior
- Interior Features: 1st-Floor Bedroom, 1st-Floor Bath
- Appliances: Range, Microwave, Dishwasher, Refrigerator, Washer, Dryer
- Flooring: Hardwood, Laminate
Rooms
Bathrooms
- Total Bathrooms: 3
- Full Bathrooms: 2
- Half Bathrooms: 1
- Bathroom Features: Separate Shower, Double Sink
Bedrooms
- Total Bedrooms: 3
Additional Information
- Other Features: School Bus Service, Commuter Train
Exterior
- Exterior Features: Fire Pit
Parking
- Garage: Yes
- Attached garage: Yes
- Garage Spaces: 2
- Total Spaces: 2
- Parking Features: Asphalt, Concrete, Side Driveway, Garage Door Opener, Yes, Garage Owned, Attached, Garage
Location
- Area: Schiller Park
- County: Cook
- Driving Directions: Irving Park Rd to Scott St. North on Scott to Montrose. Left on Montrose to 10033
School Information
- School District: 81
- Midd School District: 81
- Elementary School: John F Kennedy Elementary School
- Middle School: Lincoln Middle School
- High School: East Leyden High School
- Private School: East Leyden High School
Community
- Assoc. Fees Include: None
Heating & Cooling
- Cooling Type: Central Air Conditioning
- Heating Type: Natural Gas, Forced Air
Utilities
- Water: Lake Michigan
Structural Information
- Architectural Style: Ranch
- Construction: Brick
- Exterior Const.: Brick
- Basement Desc.: Crawl Space
- Roof: Asphalt
- Sub-Flooring: Hardwood, Laminate
- Square Feet: 1,280
- Sq. Ft. Source: Assessor
- Year Built: 1954
- Built Before 1978: Yes
- Remodeled/Updated: 2018
Additional Structures
- Other Structures: Shed(s)
Lot Features
- Lot Size Range: Less than .25 Acre
- Lot Dimensions: 79.8 x 133.5
- Fence: Yes
- Lot Features: Corner Lot
- Fencing (Description): Fenced
Financial Considerations
- Parking Included: Yes
- Assessment Year: 1954
- Tax Amount: $7,672.01
- Tax Year: 2024
Disclosures and Reports
- Ownership: Fee Simple
- Property ID: 12163010170000
Listed by RE/MAX City
Sold by Re/Max Cityview

Get Pre-Approved Today
Schools
Schools serving 10033 Montrose Ave
School Districts:Schiller Park School District 81, Leyden Community High School District 212
| Name | Grades | Distance |
|---|---|---|
John F Kennedy Elementary School, Schiller Park, IL 3945 Wehrman Avenue, Schiller Park, IL 60176 | PK-3 | 0.5 mi |
Washington Elementary School, Schiller Park, IL 4835 Michigan Avenue, Schiller Park, IL 60176 | 4-5 | 0.8 mi |
Lincoln Middle School, Schiller Park, IL 9750 Soreng Avenue, Schiller Park, IL 60176 | 6-8 | 0.6 mi |
East Leyden High School 3400 Rose Street, Franklin Park, IL 60131 | 9-12 | 1.3 mi |
Disclaimer:
School attendance boundaries provided by ATTOM Data Solutions and are for reference only. Contact the school directly to verify enrollment eligibility.
Price & Sales History for 10033 Montrose Ave
Date
Details
Price
Change
Source
6/01/2026
Sold
$415,000
-2.12%
MLS
3/31/2026
Listed
$424,000
—
MLS
Disclaimer: Historical sales information is derived from public records provided by the county offices. Information is not guaranteed and should be independently verified.
10033 Montrose Avenue, Schiller Park, IL 60176 (MLS# 12605722) is a Single Family property that was sold at $415,000 on June 01, 2026. Want to learn more about 10033 Montrose Avenue? Do you have questions about finding other Single Family real estate for sale in Schiller Park? You can browse all Schiller Park real estate or contact a Coldwell Banker agent to request more information.