
No photo available
$627,500
Full Property Details for 9956 Ivanhoe Ave
General
- Sold For: $627,500
- Taxes: $9,018 (2025)
- Status: Closed
- Type: Single Family
- Source: MRED
- MLS ID: 12647752
Interior
- Interior Features: Vaulted Ceiling(s), 1st-Floor Bedroom, 1st-Floor Bath, Built-in Features, Walk-In Closet(s), Open Floorplan, Granite Counters, Separate Dining Room, Pantry
- Appliances: Range, Microwave, Dishwasher, Refrigerator, Washer, Dryer, Humidifier
- Flooring: Hardwood, Carpet
Rooms
Bathrooms
- Total Bathrooms: 4
- Full Bathrooms: 4
- Basement Baths: Yes
- Bathroom Features: Separate Shower, Double Sink
Bedrooms
- Total Bedrooms: 4
Additional Information
- Equipment: Cable TV, Sump Pump, Backup Sump Pump, Water Heater-Gas
Exterior
- Exterior Features: Lighting
Parking
- Garage: Yes
- Garage Spaces: 2
- Total Spaces: 2
- Parking Features: Concrete, Side Driveway, Garage Door Opener, Yes, Garage Owned, Detached, Garage
Location
- Area: Schiller Park
- County: Cook
- Subdivision: Eden Manor
- Driving Directions: From Irving Park Rd. turn South onto Scott St. (West of 25th Ave.) Then, turn East onto Ivanhoe Ave. Property is located on the North side of the street.
School Information
- School District: 81
- Midd School District: 81
- Elementary School: John F Kennedy Elementary School
- Middle School: Lincoln Middle School
- High School: East Leyden High School
- Private School: East Leyden High School
Community
- Assoc. Fees Include: None
Heating & Cooling
- Cooling Type: Central Air Conditioning, Zoned, Dual
- Heating Type: Natural Gas
Utilities
- Water: Lake Michigan
Structural Information
- Construction: Aluminum Siding, Brick, Stone, Combination
- Exterior Const.: Aluminum Siding, Brick, Stone, Combination
- Basement Desc.: Finished, Egress Window, Rec/Family Area, Sleeping Area, Storage Space, Full
- Foundation: Concrete Perimeter
- Roof: Asphalt
- Windows: Bay Window(s), Screens, Some Tilt-In Windows
- Doors: Sliding Doors, Storm Door(s), Pocket Door(s)
- Sub-Flooring: Hardwood, Carpet
- Square Feet: 3,167
- Sq. Ft. Source: Plans
- Year Built: 1963
- Built Before 1978: Yes
- Remodeled/Updated: 2011
Lot Features
- Lot Size Range: Less than .25 Acre
- Lot Dimensions: 50 x 101
- Fence: Yes
- Fencing (Description): Fenced
Financial Considerations
- Assessment Year: 1963
- Tax Amount: $9,018.01
- Tax Year: 2025
Disclosures and Reports
- Ownership: Fee Simple
- Documents Avail.: Floor Plan, Tax Bill
- Property ID: 12212200220000
Listed by Century 21 Circle
Sold by Baird & Warner
Listing agent
Century 21 Circle

 NMLS#: 1598647
Schools serving 9956 Ivanhoe Ave
| Name | Grades | Distance |
|---|---|---|
John F Kennedy Elementary School, Schiller Park, IL 3945 Wehrman Avenue, Schiller Park, IL 60176 | PK-3 | 0.2 mi |
Washington Elementary School, Schiller Park, IL 4835 Michigan Avenue, Schiller Park, IL 60176 | 4-5 | 1.4 mi |
Lincoln Middle School, Schiller Park, IL 9750 Soreng Avenue, Schiller Park, IL 60176 | 6-8 | 0.4 mi |
East Leyden High School 3400 Rose Street, Franklin Park, IL 60131 | 9-12 | 0.6 mi |
This is a carousel with tiles that activate property listing cards. Use the previous and next buttons to navigate.

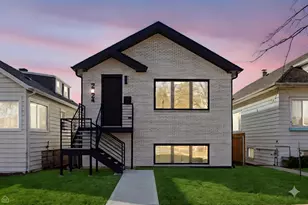
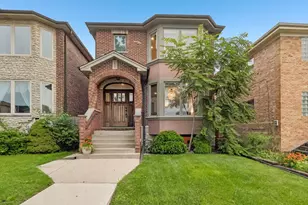
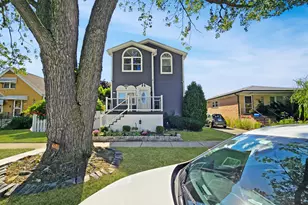

This is a carousel with tiles that activate property listing cards. Use the previous and next buttons to navigate.
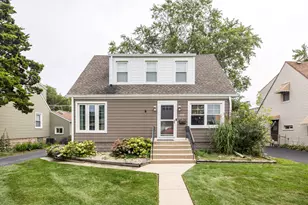
- Single Family
- Active
- Updated 1 day ago
- 3Beds
- 3Total Baths
- 1,146Sq. Ft.

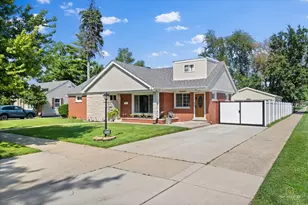
- Single Family
- Active
- Updated 2 days ago
- 3Beds
- 2Total Baths
- 1,741Sq. Ft.

- Condo / Townhouse
- Active
- Updated 2 days ago
- 2Beds
- 1Total Bath
- 1,359Sq. Ft.

- Single Family
- Active
- Updated 1 day ago
- 2Beds
- 2Total Baths
- 1,318Sq. Ft.
This is a carousel with tiles that activate property listing cards. Use the previous and next buttons to navigate.

- Single Family
- Active
- Updated 2 days ago
- 2Beds
- 2Total Baths
- 1,400Sq. Ft.
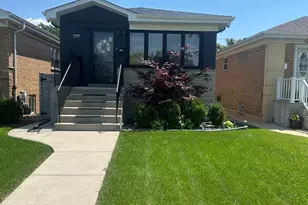
- Single Family
- Active
- Updated 2 days ago
- 3Beds
- 2Total Baths
- 2,000Sq. Ft.

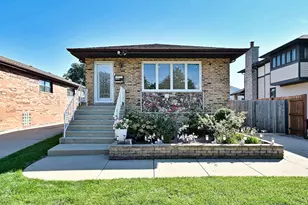
- Single Family
- Active
- Updated 1 day ago
- 5Beds
- 2Total Baths
- 1,416Sq. Ft.
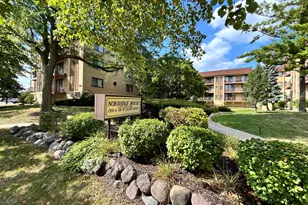
- Condo
- Active
- Updated 19 hours ago
- 2Beds
- 2Total Baths
- 1,200Sq. Ft.
This is a carousel with tiles that activate property listing cards. Use the previous and next buttons to navigate.

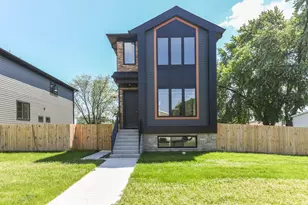


9956 Ivanhoe Avenue, Schiller Park, IL 60176 (MLS# 12647752) is a Single Family property that was sold at $627,500 on August 14, 2026. Want to learn more about 9956 Ivanhoe Avenue? Do you have questions about finding other Single Family real estate for sale in Schiller Park? You can browse all Schiller Park real estate or contact a Coldwell Banker agent to request more information.