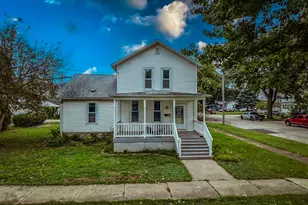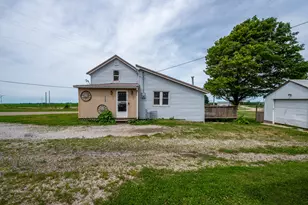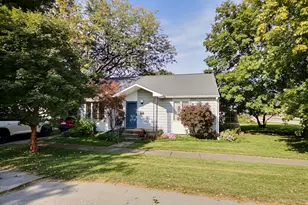

This is a carousel with tiles that activate property listing cards. Use the previous and next buttons to navigate.
1/36
$119,900 Just Listed
This is a carousel with tiles that activate property listing cards. Use the previous and next buttons to navigate.
1/36
Property Description
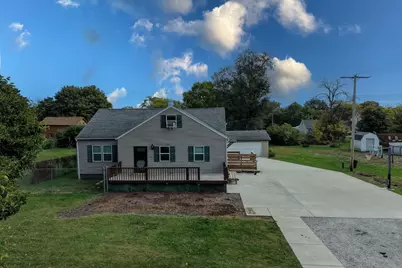
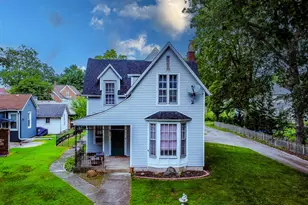
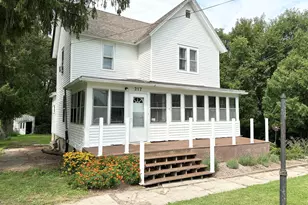
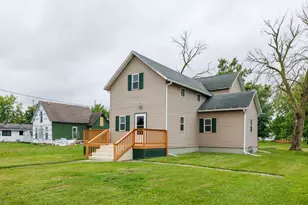
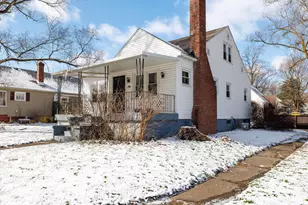
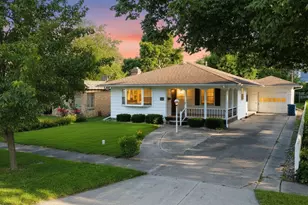
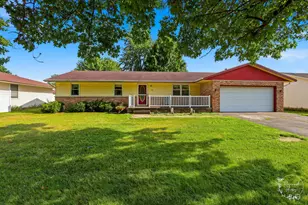
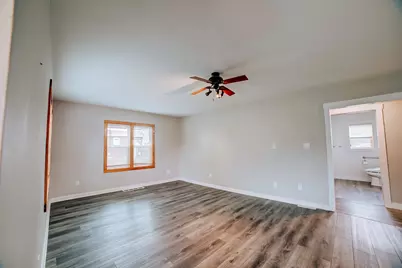
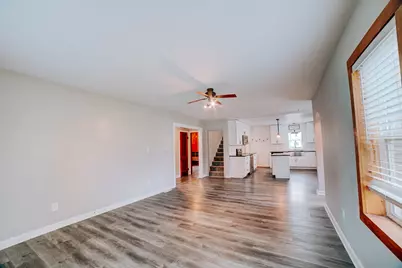
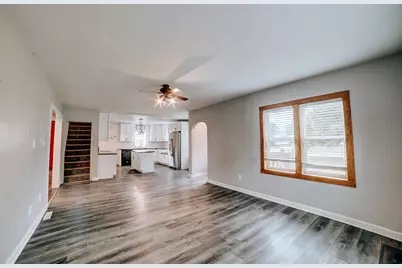
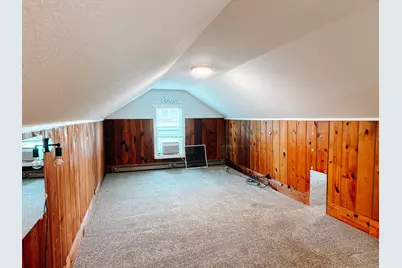
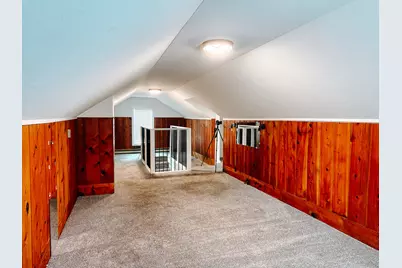
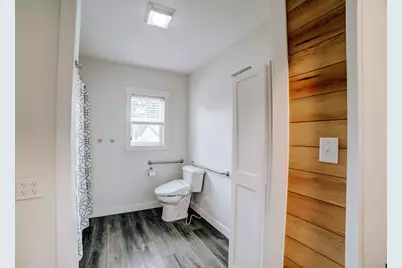
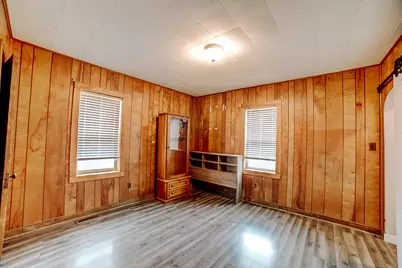
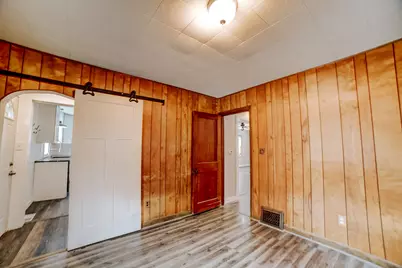
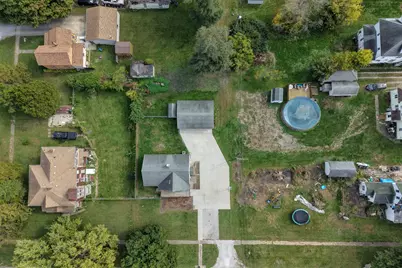
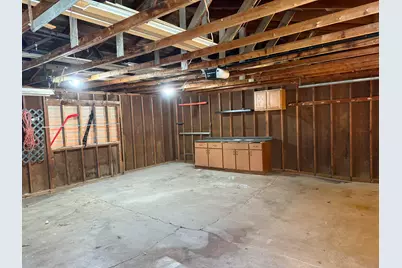
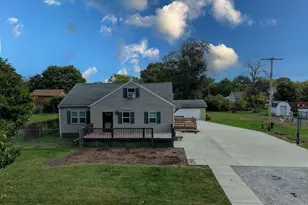
The beautifully updated kitchen features white cabinetry, contrasting dark countertops, a center island, farmhouse-style sink, stainless steel appliances, and attractive pendant lighting. An open connection to the living area creates a comfortable setting for everyday living and entertaining. Updated flooring flows through much of the main level, while the refreshed bathroom offers a clean, modern look. Upstairs, the finished attic provides additional flexible space with carpeting, distinctive wood paneling, and charming sloped ceilings. Recent improvements include an approximately 1-year-old heating system and 200-amp electrical breaker panel, a kitchen updated approximately 5 years ago, living room and flooring improvements approximately 4 years ago, and a bathroom updated approximately 3 years ago. Outside, enjoy the fenced backyard, front deck, larger outdoor deck, and a spacious concrete driveway leading to the 2-car detached garage. A storage shed adds extra convenience. Situated on an approximately 65-by-144-foot lot, this well-maintained property offers a wonderful combination of modern updates, practical features, and outdoor space. Schedule your private showing today!
Full Property Details
Full Property Details for 445 N 5th St
General
- Price: $119,900
- Taxes: $2,643 (2025)
- Status: Active
- Type: Single Family
- Source: MRED
- MLS ID: 12784289
- Updated: 10/13/2026
- Added to Site: 1 day(s) ago
Rental Information
- Complex Features: Park, Street Paved
Interior
- Basement: Unfinished
- Appliances: Range, Dishwasher, Refrigerator, Washer, Dryer
Rooms
Bathrooms
- Total Bathrooms: 1
- Full Bathrooms: 1
Bedrooms
- Total Bedrooms: 3
Parking
- Garage: Yes
- Garage Spaces: 2
- Total Spaces: 2
- Parking Features: Concrete, Garage Door Opener, Yes, Garage Owned, Detached, Garage
Location
- Area: Sheldon
- County: Iroquois
- Township: Sheldon
- Driving Directions: From Rt. 24 take Fourth St., South to E. Iroquois St., take Iroquois St., East to Fifth St., take Fifth St. South to house on the East side of the St. Sign in yard.
School Information
- School District: 124
- Elem School District: 124
- Midd School District: 124
- High School District: 124
- Elementary School: Milford Comm Consolidated
- Middle School: Milford Comm Consolidated
- High School: Milford Comm Consolidated
- Private School: Milford Comm Consolidated
Community
- Assoc. Fees Include: None
Heating & Cooling
- Cooling Type: Central Air Conditioning
- Heating Type: Natural Gas
Utilities
- Sewer: Septic Tank
- Water: Public
Structural Information
- Construction: Vinyl Siding
- Exterior Const.: Vinyl Siding
- Basement: Yes
- Basement Desc.: Unfinished, Partial
- Foundation: Block
- Roof: Asphalt
- Square Feet: 1,395
- Sq. Ft. Source: Assessor
- Year Built: 1942
- Built Before 1978: Yes
Lot Features
- Lot Size (Acres): 0.21
- Lot Size Range: Less than .25 Acre
- Lot Dimensions: 65 x 144
- Zoning: SINGL
Financial Considerations
- Parking Included: Yes
- Assessment Year: 1942
- Tax Amount: $2,643
- Tax Year: 2025
- Pays Sewer: Septic Tank
Disclosures and Reports
- Ownership: Fee Simple
- Property ID: 27022090020000
Listed by Smith's Real Estate Services,
Get Pre-Approved Today
Get a Great Insurance Rate
Schools
Schools serving 445 N 5th St
School District:Milford Area Public School District 124
| Name | Grades | Distance |
|---|---|---|
Milford Grade School West Campus 100 South Chicago Street, Milford, IL 60953 | PK-8 | 12.4 mi |
Milford High School, Milford, IL 200 South Chicago Street, Milford, IL 60953 | 9-12 | 12.5 mi |
Disclaimer:
School attendance boundaries provided by ATTOM Data Solutions and are for reference only. Contact the school directly to verify enrollment eligibility.
Price & Sales History for 445 N 5th St
Date
Details
Price
Change
Source
10/13/2026
Listed
$119,900
—
MLS
Disclaimer: Historical sales information is derived from public records provided by the county offices. Information is not guaranteed and should be independently verified.

Tax History
Tax History for 445 N 5th St
Year
Property Taxes
Change
Tax Assessment
Change
2025
$2,643
—
$36,200
9%
2025
$2,643
12%
$33,210
9%
2023
$2,363
13%
$30,330
6%
2022
$2,100
11%
$28,610
17%
2021
$1,898
4%
$24,460
7%
2020
$1,823
—
$22,790
3%
2020
$1,823
3%
$22,040
3%
2019
$1,770
-5%
$21,470
2%
2017
$1,864
-1%
$21,090
—
2016
$1,883
10%
$21,090
1%
2014
$1,713
—
$20,830
—
Disclaimer: Historical tax information is derived from public records provided by the county offices. Information is not guaranteed and should be independently verified.
Estimate the Cost
Estimate the Cost for 445 N 5th St
445 N 5th Street, Sheldon, IL 60966 (MLS# 12784289) is a Single Family property with 3 bedrooms and 1 full bathroom. 445 N 5th Street is currently listed for $119,900 and was received on October 13, 2026. Want to learn more about 445 N 5th Street? Do you have questions about finding other Single Family real estate for sale in Sheldon? You can browse all Sheldon real estate or contact a Coldwell Banker agent to request more information.