This is a carousel with tiles that activate property listing cards. Use the previous and next buttons to navigate.
1/34
$450,000
This is a carousel with tiles that activate property listing cards. Use the previous and next buttons to navigate.
1/34
Property Description
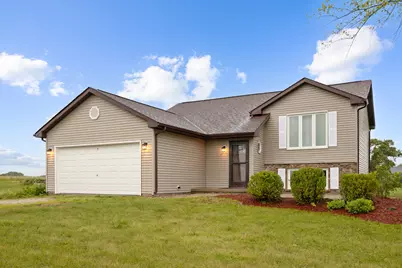
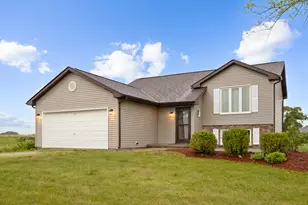
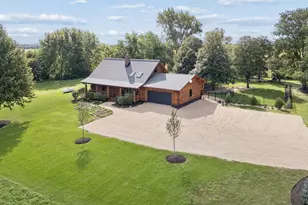
This lovely raised ranch home features 3 bedrooms and 2 full bathrooms, with vaulted ceilings and a spacious, freshly painted interior. The large eat-in kitchen has been recently refreshed, updated with new flooring, as has the upstairs bathroom. Additional recent improvements include new light fixtures and ceiling fans throughout, a brand-new water heater (2026), new refrigerator and exhaust fan (2025), replacement windows and doors (2020), water softener and reverse osmosis system (2019), air conditioning (2018), and roof (2017). A backup generator provides added peace of mind. The functional floor plan includes two bedrooms and a full bath on the main level, while the lower level offers a third bedroom, full bath, and a spacious family room-ideal for guests, extended family, or additional living space. Outside, you'll find a fenced yard, attached two-car garage, and two impressive Morton buildings, both equipped with concrete floors, heat, and electricity. The larger 56' x 30' building features both front and rear overhead doors, while the 38' x 25' building offers two overhead doors, running water, and a dedicated office space-perfect for a business, workshop, hobbyist, or equipment storage. The property consists of two parcels: a 2.7-acre parcel containing the home and outbuildings, plus an additional 5.3-acre parcel of productive tillable land. Whether you're looking for a hobby farm, home-based business opportunity, space for recreational vehicles and equipment, or simply room to spread out and enjoy the countryside, this exceptional property offers endless possibilities.
Full Property Details
Full Property Details for 3765 N Il State Route 71
General
- Price: $450,000
- Taxes: $7,065 (2024)
- Status: Active
- Type: Single Family
- Source: MRED
- MLS ID: 12682671
- Updated: 6/25/2026
- Added to Site: 22 day(s) ago
Interior
- Basement: Finished, F
- Interior Features: Cathedral Ceiling(s)
- Appliances: Range, Microwave, Dishwasher, Refrigerator, Washer, Dryer, Water Purifier Owned, Water Softener Owned, Gas Oven, Range Hood
Rooms
Bathrooms
- Total Bathrooms: 2
- Full Bathrooms: 2
- Basement Baths: Yes
- Bathroom Features: Separate Shower, Soaking Tub
Bedrooms
- Total Bedrooms: 3
Additional Information
- Equipment: Water Softener (Owned), Carbon Monoxide Detectors, Ceiling Fan(s), Sump Pump, Radon Mitigation System, Generator, Water Heater-Gas
- Other Features: School Bus Service
Parking
- Garage: Yes
- Attached garage: Yes
- Garage Spaces: 10
- Total Spaces: 20
- Parking Features: Gravel, Garage Door Opener, Heated Garage, Tandem, Garage, Yes, Garage Owned, Attached, Detached, Driveway
Location
- Area: Sheridan
- County: LaSalle
- Township: Mission
- Driving Directions: Route 71 South of 52 on the East side of the road
School Information
- School District: 2
- Elem School District: 2
- Midd School District: 2
- High School District: 2
- Elementary School: Serena Elementary School
- Middle School: Serena Elementary School
- High School: Serena High School
- Private School: Serena High School
Community
- Assoc. Fees Include: None
Heating & Cooling
- Cooling Type: Central Air Conditioning
- Heating Type: Natural Gas, Forced Air
Utilities
- Sewer: Septic Tank
- Water: Shared Well
Structural Information
- Architectural Info: Bi-Level
- Architectural Style: Bi-Level
- Construction: Vinyl Siding, Brick
- Exterior Const.: Vinyl Siding, Brick
- Basement: Yes
- Basement Desc.: Finished, Full
- Foundation: Concrete Perimeter
- Roof: Asphalt
- Windows: Skylight(s)
- Square Feet: 2,008
- Sq. Ft. Source: Assessor
- Year Built: 1995
Additional Structures
- Other Structures: Workshop, Other, Outbuilding, Second Garage, See Remarks
Lot Features
- Lot Size (Acres): 8
- Lot Size Range: 8.0 to 9.99 Acres
- Lot Dimensions: 117612
- Fence: Yes
- Lot Features: Irregular Lot
- Potential Use: Horses
- Fencing (Description): Fenced
Financial Considerations
- Parking Included: Yes
- Assessment Year: 1995
- Tax Amount: $7,065.8
- Tax Year: 2024
- Pays Sewer: Septic Tank
Disclosures and Reports
- Ownership: Fee Simple
- Property ID: 1027111000
Listed by RE/MAX All Pro - St Charles
Get Pre-Approved Today
Get a Great Insurance Rate
Price & Sales History for 3765 N Il State Route 71
Date
Details
Price
Change
Source
6/19/2026
Listed
$450,000
—
MLS
Disclaimer: Historical sales information is derived from public records provided by the county offices. Information is not guaranteed and should be independently verified.
Estimate the Cost
Estimate the Cost for 3765 N Il State Route 71
3765 N Il State Route 71, Sheridan, IL 60551 (MLS# 12682671) is a Single Family property with 3 bedrooms and 2 full bathrooms. 3765 N Il State Route 71 is currently listed for $450,000 and was received on June 19, 2026. Want to learn more about 3765 N Il State Route 71? Do you have questions about finding other Single Family real estate for sale in Sheridan? You can browse all Sheridan real estate or contact a Coldwell Banker agent to request more information.