This is a carousel with tiles that activate property listing cards. Use the previous and next buttons to navigate.
1/79
$600,000 Just Listed
This is a carousel with tiles that activate property listing cards. Use the previous and next buttons to navigate.
1/79
Property Description
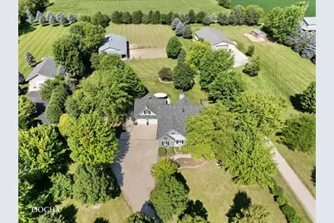
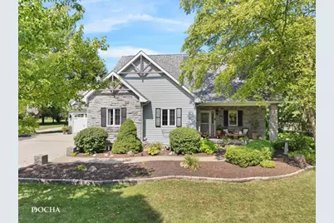
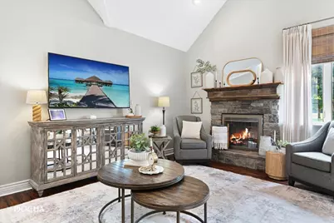
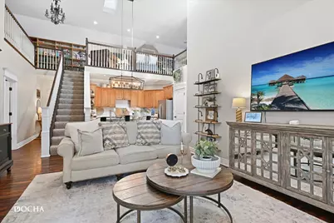
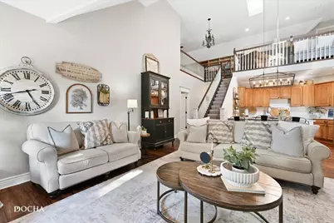
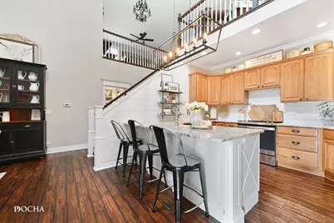
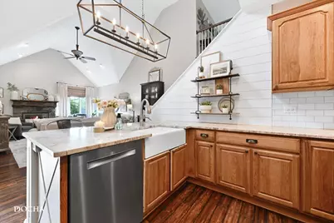
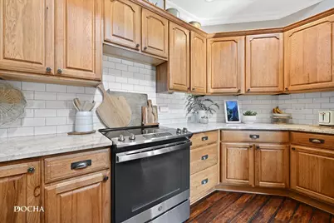
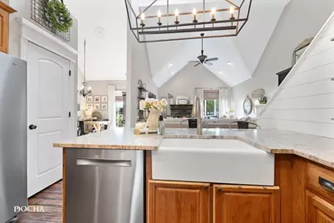
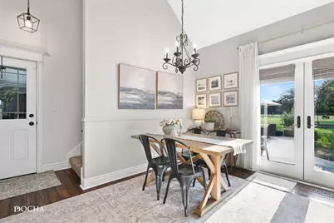
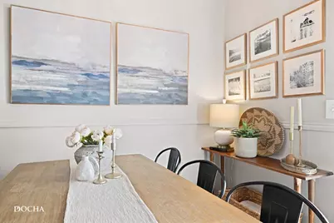
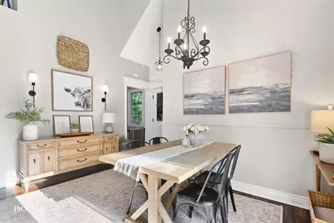
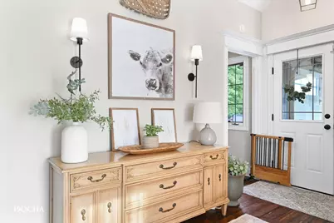
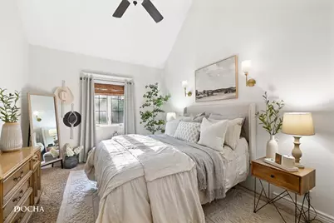
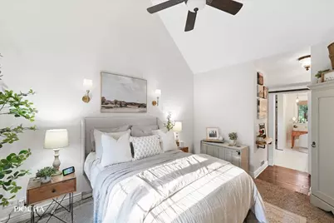
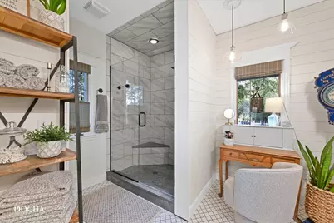
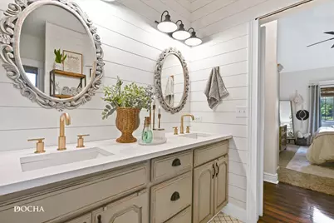
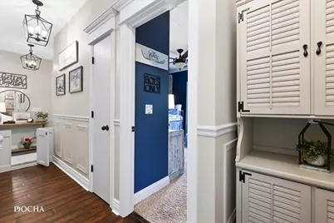
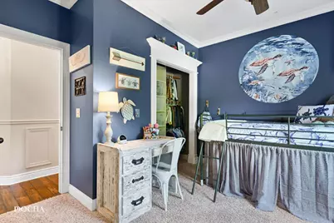
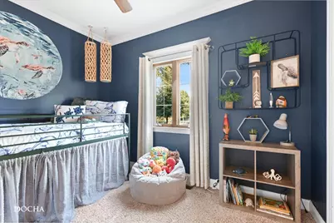
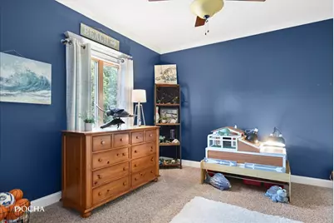
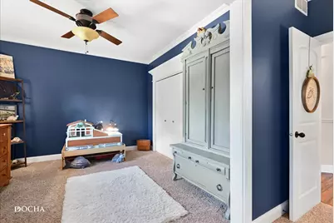
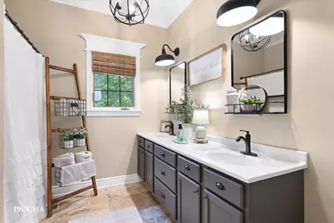
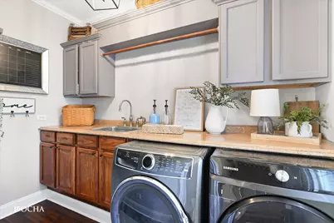
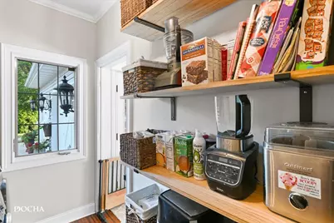
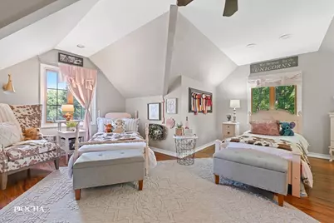
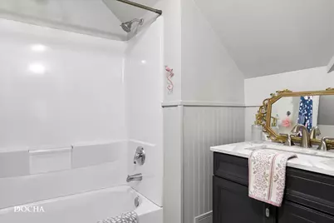
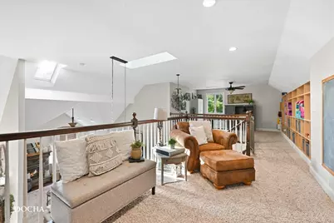
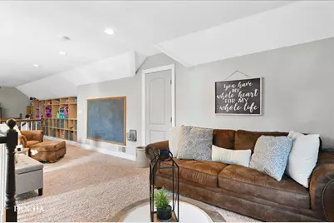
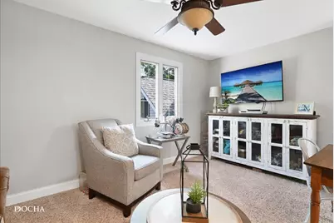
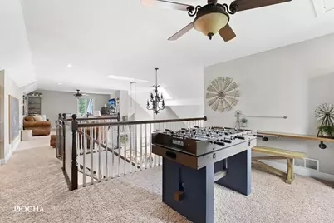
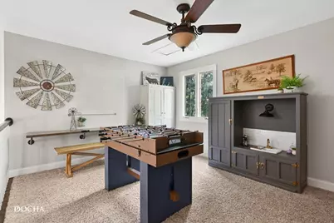
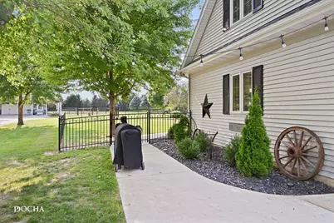
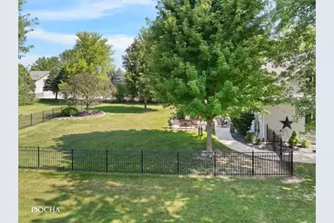
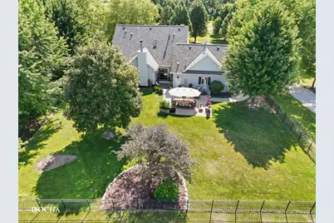
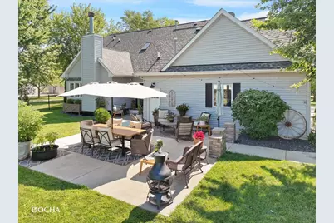
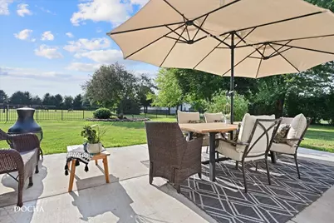
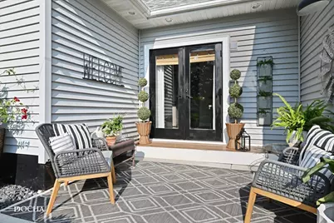
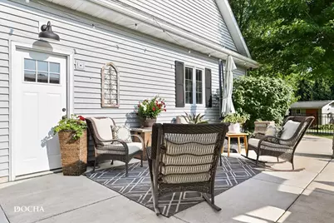
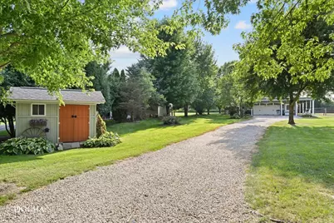
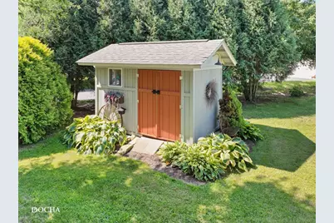
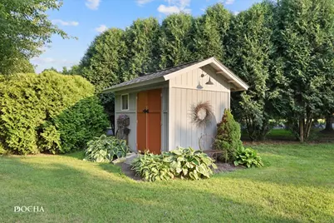
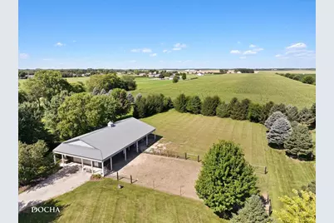
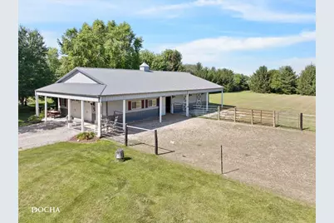
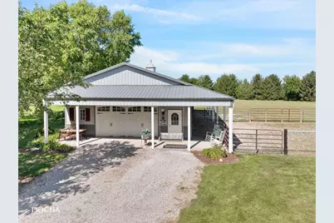
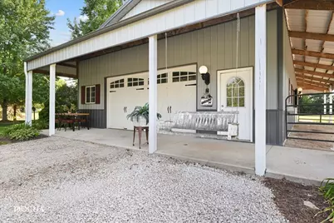
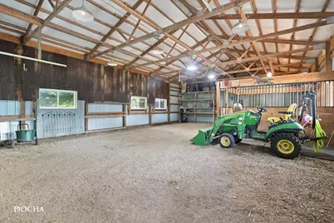
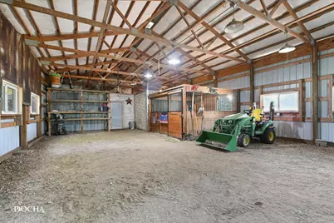
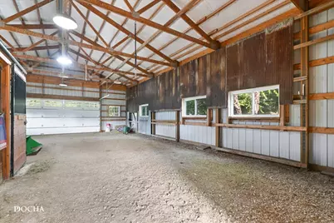
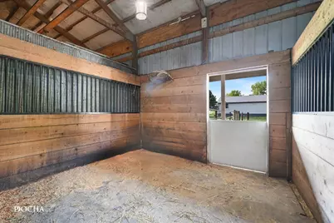
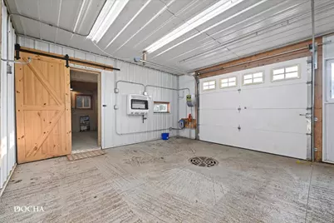
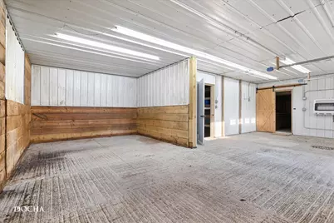
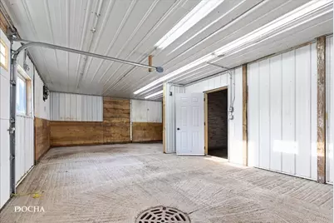
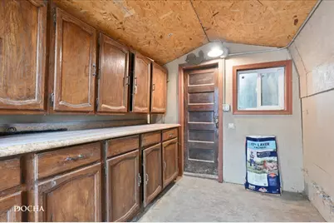
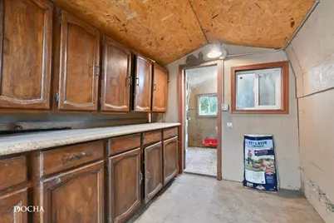
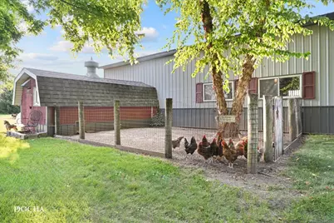
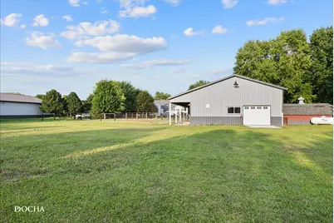
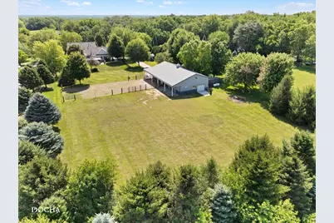
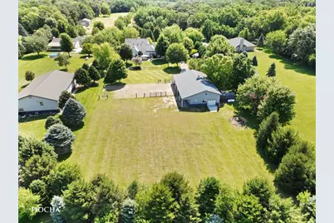
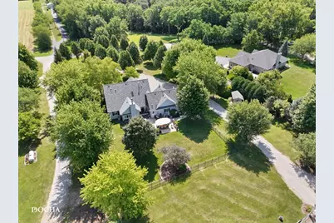
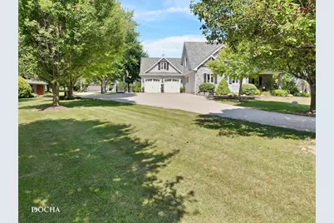
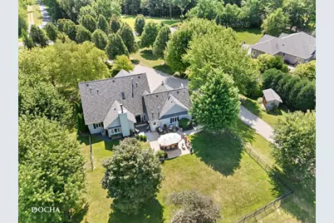
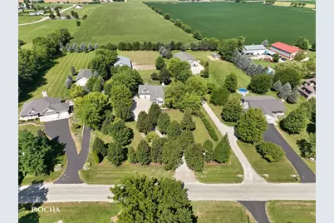
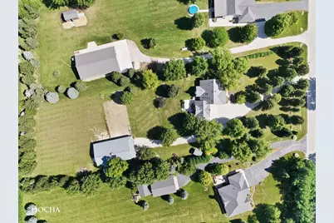
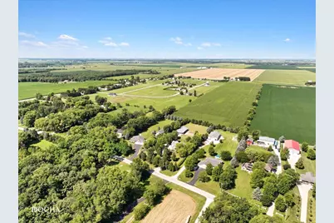
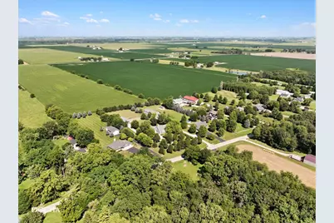
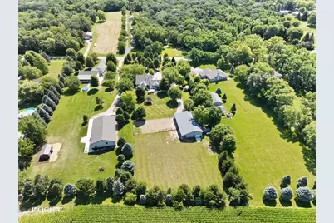
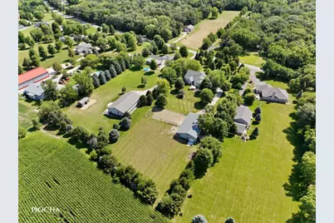
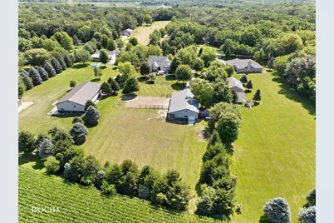
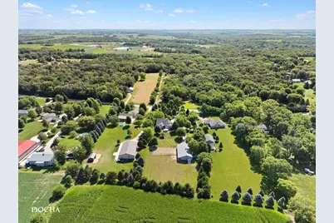
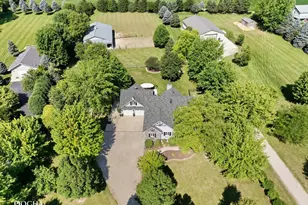
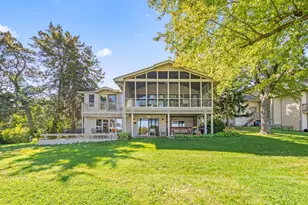
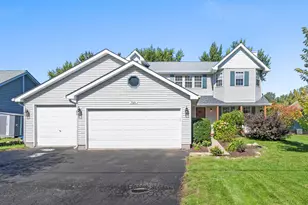
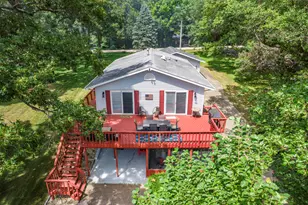
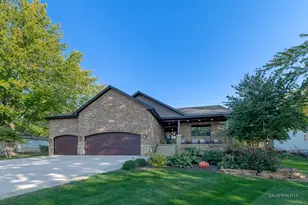
Country Living at Its Finest! 2 Acres, Beautiful Home, Incredible Outbuilding, and Pride of Ownership Everywhere You Look! Some properties simply stand out, and this is certainly one of them! Welcome to this beautifully maintained, approximately 3,000-square-foot country home situated on 2 scenic acres in Sheridan, Illinois, within the Somonauk School District. Surrounded by mature trees and beautifully maintained landscaping, this property offers the space, comfort, and country lifestyle you've been looking for. Only the second owners of this wonderful home, the sellers have taken exceptional care of every inch of the property. From the house to the garage, the pole barn to the grounds, CLEAN and WELL MAINTAINED are truly an understatement! Step inside and you'll immediately appreciate the craftsmanship, thoughtful updates, and attention to detail. The open-concept floor plan features beautiful hand-scraped custom oak flooring, vaulted ceilings, crown molding, shiplap accents, and a gorgeous wood-burning fireplace with a stone surround and rustic barnwood mantel. The kitchen was beautifully updated in 2019 with granite countertops, subway tile backsplash, farmhouse sink, pantry closet, and stainless steel appliances approximately 3-5 years old. The electric stove location is also plumbed for gas, offering flexibility for the next owner. The home features 4 bedrooms, including a fantastic 17' x 17' private fourth bedroom above the garage, complete with its own full bathroom and independent stairway access. What a wonderful setup for an in-law arrangement, extended family, guests, or private living quarters! The primary bathroom was tastefully updated in 2019 and features a beautiful 42" x 60" walk-in shower. Additional improvements and features include a new roof in 2020, new well pump in 2025, 200-amp electrical service, electrical wiring installed in conduit, and a fully finished garage already piped and plumbed for future heat. Now, let's talk about the OUTBUILDING! The impressive 32' x 64' pole barn is a tremendous asset to this property! Featuring 12-foot eaves, a wraparound covered roof area, a 16' x 8' front overhead door, and an 8' x 8' rear overhead door, this building offers endless possibilities. The rear portion includes a heated, spray-foam-insulated space with a floor drain. You'll also find 100-amp electrical service, water, and a generator hookup designed to provide backup power to the entire property. For horse enthusiasts, there is an existing stall with room for two additional stalls, along with a fenced horse area complete with hanging gates. An attached chicken coop adds even more versatility for those looking to enjoy a little hobby farming. Whether you're looking for a place for horses, equipment, hobbies, projects, or simply some extra elbow room, this building delivers! The outdoor living space is equally impressive. A beautiful 23' x 25' concrete patio provides the perfect place for grilling, gathering, or simply enjoying a peaceful country evening. Approximately 6,500 square feet of backyard is enclosed with attractive iron fencing, offering a wonderful space for pets, children, and outdoor entertaining. This is country living done right! A beautiful 4-bedroom home, exceptional outbuilding, mature trees, thoughtfully maintained grounds, and room to spread out-all on 2 acres. What truly sets this property apart is the care that has gone into maintaining it. Every building, every improvement, and every corner of this property reflects genuine pride of ownership.
Full Property Details
Full Property Details for 4229 E 2551st Rd
General
- Price: $600,000
- Taxes: $8,232 (2025)
- Status: Active
- Type: Single Family
- Source: MRED
- MLS ID: 12776621
Interior
- Basement: Crawl Spac
- Interior Features: Vaulted Ceiling(s), Cathedral Ceiling(s), 1st-Floor Bedroom, 1st-Floor Bath, Walk-In Closet(s), Granite Counters, Separate Dining Room
- Fireplace: Yes
- Number of Fireplaces: 1
- Fireplace(s): Living Room, Wood-Burning
- Appliances: Range, Microwave, Dishwasher, Refrigerator, Washer, Dryer, Stainless Steel Appliance(s)
- Flooring: Hardwood
Rooms
Bathrooms
- Total Bathrooms: 3
- Full Bathrooms: 3
- Bathroom Features: Accessible Shower
Bedrooms
- Total Bedrooms: 4
Additional Information
- Equipment: Security System, Carbon Monoxide Detectors, Ceiling Fan(s), Sump Pump
Exterior
- Exterior Features: Box Stalls
Parking
- Garage: Yes
- Attached garage: Yes
- Garage Spaces: 2
- Total Spaces: 6
- Parking Features: Concrete, Gravel, Garage Door Opener, Yes, Garage Owned, Attached, Driveway, Owned, Garage
Location
- Area: Sheridan
- County: LaSalle
- Township: Northville
- Driving Directions: From North 42nd Road Turn North on 2551st To Home on the West Side of the Road.
School Information
- School District: 432
- Elem School District: 432
- Midd School District: 432
- High School District: 432
- Elementary School: James R. Wood Elementary School
- Middle School: Somonauk Middle School
- High School: Somonauk High School
- Private School: Somonauk High School
Community
- Assoc. Fees Include: None
Heating & Cooling
- Cooling Type: Central Air Conditioning
- Heating Type: Propane
Utilities
- Sewer: Septic Tank
- Water: Well
Structural Information
- Construction: Vinyl Siding, Stone
- Exterior Const.: Vinyl Siding, Stone
- Basement: Yes
- Basement Desc.: Crawl Space, Partial
- Foundation: Concrete Perimeter
- Roof: Asphalt
- Windows: Skylight(s)
- Doors: Panel Door(s)
- Sub-Flooring: Hardwood
- Square Feet: 3,036
- Sq. Ft. Source: Assessor
- Year Built: 2002
Additional Structures
- Other Structures: Workshop, Poultry Coop, Shed(s), Stable(s)
Lot Features
- Lot Size (Acres): 2
- Lot Size Range: 2.0 to 2.99 Acres
- Lot Dimensions: 160 x 492
- Fence: Yes
- Lot Features: Mature Trees, Backs to Open Grnd, Pasture
- Potential Use: Horses
- Fencing (Description): Fenced, Electric
Horse Property
- Horse Facility Desc.: Paddocks
Financial Considerations
- Parking Included: Yes
- Assessment Year: 2002
- Tax Amount: $8,232
- Tax Year: 2025
- Pays Sewer: Septic Tank
Disclosures and Reports
- Ownership: Fee Simple
- Property ID: 531413002
Listed by Coldwell Banker Real Estate Group

Get Pre-Approved Today
Get a Great Insurance Rate
Schools
Schools serving 4229 E 2551st Rd
School District:Somonauk Community Unit School District 432
| Name | Grades | Distance |
|---|---|---|
Somonauk Middle School 510 West Lasalle Street, Somonauk, IL 60552 | 5-8 | 5.8 mi |
James R Wood Elementary School 320 Maple Street, Somonauk, IL 60552 | PK-4 | 5.8 mi |
Somonauk High School 501 West Market Street, Somonauk, IL 60552 | 9-12 | 5.8 mi |
Disclaimer:
School attendance boundaries provided by ATTOM Data Solutions and are for reference only. Contact the school directly to verify enrollment eligibility.
Tax History
Tax History for 4229 E 2551st Rd
Year
Property Taxes
Change
Tax Assessment
Change
2025
$8,232
5%
$126,337
9%
2024
$7,822
7%
$116,181
14%
2023
$7,310
100%
$101,829
7%
2022
-100%
$94,767
7%
2021
$6,753
3%
$88,964
2%
2020
$6,558
5%
$86,960
6%
2019
$6,271
—
$81,972
6%
2019
$6,271
6%
$77,324
3%
2017
$5,929
2%
$74,770
2%
2016
$5,812
—
$72,971
-11%
2016
$5,812
—
$82,242
—
Disclaimer: Historical tax information is derived from public records provided by the county offices. Information is not guaranteed and should be independently verified.
Estimate the Cost
Estimate the Cost for 4229 E 2551st Rd
4229 E 2551st Road, Sheridan, IL 60551 (MLS# 12776621) is a Single Family property with 4 bedrooms and 3 full bathrooms. 4229 E 2551st Road is currently listed for $600,000 and was received on October 07, 2026. Want to learn more about 4229 E 2551st Road? Do you have questions about finding other Single Family real estate for sale in Sheridan? You can browse all Sheridan real estate or contact a Coldwell Banker agent to request more information.