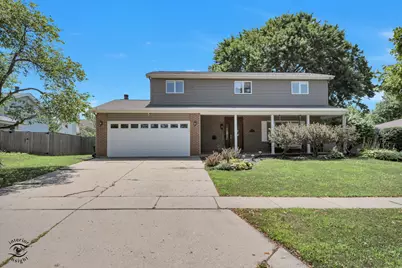
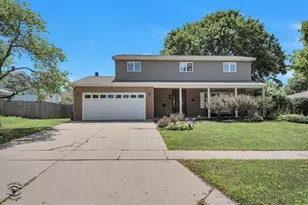
This is a carousel with tiles that activate property listing cards. Use the previous and next buttons to navigate.
1/1
$356,500
This is a carousel with tiles that activate property listing cards. Use the previous and next buttons to navigate.
1/1
Property Description
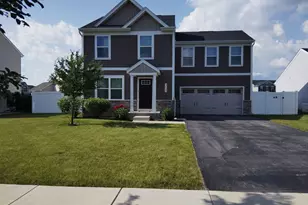
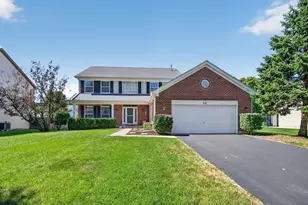
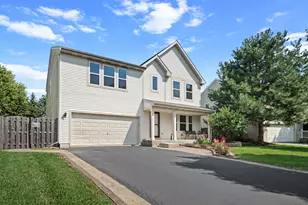
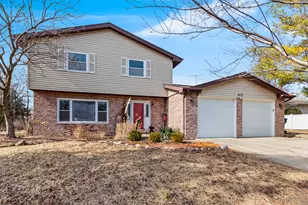
Inviting front porch greets you to this move-in ready Four/Five bedroom, 2.5 bath two story home with basement in Shorewood - Sun filled Kitchen has upgraded raised panel cabinets with granite counter tops - All appliances stay in home - Spacious living room and dining room make for great areas for entertaining - Family room features a beautiful brick fireplace and book shelves on both sides - 4 bedrooms on 2nd floor all generous in room size and closet space Plus flex room which could be a 5th bedroom or home office - Large fenced in backyard also a huge shed that is a great space for a gardener or someone that needs extra storage - Spacious unfinished full basement offers limitless potential -
Full Property Details
Full Property Details for 1007 Ranchwood Dr
General
- Sold For: $356,500
- Taxes: $7,330 (2024)
- Status: Closed
- Type: Single Family
- Source: MRED
- MLS ID: 12728974
- Added to Site: 45 day(s) ago
Interior
- Interior Features: 1st-Floor Bath
- Fireplace: Yes
- Fireplace(s): Family Room
- Appliances: Range, Microwave, Dishwasher, Refrigerator
Rooms
Bathrooms
- Total Bathrooms: 3
- Full Bathrooms: 2
- Half Bathrooms: 1
Bedrooms
- Total Bedrooms: 4
Additional Information
- Equipment: Water Softener (Owned), Carbon Monoxide Detectors, Ceiling Fan(s), Sump Pump
Parking
- Garage: Yes
- Attached garage: Yes
- Garage Spaces: 2
- Total Spaces: 2
- Parking Features: Concrete, Yes, Garage Owned, Attached, Garage
Location
- Area: Shorewood
- County: Will
- Driving Directions: RT. 52 (Jefferson St) to River (S) to Ranchwood (E)
School Information
- School District: 201
- Midd School District: 201
Community
- Assoc. Fees Include: None
Heating & Cooling
- Cooling Type: Central Air Conditioning
- Heating Type: Natural Gas
Utilities
- Water: Public
Structural Information
- Architectural Style: Traditional
- Construction: Brick
- Exterior Const.: Brick
- Basement Desc.: Unfinished, Full
- Square Feet: 2,140
- Sq. Ft. Source: Other
Additional Structures
- Other Structures: Shed(s)
Lot Features
- Lot Size Range: .25 to .49 Acre
- Lot Dimensions: 84 x 146 x 83 x 145
- Fence: Yes
- Fencing (Description): Fenced
Financial Considerations
- Tax Amount: $7,330
- Tax Year: 2024
Disclosures and Reports
- Ownership: Fee Simple
- Property ID: 616303005000000
Listed by Hoff, Realtors
Sold by RE/MAX Plaza

Get Pre-Approved Today
Schools
Schools serving 1007 Ranchwood Dr
School Districts:Troy Community Consolidated School District 30c, Joliet Township High School District 204
| Name | Grades | Distance |
|---|---|---|
Walnut Trails Elementary School 301 Wynstone Drive, Shorewood, IL 60404 | K-4 | 1.2 mi |
Minooka Jr High School 333 McEvilly Road, Minooka, IL 60447 | 7-8 | 5.4 mi |
Joliet West High School 401 North Larkin Avenue, Joliet, IL 60435 | 9-12 | 4.4 mi |
Disclaimer:
School attendance boundaries provided by ATTOM Data Solutions and are for reference only. Contact the school directly to verify enrollment eligibility.
Price & Sales History for 1007 Ranchwood Dr
Date
Details
Price
Change
Source
9/16/2026
Sold
$356,500
-0.7%
MLS
8/18/2026
Listed
$359,000
—
MLS
Disclaimer: Historical sales information is derived from public records provided by the county offices. Information is not guaranteed and should be independently verified.
1007 Ranchwood Drive, Shorewood, IL 60404 (MLS# 12728974) is a Single Family property that was sold at $356,500 on September 16, 2026. Want to learn more about 1007 Ranchwood Drive? Do you have questions about finding other Single Family real estate for sale in Shorewood? You can browse all Shorewood real estate or contact a Coldwell Banker agent to request more information.