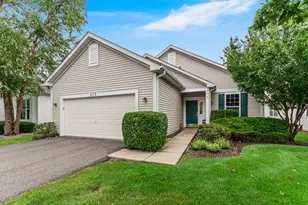
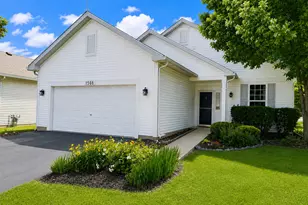
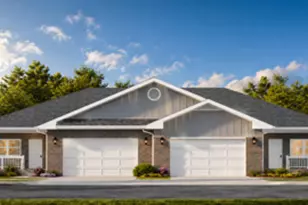
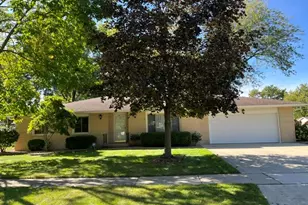
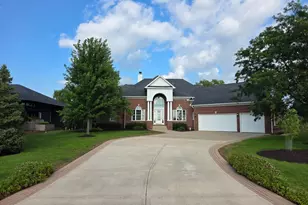
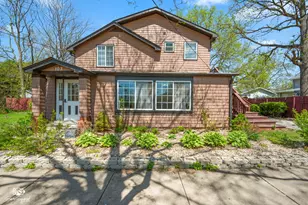
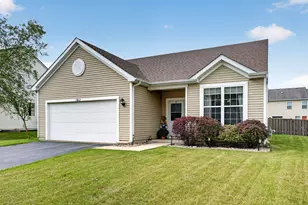
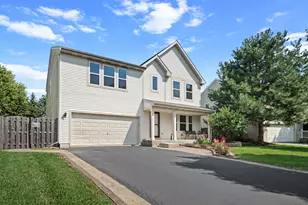
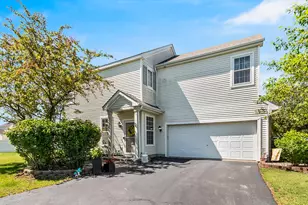
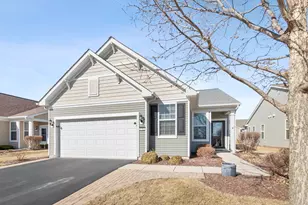
This is a carousel with tiles that activate property listing cards. Use the previous and next buttons to navigate.
1/17
$320,000
This is a carousel with tiles that activate property listing cards. Use the previous and next buttons to navigate.
1/17
Property Description
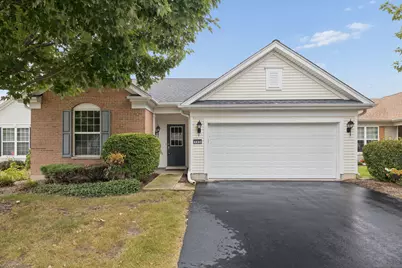
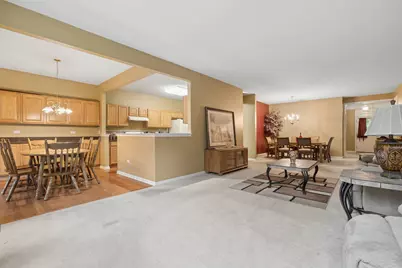
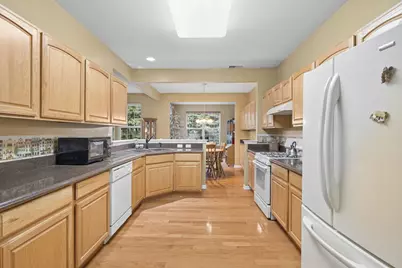
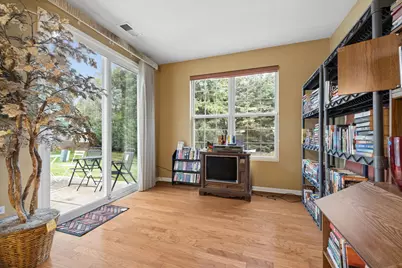
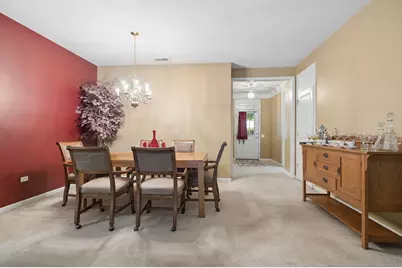
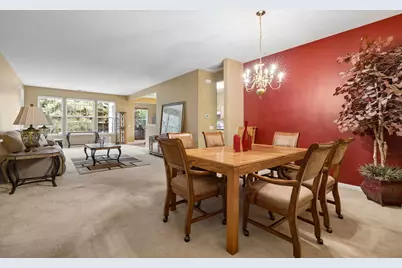
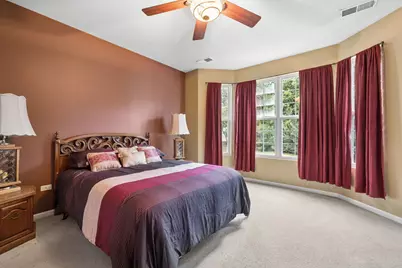
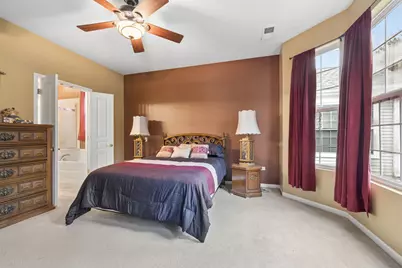
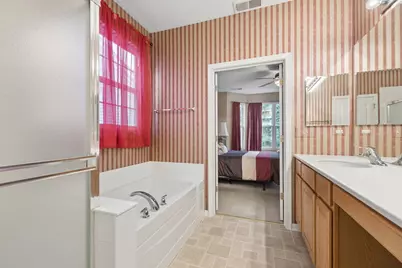
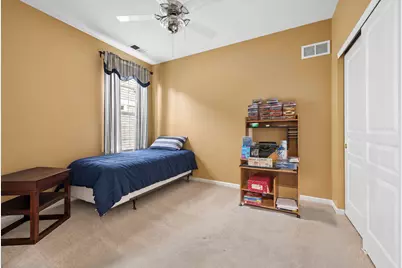
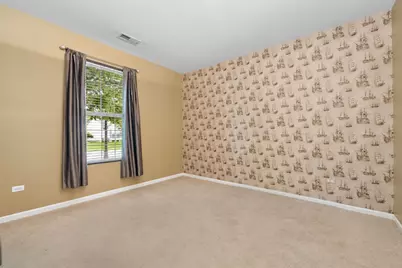
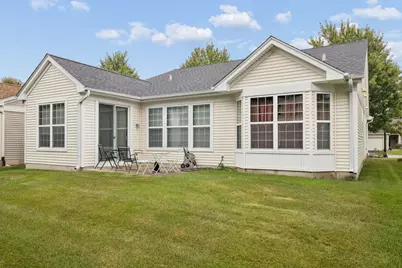
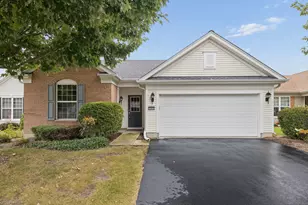
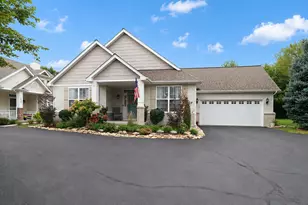
Discover this wonderful open-concept ranch home situated in a highly desirable, gated 55+ Del Webb community. Designed for effortless living this property provides a maintenance-free lifestyle. Lovingly cared for 2 bed 2 full bath Ranch.Designed for easy, single-level living, the spacious layout features a flexible private den-ideal for a dedicated home office, cozy reading nook, or creative space. The heart of the home flows seamlessly into the light-filled garden room, offering the perfect tranquil retreat to sip your morning coffee while taking in views of the outdoors year-round. Complete with two full baths and generous room sizes, this property combines warmth, functionality, and charming character in every corner.Experience a vibrant, active lifestyle with premium amenities. The homeowner's association covers all lawn care and snow removal, giving you more free time to enjoy the community's world-class facilities. Residents have exclusive access to a state-of-the-art fitness center, indoor and outdoor pools, and tennis and bocce ball courts. At the heart of the neighborhood is a beautiful clubhouse that hosts a wide variety of social activities and clubs. Don't miss your opportunity to own a home in this vibrant, active adult community!
Full Property Details
Full Property Details for 305 National Dr
General
- Price: $320,000
- HOA FEE: $316/month
- Taxes: $8,230 (2024)
- Status: Active
- Type: Single Family
- Source: MRED
- MLS ID: 12733946
Rental Information
- Complex Features: Clubhouse, Pool, Tennis Court(s), Lake, Curbs, Gated, Sidewalks, Street Lights, Street Paved
Interior
- Basement: None
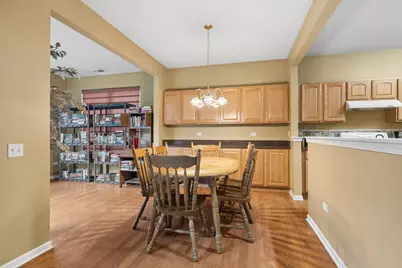
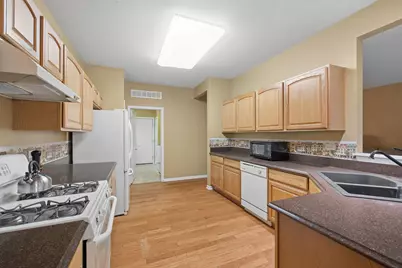
- Interior Features: Walk-In Closet(s), Dining Combo, Granite Counters
- Appliances: Range, Microwave, Dishwasher, Refrigerator, Washer, Dryer
- Flooring: Hardwood
Rooms
Bathrooms
- Total Bathrooms: 2
- Full Bathrooms: 2
- Bathroom Features: Separate Shower, Double Sink, Soaking Tub
Bedrooms
- Total Bedrooms: 2
Additional Information
- Other Features: Adult Community
Parking
- Garage: Yes
- Attached garage: Yes
- Garage Spaces: 2
- Total Spaces: 2
- Parking Features: Asphalt, Garage Door Opener, Yes, Garage Owned, Attached, Garage
Location
- Area: Shorewood
- County: Will
- Township: Troy
- Driving Directions: Jefferson to Dell Webb gated entrance, proceed to National Drive
School Information
- School District: 201
- Elem School District: 201
- Midd School District: 201
- High School District: 111
- Elementary School: Walnut Trails
- Middle School: Minooka Intermediate School
- High School: Minooka Community High School
- Private School: Minooka Community High School
Community
- Assoc. Fees Include: Clubhouse, Exercise Facilities, Pool, Lawn Care, Snow Removal
- Mgmt. Company: Foster Premier
Heating & Cooling
- Cooling Type: Central Air Conditioning
- Heating Type: Natural Gas
Utilities
- Sewer: Public Sewer
- Water: Public
Structural Information
- Architectural Info: Ranch
- Architectural Style: Ranch
- Construction: Vinyl Siding, Brick
- Exterior Const.: Vinyl Siding, Brick
- Basement Desc.: None
- Foundation: Concrete Perimeter
- Sub-Flooring: Hardwood
- Square Feet: 1,892
- Sq. Ft. Source: Assessor
- Year Built: 2006
Lot Features
- Lot Size (Acres): 0.13
- Lot Size Range: Less than .25 Acre
- Lot Dimensions: 5543
Financial Considerations
- Association Fee: $316
- Assoc Fee Freq.: Monthly
- Parking Included: Yes
- Assessment Year: 2006
- Tax Amount: $8,230
- Tax Year: 2024
- Pays Sewer: Public Sewer
Disclosures and Reports
- Ownership: Fee Simple with Homeowners Association
- Property ID: 506172060200000
Listed by Exit Real Estate Specialists

Get Pre-Approved Today
Get a Great Insurance Rate
Schools
Schools serving 305 National Dr
School Districts:Minooka Community High School District 111, Minooka Community Consolidated School District 201
| Name | Grades | Distance |
|---|---|---|
Walnut Trails Elementary School 301 Wynstone Drive, Shorewood, IL 60404 | K-4 | 0.3 mi |
Minooka Jr High School 333 McEvilly Road, Minooka, IL 60447 | 7-8 | 5.2 mi |
Minooka Community High School 301 South Wabena Avenue, Minooka, IL 60447 | 9-12 | 5 mi |
Disclaimer:
School attendance boundaries provided by ATTOM Data Solutions and are for reference only. Contact the school directly to verify enrollment eligibility.
Price & Sales History for 305 National Dr
Date
Details
Price
Change
Source
8/14/2026
Listed
$320,000
21.21%
MLS
8/25/2006
Sold
$264,015
—
Public Record
Disclaimer: Historical sales information is derived from public records provided by the county offices. Information is not guaranteed and should be independently verified.
Tax History
Tax History for 305 National Dr
Year
Property Taxes
Change
Tax Assessment
Change
2025
$8,645
—
$131,091
6%
2025
$8,645
11%
$124,104
7%
2023
$7,821
9%
$116,414
13%
2022
$7,206
—
$103,274
6%
2022
$7,206
12%
$97,154
6%
2020
$6,452
2%
$92,007
4%
2019
$6,304
6%
$88,256
7%
2018
$5,936
3%
$82,800
4%
2017
$5,775
5%
$79,900
5%
2016
$5,519
10%
$75,800
9%
2015
$5,006
10%
$69,858
6%
2014
$4,570
9%
$65,858
5%
2013
$4,203
-3%
$62,891
-4%
2012
$4,320
—
$65,283
—
Disclaimer: Historical tax information is derived from public records provided by the county offices. Information is not guaranteed and should be independently verified.
Estimate the Cost
Estimate the Cost for 305 National Dr
305 National Drive, Shorewood, IL 60404 (MLS# 12733946) is a Single Family property with 2 bedrooms and 2 full bathrooms. 305 National Drive is currently listed for $320,000 and was received on August 14, 2026. Want to learn more about 305 National Drive? Do you have questions about finding other Single Family real estate for sale in Shorewood? You can browse all Shorewood real estate or contact a Coldwell Banker agent to request more information.