This is a carousel with tiles that activate property listing cards. Use the previous and next buttons to navigate.
1/22
$425,000 Just Listed
This is a carousel with tiles that activate property listing cards. Use the previous and next buttons to navigate.
1/22
Property Description
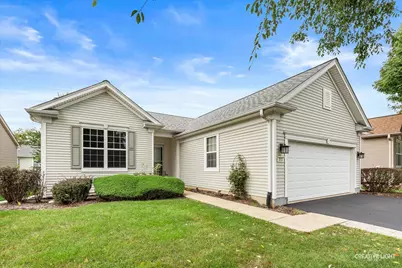
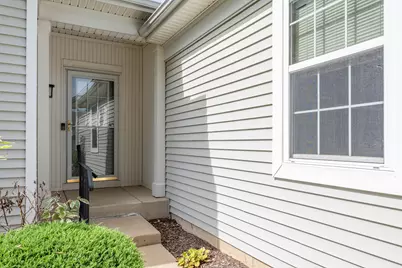
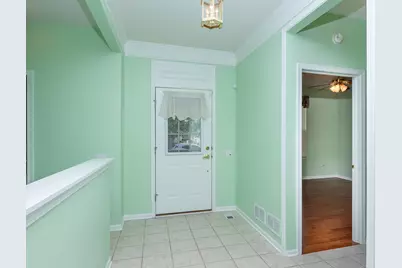
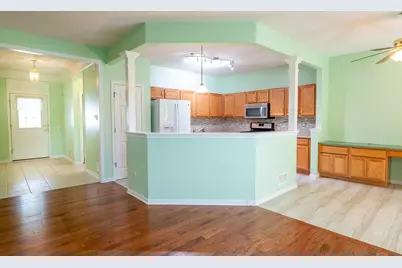
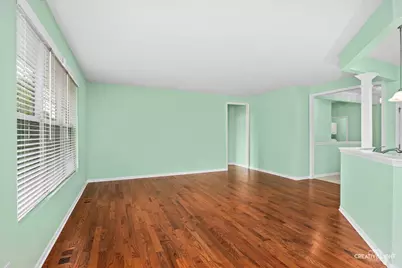
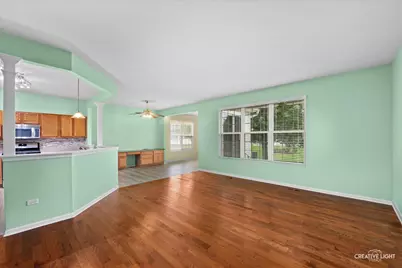
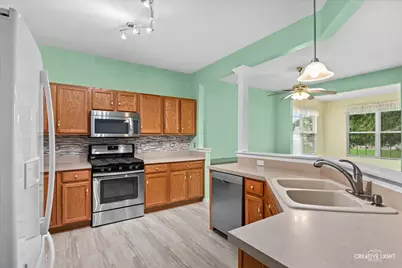
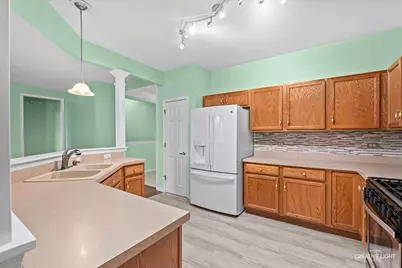
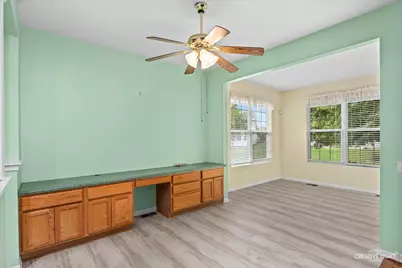
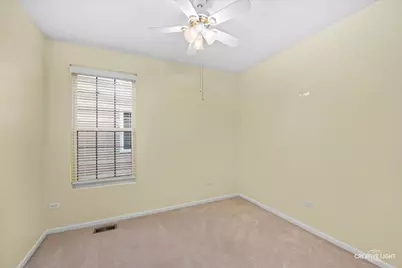
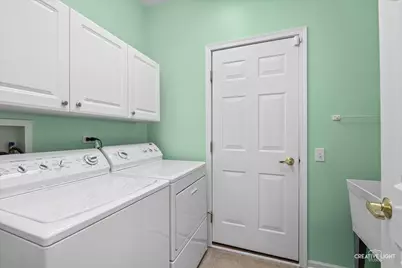
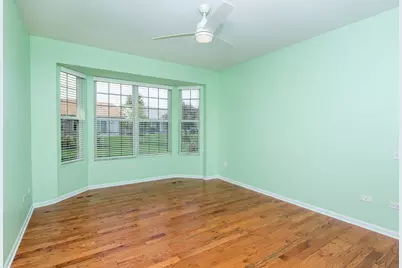
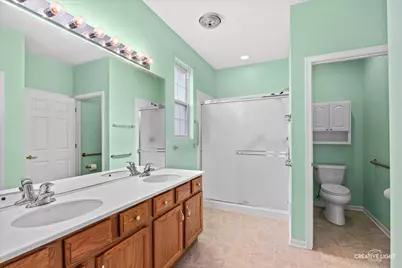
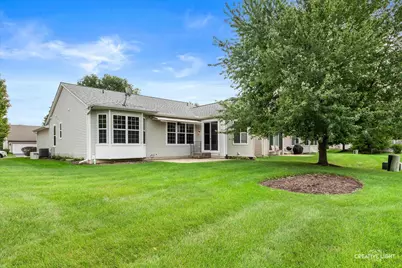
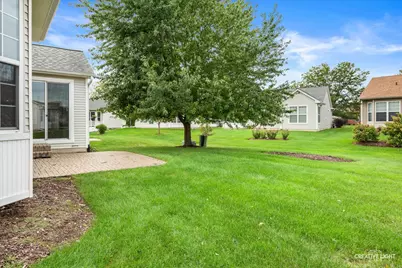
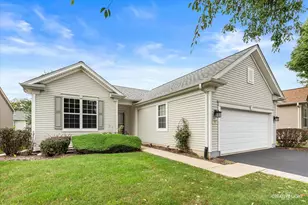
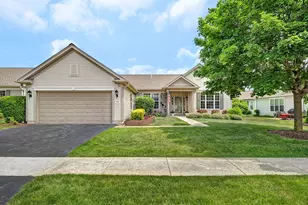
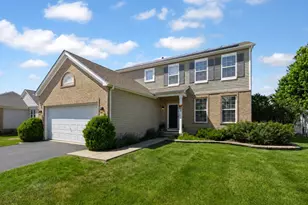
Welcome home to this well-maintained 2-bedroom, 2-bath single-family home, featuring hardwood flooring in the living room, primary bedroom, and second bedroom. The kitchen offers plenty of cabinets and counter space and is open to the dining and living rooms. The spacious primary bedroom features a bay window and a private bath with a double-bowl vanity and shower. Enjoy the relaxing four-season sunroom leading to the patio. The dining area features built-in butler cabinets, while the brick-paver patio offers an attached gas grill line and remote-controlled awning, making outdoor entertaining easy and enjoyable. The home also includes a den/office and a convenient main-floor laundry room with overhead cabinets and a laundry tub. The full unfinished basement has a bathroom rough-in and is ready for your finishing touches, offering plenty of additional space and storage. Additional features include a Generac generator, 220V electrical service in the basement and garage, and numerous recent updates, including a furnace and air conditioner in 2022, a sump pump in 2023, a driveway and leaf guards in 2025, Knox Box installed on the property for emergency responder access and added peace of mind, garage door openener- 2026. Updated steps and railings to the patio and from the garage to the house. Located in Shorewood Glen, a vibrant 55+ community offering low-maintenance living and an array of amenities, including two pools, workout rooms, party rooms, tennis, pickleball, and so much more. This is a wonderful opportunity to enjoy comfortable living in a beautiful, active community.
Full Property Details
Full Property Details for 313 Prideland Dr
General
- Price: $425,000
- HOA FEE: $316/month
- Taxes: $8,796 (2025)
- Status: Active
- Type: Single Family
- Source: MRED
- MLS ID: 12764814
Rental Information
- Complex Features: Clubhouse, Pool, Tennis Court(s), Lake, Curbs, Gated, Sidewalks, Street Lights, Street Paved
Interior
- Basement: Unfinished
- Interior Features: 1st-Floor Bedroom, 1st-Floor Bath
- Appliances: Range, Microwave, Dishwasher, Refrigerator, Washer, Dryer, Disposal
- Flooring: Hardwood
Rooms
Bathrooms
- Total Bathrooms: 2
- Full Bathrooms: 2
- Bathroom Features: Accessible Shower, Double Sink
Bedrooms
- Total Bedrooms: 2
Additional Information
- Equipment: Cable TV, Carbon Monoxide Detectors, Ceiling Fan(s), Sump Pump, Generator, Water Heater-Gas
- Other Features: Adult Community
Parking
- Garage: Yes
- Attached garage: Yes
- Garage Spaces: 2
- Total Spaces: 2
- Parking Features: Asphalt, Garage Door Opener, Yes, Garage Owned, Attached, Garage
Location
- Area: Shorewood
- County: Will
- Township: Troy
- Subdivision: Shorewood Glen Del Webb
- Driving Directions: Rt 59 to Jefferson St (Rt 52) West to Del Webb Blvd South to Honors West to Prideland South
School Information
- School District: 201
- Elem School District: 201
- Midd School District: 201
- High School District: 111
- Elementary School: Minooka Elementary School
- Middle School: Minooka Intermediate School
- High School: Minooka Community High School
- Private School: Minooka Community High School
Community
- Assoc. Fees Include: Insurance, Clubhouse, Exercise Facilities, Pool, Exterior Maintenance, Lawn Care, Snow Removal
- Mgmt. Company: Foster Premier
Heating & Cooling
- Cooling Type: Central Air Conditioning
- Heating Type: Natural Gas, Forced Air
Utilities
- Sewer: Public Sewer
- Water: Public
Structural Information
- Architectural Info: Ranch
- Architectural Style: Ranch
- Model: Liberty
- Construction: Vinyl Siding
- Exterior Const.: Vinyl Siding
- Basement: Yes
- Basement Desc.: Unfinished, Bath/Stubbed, Full
- Foundation: Concrete Perimeter
- Roof: Asphalt
- Sub-Flooring: Hardwood
- Square Feet: 1,666
- Sq. Ft. Source: Assessor
- Year Built: 2005
Manufactured Home
- Model: Liberty
Lot Features
- Lot Size Range: Less than .25 Acre
- Lot Dimensions: 64 x 137 x 50 x 130
- Lot Features: Landscaped
Financial Considerations
- Association Fee: $316
- Assoc Fee Freq.: Monthly
- Assessment Year: 2005
- Tax Amount: $8,796.46
- Tax Year: 2025
- Pays Sewer: Public Sewer
Disclosures and Reports
- Ownership: Fee Simple with Homeowners Association
- Property ID: 506172070330000
Listed by Legacy Realty Latta Young

Get Pre-Approved Today
Get a Great Insurance Rate
Schools
Schools serving 313 Prideland Dr
School Districts:Minooka Community High School District 111, Minooka Community Consolidated School District 201
| Name | Grades | Distance |
|---|---|---|
Walnut Trails Elementary School 301 Wynstone Drive, Shorewood, IL 60404 | K-4 | 0.4 mi |
Minooka Jr High School 333 McEvilly Road, Minooka, IL 60447 | 7-8 | 5.2 mi |
Minooka Community High School 301 South Wabena Avenue, Minooka, IL 60447 | 9-12 | 5 mi |
Disclaimer:
School attendance boundaries provided by ATTOM Data Solutions and are for reference only. Contact the school directly to verify enrollment eligibility.
Tax History
Tax History for 313 Prideland Dr
Year
Property Taxes
Change
Tax Assessment
Change
2024
$8,406
10%
$118,421
11%
2023
$7,664
4%
$106,398
6%
2022
$7,394
—
$100,679
6%
2022
$7,394
5%
$94,712
—
2020
$7,066
—
$94,712
—
Disclaimer: Historical tax information is derived from public records provided by the county offices. Information is not guaranteed and should be independently verified.
Estimate the Cost
Estimate the Cost for 313 Prideland Dr
313 Prideland Drive, Shorewood, IL 60404 (MLS# 12764814) is a Single Family property with 2 bedrooms and 2 full bathrooms. 313 Prideland Drive is currently listed for $425,000 and was received on September 24, 2026. Want to learn more about 313 Prideland Drive? Do you have questions about finding other Single Family real estate for sale in Shorewood? You can browse all Shorewood real estate or contact a Coldwell Banker agent to request more information.