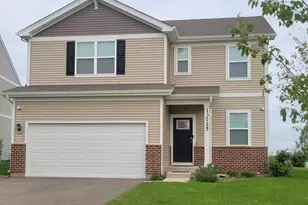
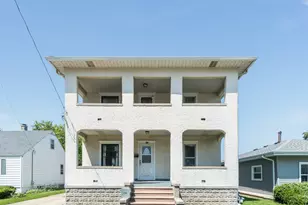
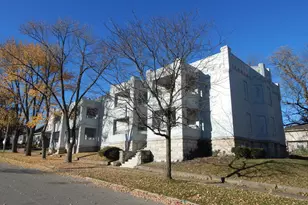
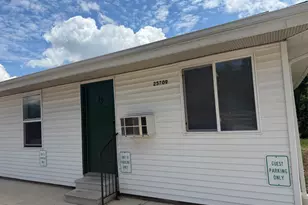
This is a carousel with tiles that activate property listing cards. Use the previous and next buttons to navigate.
1/1
$3,575 Just Listed
This is a carousel with tiles that activate property listing cards. Use the previous and next buttons to navigate.
1/1
Property Description
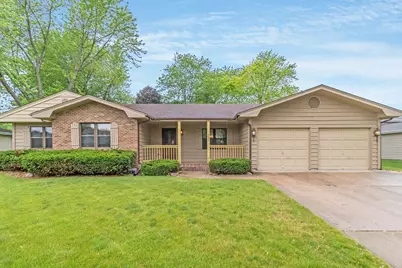
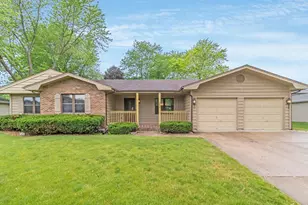
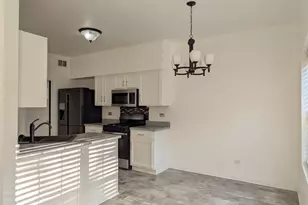
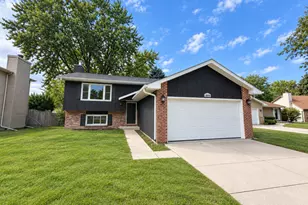
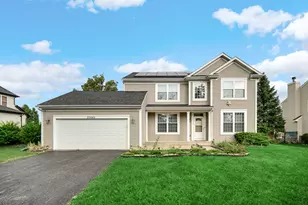
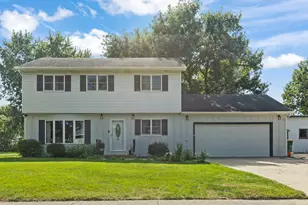
ONE-OF-A-KIND CUSTOM RANCH FOR RENT IN SHOREWOOD! This spacious 2,341 sq. ft. home offers an exceptional single-level layout plus a massive 2,341 sq. ft. full basement, providing an incredible amount of additional storage and recreational space. The impressive great room features soaring cathedral ceilings and a beautiful brick fireplace, creating a warm and inviting centerpiece to the home. The oversized kitchen offers abundant cabinetry, generous counter space, breakfast bar and plenty of room for a table. A separate formal dining room provides additional space for entertaining. The spacious primary suite features a large bedroom, walk-in closet and private bath with separate shower, soaking tub and double sinks. Two additional generously sized bedrooms are located on the main level, along with a unique 14x14 sunken den/office that's perfect for working from home, a study, playroom or additional flex space. A large first-floor laundry room with utility sink and separate backyard access adds even more convenience. Step outside and enjoy the large backyard and impressive 28x13 covered deck-perfect for relaxing, entertaining or simply enjoying the outdoors. A charming covered front porch, oversized 2.5-car attached garage, concrete driveway and storage shed provide even more usable space. Additional features include hardwood flooring, stainless steel appliances, central air, triple-glazed thermopane windows and an abundance of storage throughout the home and basement. Located on a quiet residential street in Shorewood Meadows with convenient access to shopping, dining, Route 59 and I-55. A rare opportunity to rent a spacious custom ranch offering this much room, storage and outdoor living space. Available October 5th. RENTAL REQUIREMENTS: Minimum 700 credit score and gross household income of at least 3x the monthly rent required. Employment and income verification required. No pets. Tenant is responsible for all utilities, lawn care, snow removal and basic property maintenance. Security deposit plus first and last month's rent required.
Full Property Details
Full Property Details for 523 Carla Dr
General
- Rent: $3,575
- Status: Active
- Type: Rental
- Source: MRED
- MLS ID: 12747287
- Updated: 8/31/2026
- Added to Site: 1 day(s) ago
Rental Information
- Lease/Rent Term: 12 Months
- Date Available: 10/5/2026
Interior
- Basement: Unfinished
- Interior Features: Cathedral Ceiling(s), 1st-Floor Bedroom, 1st-Floor Bath
- Fireplace: Yes
- Number of Fireplaces: 1
- Fireplace(s): Great Room
- Appliances: Range, Microwave, Dishwasher, Refrigerator, Washer, Dryer, Disposal
- Flooring: Hardwood
Rooms
Bathrooms
- Total Bathrooms: 2
- Full Bathrooms: 2
- Bathroom Features: Separate Shower, Double Sink
Bedrooms
- Total Bedrooms: 3
Additional Information
- Other Features: School Bus Service, Interstate Access
Parking
- Garage: Yes
- Attached garage: Yes
- Garage Spaces: 2.5
- Total Spaces: 2
- Parking Features: Concrete, Garage Door Opener, Yes, Garage Owned, Attached, Garage
Location
- Area: Shorewood
- County: Will
- Township: Troy
- Subdivision: Shorewood Meadows
- Driving Directions: BLACK RD TO RIDGE RD RIGHT ON CARLA
School Information
- School District: 30C
- Elem School District: 30C
- Midd School District: 30C
- High School District: 204
- Elementary School: Troy Shorewood School
- Middle School: Troy Middle School
- High School: Joliet West High School
- Private School: Joliet West High School
Heating & Cooling
- Cooling Type: Central Air Conditioning
- Heating Type: Natural Gas, Forced Air
Utilities
- Sewer: Public Sewer
- Water: Public
Structural Information
- Construction: Brick, Cedar
- Exterior Const.: Brick, Cedar
- Basement: Yes
- Basement Desc.: Unfinished, Full
- Foundation: Concrete Perimeter
- Roof: Asphalt
- Sub-Flooring: Hardwood
- Square Feet: 2,341
- Sq. Ft. Source: Estimated
- Year Built: 1984
Additional Structures
- Other Structures: Shed(s)
Lot Features
- Lot Dimensions: 99 x 129 x 93 x 126
Financial Considerations
- Lease Price: $3,575
- Security Deposit: $3,575
- Assessment Year: 1984
- Pays Sewer: Public Sewer
Listed by Taylor Street Realty

Get a Great Insurance Rate
Schools
Schools serving 523 Carla Dr
School Districts:Troy Community Consolidated School District 30c, Joliet Township High School District 204
| Name | Grades | Distance |
|---|---|---|
Troy Shorewood School 210 School Road, Shorewood, IL 60404 | K-4 | 1 mi |
Troy Middle School 5800 Theodore Drive, Plainfield, IL 60586 | 7-8 | 1.5 mi |
Joliet West High School 401 North Larkin Avenue, Joliet, IL 60435 | 9-12 | 4 mi |
Disclaimer:
School attendance boundaries provided by ATTOM Data Solutions and are for reference only. Contact the school directly to verify enrollment eligibility.
Price History for 523 Carla Dr
Date
Details
Price
Change
Source
8/31/2026
Listed
$3,575
—
MLS
Disclaimer: Historical sales information is derived from public records provided by the county offices. Information is not guaranteed and should be independently verified.
523 Carla Drive, Shorewood, IL 60404 (MLS# 12747287) is a Rental property with 3 bedrooms and 2 full bathrooms. 523 Carla Drive is currently listed for rent at $3,575 and was received on August 31, 2026. Want to learn more about 523 Carla Drive? Do you have questions about finding other real estate for sale or rent in Shorewood? You can browse all Shorewood rentals or contact a Coldwell Banker agent to request more information.