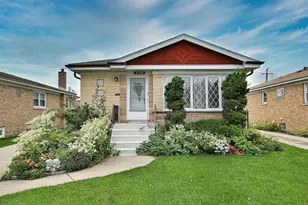
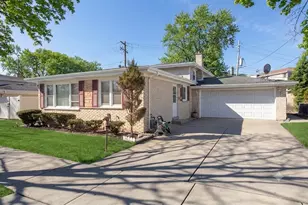
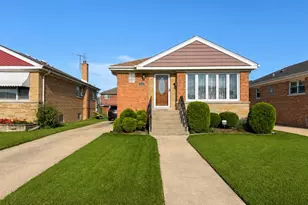
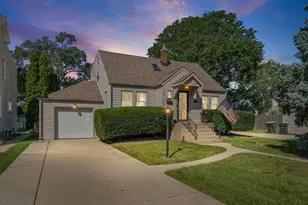
This is a carousel with tiles that activate property listing cards. Use the previous and next buttons to navigate.
1/32
$499,900 Just Listed
This is a carousel with tiles that activate property listing cards. Use the previous and next buttons to navigate.
1/32
Property Description
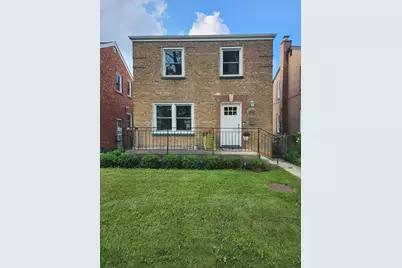
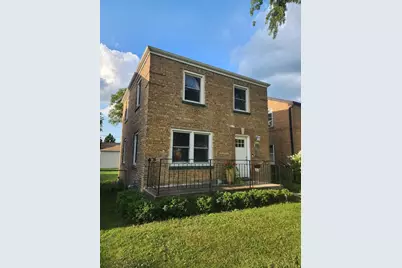
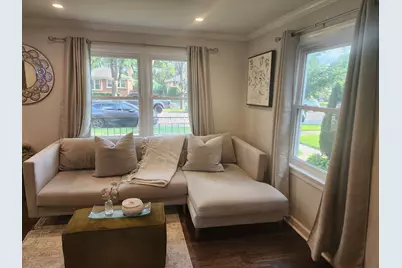
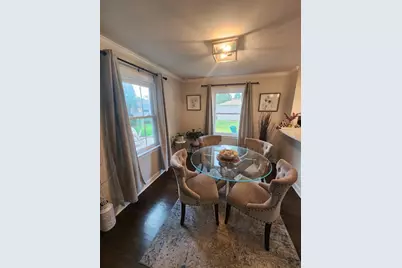
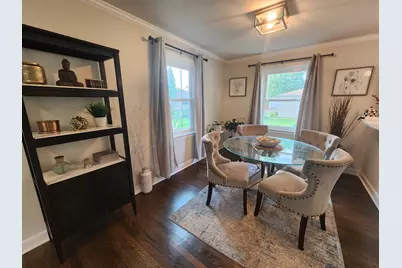
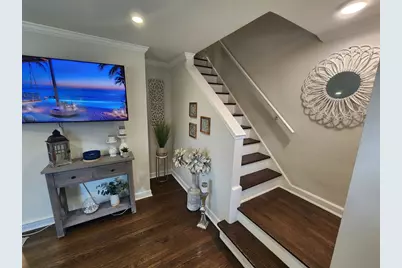
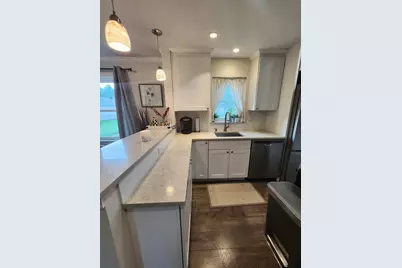
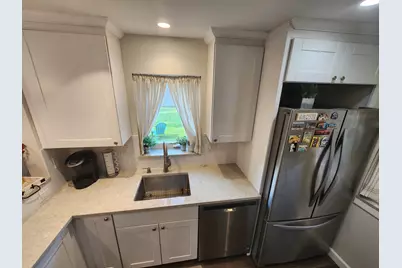
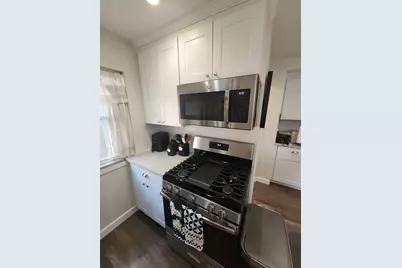
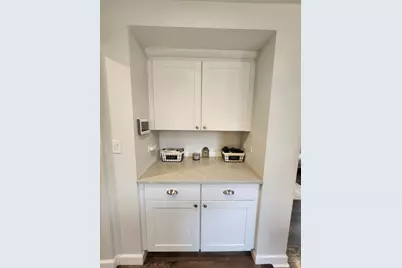

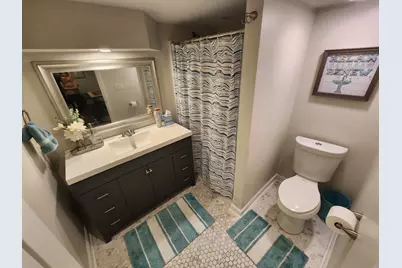
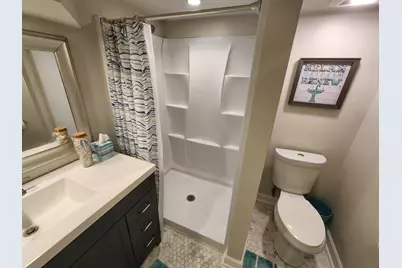
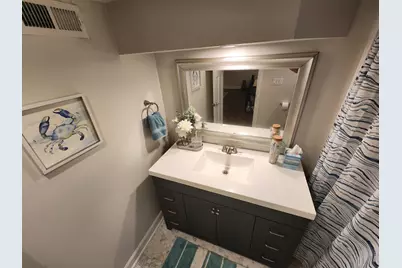
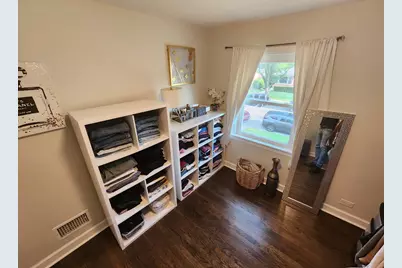
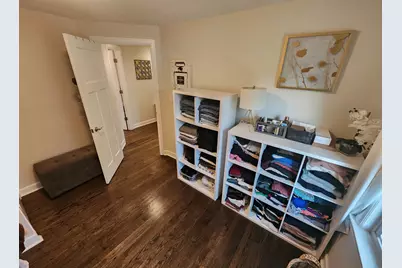
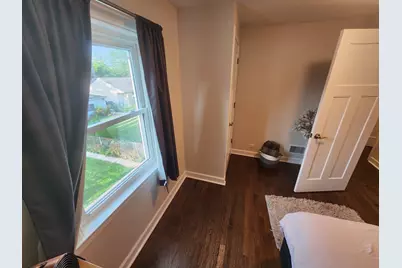
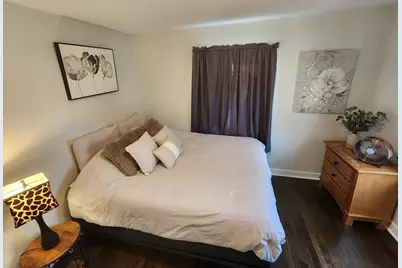
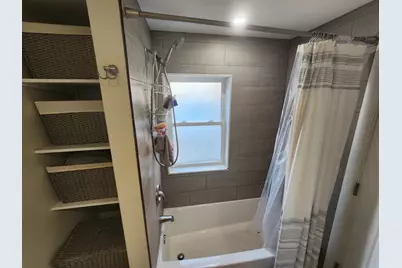
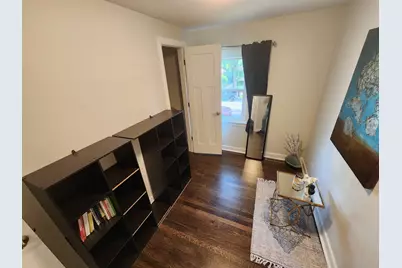
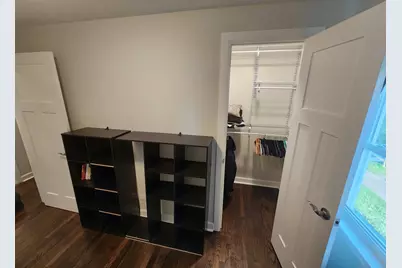
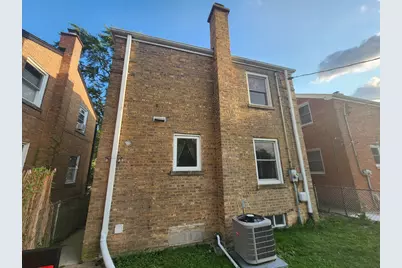
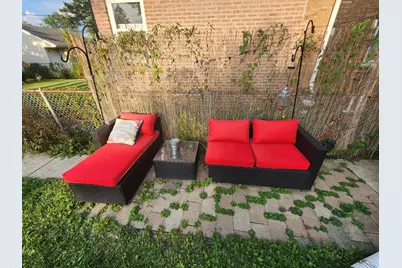
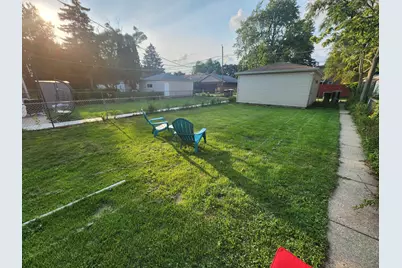
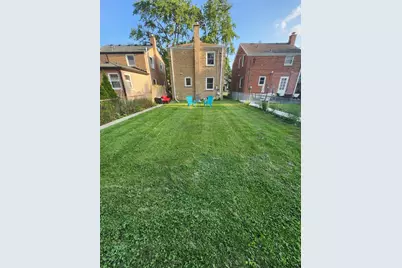
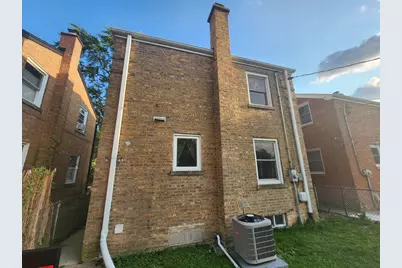
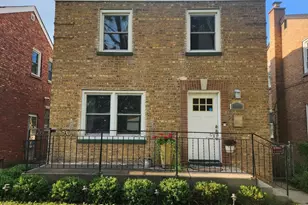
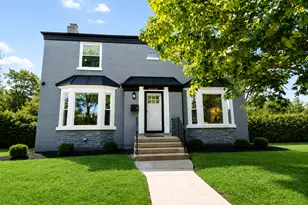
Tucked away on a tree-lined street in Central Skokie's prime school district, this turnkey Georgian offers the independence of single-family living without the hassle of endless weekend projects. Interior Highlights Chef's Kitchen: Fully redesigned with sleek white cabinetry, quartz counters, brand-new stainless steel appliances, and fresh modern flooring. Refreshed Living Spaces: Original hardwood floors have been masterfully refinished throughout, pairing timeless charm with a clean, contemporary feel. Modern Baths: Two oversized full bathrooms featuring modern 48-inch vanities and custom ceramic tile work. Finished Basement: Fully waterproofed with an active flood control system, providing a dry, versatile space for a media room, home gym, or playroom. Mechanicals & Peace of Mind Every major system has been replaced for true move-in-ready, low-maintenance living: Entirely new electrical wiring and updated plumbing Brand-new central air conditioning system Fresh paint, new interior doors, and updated trim throughout Outdoor Space & Parking Expansive Yard: A generous back lawn offers ample room for gardening, entertaining, or outdoor play. Garage: Includes a sturdy, newer two-car detached garage with extra storage capacity. Ideal for buyers moving on from rent checks, condo HOAs, or city living, this home delivers space, quality upgrades, and long-term peace of mind.
Full Property Details
Full Property Details for 3812 W Hull St
General
- Price: $499,900
- Taxes: $9,076 (2024)
- Status: Active
- Type: Single Family
- Source: MRED
- MLS ID: 12730688
- Updated: 8/12/2026
- Added to Site: 1 day(s) ago
Rental Information
- Complex Features: Curbs, Sidewalks, Street Lights, Street Paved
Interior
- Basement: Finished, F
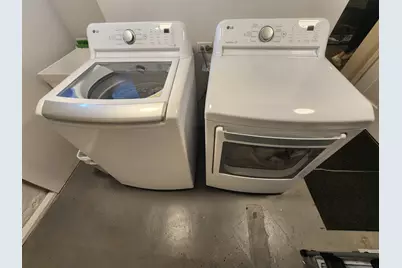
- Appliances: Range, Microwave, Dishwasher, Refrigerator, Washer, Dryer, Disposal, Stainless Steel Appliance(s), Humidifier
- Flooring: Hardwood, Laminate
Rooms
Bathrooms
- Total Bathrooms: 2
- Full Bathrooms: 2
- Basement Baths: Yes
Bedrooms
- Total Bedrooms: 3
Additional Information
- Equipment: Cable TV, Carbon Monoxide Detectors, Attic Exhaust Fan, Sump Pump
- Other Features: School Bus Service
Parking
- Garage: Yes
- Garage Spaces: 2
- Total Spaces: 2
- Parking Features: Garage Door Opener, Yes, Garage Owned, Detached, Garage
Location
- Area: Skokie
- County: Cook
- Township: Niles
- Driving Directions: Crawford North of Howard-East on Hull to property.
School Information
- School District: 73.5
- Elem School District: 73.5
- Midd School District: 73.5
- High School District: 219
- Elementary School: John Middleton Elementary School
- Middle School: Oliver Mccracken Middle School
- High School: Niles North High School
- Private School: Niles North High School
Community
- Assoc. Fees Include: None
Heating & Cooling
- Cooling Type: Central Air Conditioning
- Heating Type: Natural Gas, Forced Air
Utilities
- Sewer: Public Sewer
- Water: Lake Michigan
Structural Information
- Architectural Info: Georgian
- Architectural Style: Georgian
- Model: GEORGIAN
- Construction: Brick
- Exterior Const.: Brick
- Basement: Yes
- Basement Desc.: Finished, Full
- Foundation: Concrete Perimeter
- Roof: Asphalt
- Sub-Flooring: Hardwood, Laminate
- Square Feet: 1,575
- Sq. Ft. Source: Estimated
- Year Built: 1944
- Built Before 1978: Yes
- Remodeled/Updated: 2020
Manufactured Home
- Model: GEORGIAN
Lot Features
- Lot Size (Acres): 0.086
- Lot Size Range: Less than .25 Acre
- Lot Dimensions: 30 x 124
- Fence: Yes
- Fencing (Description): Fenced
Financial Considerations
- Assessment Year: 1944
- Tax Amount: $9,076.25
- Tax Year: 2024
- Pays Sewer: Public Sewer
Disclosures and Reports
- Ownership: Fee Simple
- Property ID: 10261060440000
Listed by Landmark Realtors

Get Pre-Approved Today
Get a Great Insurance Rate
Schools
Schools serving 3812 W Hull St
School Districts:Skokie School District 73-5, Niles Township Community High School District 219
| Name | Grades | Distance |
|---|---|---|
Elizabeth Meyer School 8100 Tripp Avenue, Skokie, IL 60076 | PK-K | 0.6 mi |
John Middleton Elementary School 8300 Saint Louis Avenue, Skokie, IL 60076 | 1-5 | 0.7 mi |
Oliver Mccracken Middle School 8000 East Prairie Road, Skokie, IL 60076 | 6-8 | 0.3 mi |
Niles North High School 9800 Lawler Avenue, Skokie, IL 60077 | 9-12 | 2.9 mi |
Disclaimer:
School attendance boundaries provided by ATTOM Data Solutions and are for reference only. Contact the school directly to verify enrollment eligibility.
Price & Sales History for 3812 W Hull St
Date
Details
Price
Change
Source
8/12/2026
Listed
$499,900
56.22%
MLS
2/22/2021
Sold
$320,000
—
Public Record
Disclaimer: Historical sales information is derived from public records provided by the county offices. Information is not guaranteed and should be independently verified.
Tax History
Tax History for 3812 W Hull St
Year
Property Taxes
Change
Tax Assessment
Change
2023
$8,764
—
$33,000
3%
2023
$8,764
2%
$31,999
—
2022
$8,599
-6%
$31,999
26%
2021
$9,115
5%
$25,380
—
2020
$8,718
15%
$25,380
-10%
2019
$7,589
7%
$28,200
20%
2018
$7,107
-1%
$23,523
—
2017
$7,167
2%
$23,523
—
2016
$7,028
9%
$23,523
16%
2015
$6,476
2%
$20,323
—
2014
$6,354
1%
$20,323
—
2013
$6,306
-9%
$20,323
-14%
2012
$6,926
—
$23,648
—
Disclaimer: Historical tax information is derived from public records provided by the county offices. Information is not guaranteed and should be independently verified.
Estimate the Cost
Estimate the Cost for 3812 W Hull St
3812 W Hull Street, Skokie, IL 60076 (MLS# 12730688) is a Single Family property with 3 bedrooms and 2 full bathrooms. 3812 W Hull Street is currently listed for $499,900 and was received on August 12, 2026. Want to learn more about 3812 W Hull Street? Do you have questions about finding other Single Family real estate for sale in Skokie? You can browse all Skokie real estate or contact a Coldwell Banker agent to request more information.