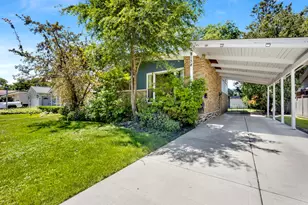
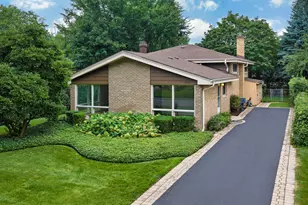
Full Property Details for 3827 White Cloud Dr
General
- Price: $625,000
- Taxes: $12,056 (2025)
- Status: Active
- Type: Single Family
- Source: MRED
- MLS ID: 12758451
- Updated: 9/15/2026
- Added to Site: 2 day(s) ago
Rental Information
- Complex Features: Park, Pool, Tennis Court(s), Curbs, Sidewalks, Street Lights, Street Paved
Interior
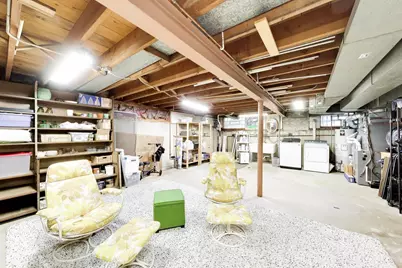
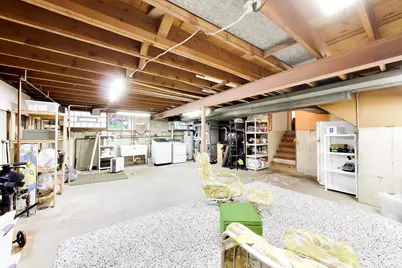
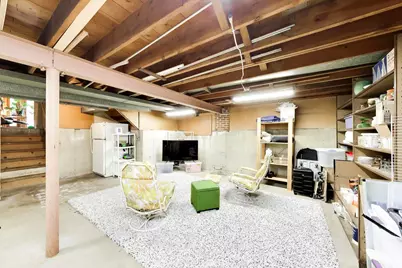
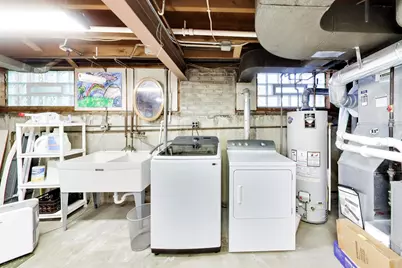
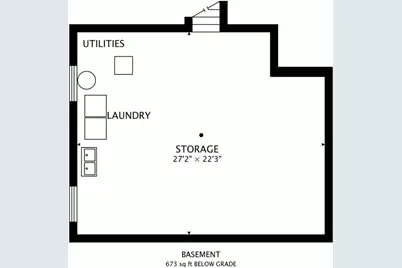
- Basement: Unfinished
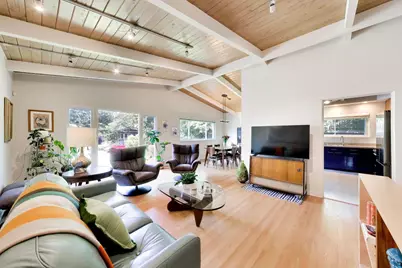
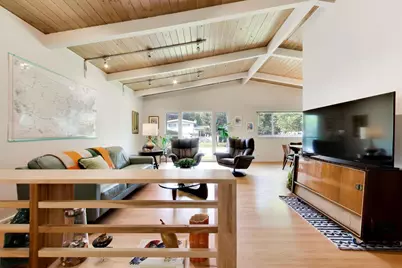
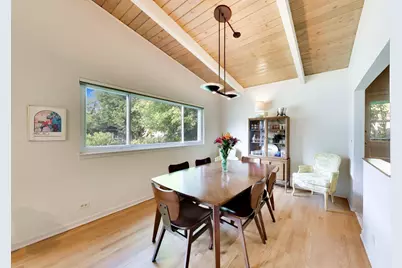
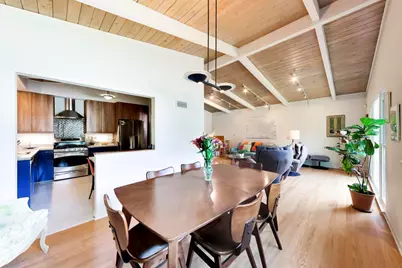
- Interior Features: Cathedral Ceiling(s), 1st-Floor Bedroom, Walk-In Closet(s), Bookcases
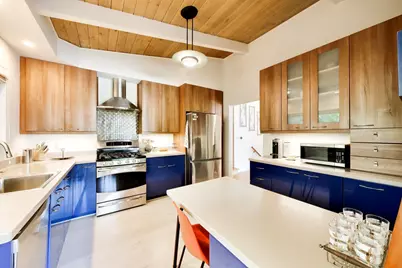
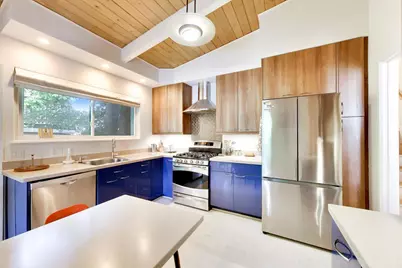
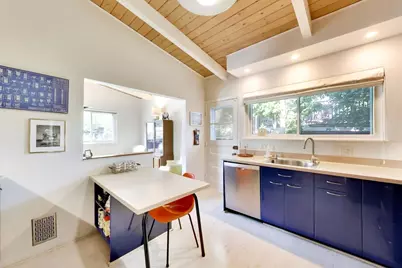
- Appliances: Range, Microwave, Dishwasher, Refrigerator, Washer, Dryer, Disposal, Stainless Steel Appliance(s)
- Flooring: Hardwood
Rooms
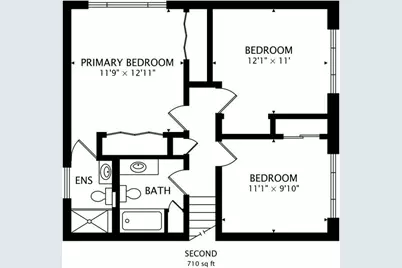
- Total Bathrooms: 3
- Full Bathrooms: 3
Additional Information
- Other Features: School Bus Service, Commuter Bus, Commuter Train, Interstate Access
Parking
- Total Spaces: 2
- Parking Features: Asphalt, Off-Street, Driveway, Yes, Owned
Location
- Area: Skokie
- County: Cook
- Township: Niles
- Subdivision: Timber Ridge
- Driving Directions: East of Crawford, South of Church
School Information
- School District: 65
- Elem School District: 65
- Midd School District: 65
- High School District: 202
- Elementary School: Walker Elementary School
- Middle School: Chute Middle School
- High School: Evanston Twp High School
- Private School: Evanston Twp High School
Community
- Assoc. Fees Include: None
Heating & Cooling
- Cooling Type: Central Air Conditioning
- Heating Type: Natural Gas, Forced Air
Utilities
- Sewer: Public Sewer
- Water: Lake Michigan
Structural Information
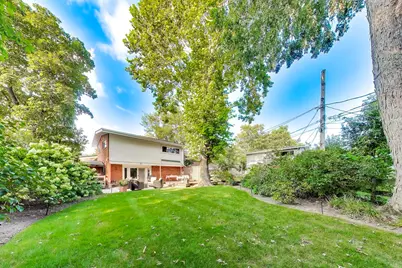
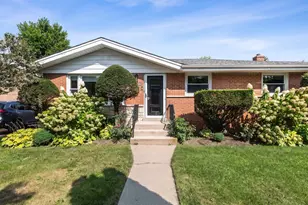
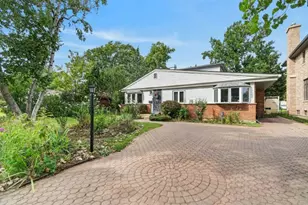
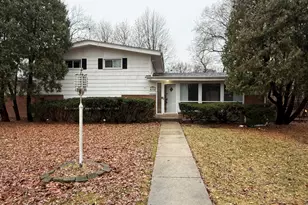
- Model: SPLIT LEVEL WITH SUB
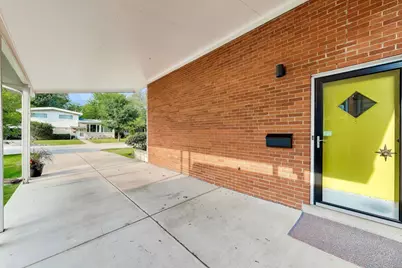
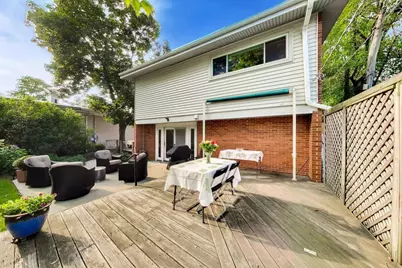
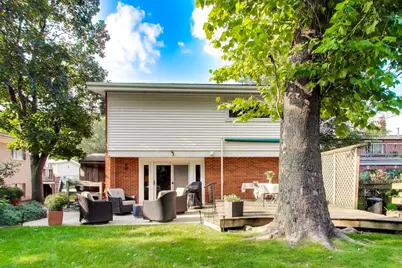
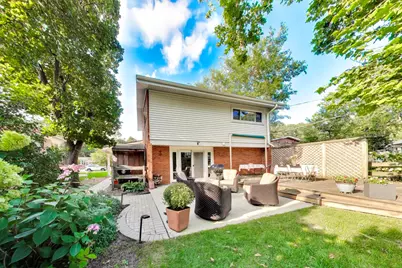
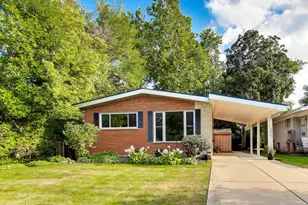
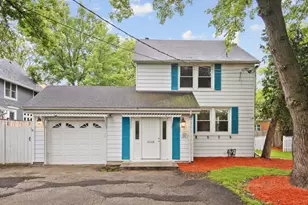
- Construction: Vinyl Siding, Brick
- Exterior Const.: Vinyl Siding, Brick
- Basement: Yes
- Basement Desc.: Unfinished, Partial
- Foundation: Concrete Perimeter
- Roof: Asphalt
- Sub-Flooring: Hardwood
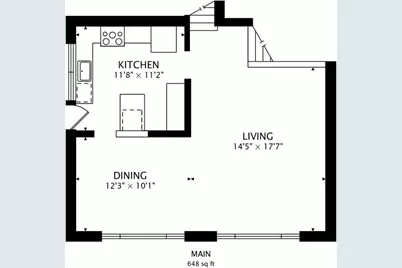
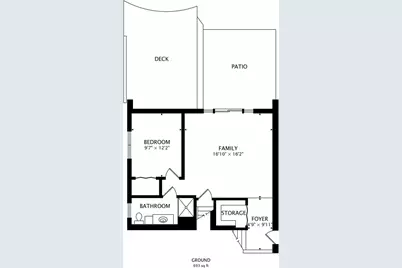
- Square Feet: 2,724
- Sq. Ft. Source: Plans
- Year Built: 1958
- Built Before 1978: Yes
Manufactured Home
- Model: SPLIT LEVEL WITH SUB
Additional Structures
- Other Structures: Shed(s)
Lot Features
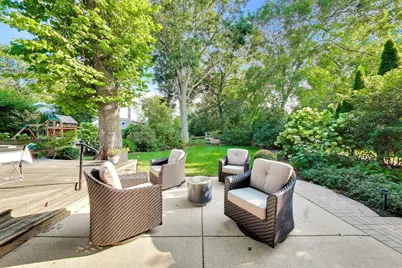
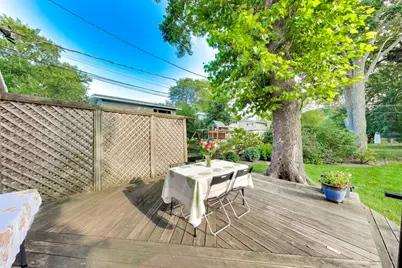
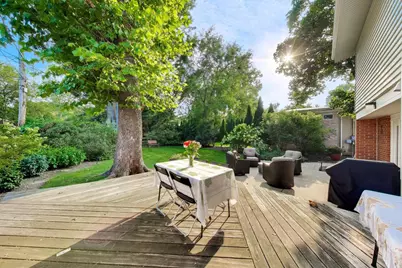
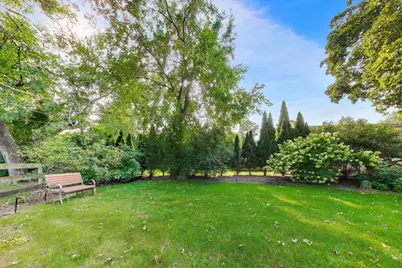
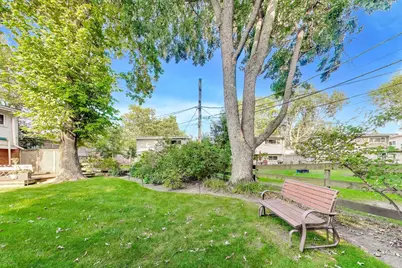
- Lot Size Range: Less than .25 Acre
- Lot Dimensions: 55 x 149.08 x 56.20 x 125.71
Financial Considerations
- Parking Included: Yes
- Assessment Year: 1958
- Tax Amount: $12,056.36
- Tax Year: 2025
- Pays Sewer: Public Sewer
Disclosures and Reports
- Ownership: Fee Simple
- Property ID: 10143170110000
Listed by @properties Christie's International Real Estate

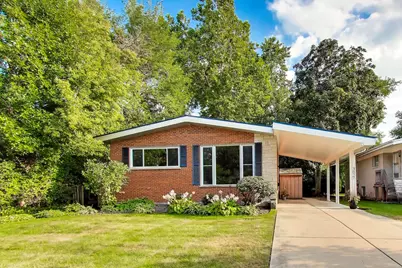
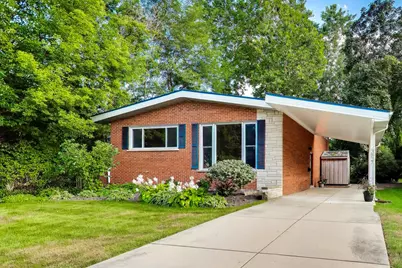











![[Address not provided], Evanston, IL 60203 - Photo 1](https://m1.cbhomes.com/p/156/12497167/5f6567D395e8406/s23cc.webp)