
This is a carousel with tiles that activate property listing cards. Use the previous and next buttons to navigate.
1/1
$1,725,000
This is a carousel with tiles that activate property listing cards. Use the previous and next buttons to navigate.
1/1
Property Description
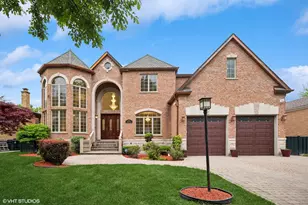
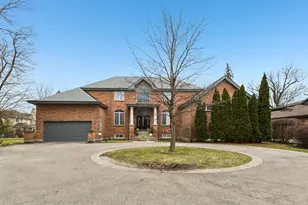
Nestled in the esteemed Devonshire Woods community, this approximately 4,900 square foot house offers an exceptional living experience. With five generously sized bedrooms, including an expansive primary suite with a designer walk-in closet, this home caters to growing families or those in need of ample living space. The primary bathroom is a true oasis, featuring spa-like finishes that create a tranquil retreat. The two-story entrance foyer leads to a grand staircase, setting the tone for the home's elegant and refined ambiance. Gleaming cherry wood hardwood floors seamlessly flow throughout the living areas, which include a separate living room and formal dining room with a butler's pantry and sink. The gourmet kitchen is a chef's dream, boasting a massive center island, two dishwashers, and two sinks, ensuring efficient meal preparation. Zoned heating and air conditioning provide optimal climate control, while the second-floor laundry room adds convenience. Offering versatility, the main floor features a study or guest room with a full bathroom, perfect for a home office or visiting loved ones. The home also includes a full finished basement with two recreation areas and an additional guest bedroom with an attached bathroom, providing ample space for entertainment and guests. Storage and organization are a priority, with an abundance of closets and built-in storage solutions throughout the home. The three-car attached garage and the proximity to nearby parks, pools, and recreational amenities make this property an ideal choice for those seeking a luxurious and convenient lifestyle.
Full Property Details
Full Property Details for 4315 Suffield Ct
General
- Sold For: $1,725,000
- Taxes: $23,101 (2024)
- Status: Closed
- Type: Single Family
- Source: MRED
- MLS ID: 12631794
- Added to Site: 111 day(s) ago
Interior
- Interior Features: Vaulted Ceiling(s), 1st-Floor Bedroom, 1st-Floor Bath, Built-in Features, Walk-In Closet(s), Bookcases, High Ceilings, Granite Counters, Separate Dining Room
- Fireplace: Yes
- Fireplace(s): Family Room, Gas Log, Gas Starter
- Appliances: Double Oven, Microwave, Dishwasher, High-End Refrigerator, Washer, Dryer, Disposal, Stainless Steel Appliance(s), Wine Refrigerator, Cooktop, Oven, Range Hood, Gas Cooktop
- Flooring: Hardwood, Carpet
Rooms
Bathrooms
- Total Bathrooms: 6
- Full Bathrooms: 5
- Half Bathrooms: 1
- Basement Baths: Yes
- Bathroom Features: Separate Shower, Steam Shower, Soaking Tub
Bedrooms
- Total Bedrooms: 5
- Bedrooms(Blw Grade): 1
Exterior
- Exterior Features: Lighting
Parking
- Garage: Yes
- Attached garage: Yes
- Garage Spaces: 3
- Total Spaces: 3
- Parking Features: Concrete, Garage Door Opener, Yes, Garage Owned, Attached, Garage
Location
- Area: Skokie
- County: Cook
- Subdivision: Devonshire Woods
- Driving Directions: Dempster to Kildare, south Suffield Court, west to 4315
School Information
- School District: 68
- Midd School District: 68
- Elementary School: Devonshire Elementary School
- Middle School: Old Orchard Junior High School
- High School: Niles North High School
- Private School: Niles North High School
Community
- Assoc. Fees Include: None
Heating & Cooling
- Cooling Type: Central Air Conditioning
- Heating Type: Natural Gas, Forced Air
Utilities
- Water: Lake Michigan
Structural Information
- Architectural Style: Colonial, Contemporary
- Construction: Brick
- Exterior Const.: Brick
- Basement Desc.: Finished, Egress Window, 9 ft + pour, Rec/Family Area, Sleeping Area, Full
- Foundation: Concrete Perimeter
- Roof: Asphalt
- Windows: Skylight(s), Drapes, Blinds
- Doors: Sliding Doors
- Sub-Flooring: Hardwood, Carpet
- Square Feet: 4,900
- Sq. Ft. Source: Estimated
- Year Built: 2004
Additional Structures
- Other Structures: None
Lot Features
- Lot Size Range: Less than .25 Acre
- Lot Dimensions: 70 x 133
- Fence: Yes
- Fencing (Description): Fenced
Financial Considerations
- Assessment Year: 2004
- Tax Amount: $23,101.04
- Tax Year: 2024
Disclosures and Reports
- Ownership: Fee Simple
- Special Conditions: List Broker Must Accompany
- Property ID: 10154220050000
Get Pre-Approved Today
Schools
Schools serving 4315 Suffield Ct
School Districts:Skokie School District 68, Niles Township Community High School District 219
| Name | Grades | Distance |
|---|---|---|
Devonshire Elementary School 9040 Kostner Avenue, Skokie, IL 60076 | K-5 | 0.2 mi |
Old Orchard Jr High School 9310 Kenton Avenue, Skokie, IL 60076 | 6-8 | 0.6 mi |
Niles North High School 9800 Lawler Avenue, Skokie, IL 60077 | 9-12 | 1.5 mi |
Disclaimer:
School attendance boundaries provided by ATTOM Data Solutions and are for reference only. Contact the school directly to verify enrollment eligibility.
Price & Sales History for 4315 Suffield Ct
Date
Details
Price
Change
Source
7/14/2026
Sold
$1,725,000
-6.76%
MLS
5/01/2026
Listed
$1,850,000
—
MLS
Disclaimer: Historical sales information is derived from public records provided by the county offices. Information is not guaranteed and should be independently verified.
4315 Suffield Court, Skokie, IL 60076 (MLS# 12631794) is a Single Family property that was sold at $1,725,000 on July 14, 2026. This property was listed by Esther Kapetansky from our Evanston Office.Want to learn more about 4315 Suffield Court? Do you have questions about finding other Single Family real estate for sale in Skokie? You can browse all Skokie real estate or contact a Coldwell Banker agent to request more information.