This is a carousel with tiles that activate property listing cards. Use the previous and next buttons to navigate.
1/44
$699,000 Contingent
This is a carousel with tiles that activate property listing cards. Use the previous and next buttons to navigate.
1/44
Property Description
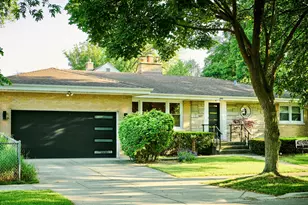
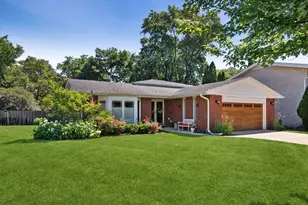
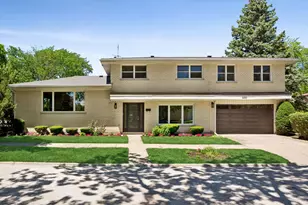
Welcome to this exceptional 4-bedroom, 3-bath residence offering 1,944 square feet of beautifully maintained living space plus a full finished basement, thoughtfully updated to provide the perfect blend of comfort, style, and functionality. From the moment you enter the inviting foyer, you'll appreciate the pride of ownership and attention to detail found throughout the home. The main level is designed for both everyday living and entertaining, featuring a spacious living room filled with natural light, a well-appointed kitchen with ample workspace and storage, and a warm, welcoming family room centered around a fireplace, creating the perfect gathering space for family and friends. Upstairs, the private second level offers a generously sized primary bedroom retreat, two additional well-proportioned bedrooms, and two full bathrooms, providing comfortable accommodations for family members and guests alike. The full finished basement significantly expands the home's living area and offers incredible versatility with a large family/recreation room, a fourth bedroom ideal for guests, a home office, or multigenerational living, a full bathroom, and a convenient laundry room. Extensive improvements completed over the past several years enhance both value and peace of mind, including upgraded heating and air conditioning systems in 2020, premium Hunter Douglas window treatments in 2020, extensive front and rear landscaping improvements completed between 2020 and 2024, new windows installed in 2023 and 2024, a LeafGuard gutter system added in 2023, sealed house and garage roofs in 2024, garage electrical upgrades in 2025, fireplace cleaning and tuckpointing in 2025, fresh exterior paint in 2025, fresh interior paint in 2026, custom glass shelving added to the bar in 2026, and professional tree trimming in 2026. With its desirable floor plan, generous living spaces, extensive list of recent upgrades, and move-in-ready condition, this outstanding home presents a rare opportunity to enjoy comfortable living, effortless entertaining, and lasting value in a sought-after Skokie location.
Full Property Details
Full Property Details for 4317 Greenwood St
General
- Price: $699,000
- Taxes: $5,835 (2024)
- Status: Contingent
- Type: Single Family
- Source: MRED
- MLS ID: 12676656
- Updated: 6/24/2026
- Added to Site: 21 day(s) ago
Interior
- Basement: Finished, F
- Fireplace: Yes
- Number of Fireplaces: 1
- Fireplace(s): Living Room
Rooms
Bathrooms
- Total Bathrooms: 3
- Full Bathrooms: 3
- Basement Baths: Yes
Bedrooms
- Total Bedrooms: 4
- Bedrooms(Blw Grade): 1
Parking
- Garage: Yes
- Garage Spaces: 2
- Total Spaces: 2
- Parking Features: Garage Door Opener, Yes, Garage Owned, Detached, Garage
Location
- Area: Skokie
- County: Cook
- Township: Niles
- Driving Directions: 2 blocks north of Dempster, west of Keeler.
School Information
- School District: 68
- Elem School District: 68
- Midd School District: 68
- High School District: 219
- Elementary School: Devonshire Elementary School
- Middle School: Old Orchard Junior High School
- High School: Niles North High School
- Private School: Niles North High School
Community
- Assoc. Fees Include: None
Heating & Cooling
- Cooling Type: Central Air Conditioning
- Heating Type: Forced Air
Utilities
- Sewer: Public Sewer
- Water: Lake Michigan
Structural Information
- Construction: Brick
- Exterior Const.: Brick
- Basement: Yes
- Basement Desc.: Finished, Full
- Square Feet: 1,944
- Sq. Ft. Source: Assessor
- Year Built: 1955
- Built Before 1978: Yes
Lot Features
- Lot Size Range: Less than .25 Acre
- Lot Dimensions: 75 x 125
Financial Considerations
- Parking Included: Yes
- Assessment Year: 1955
- Tax Amount: $5,835.18
- Tax Year: 2024
- Pays Sewer: Public Sewer
Disclosures and Reports
- Ownership: Fee Simple
- Property ID: 10154260040000
Listed by Redfin Corporation
Get Pre-Approved Today
Get a Great Insurance Rate
Schools
Schools serving 4317 Greenwood St
School Districts:Skokie School District 68, Niles Township Community High School District 219
| Name | Grades | Distance |
|---|---|---|
Devonshire Elementary School 9040 Kostner Avenue, Skokie, IL 60076 | K-5 | 0.2 mi |
Old Orchard Jr High School 9310 Kenton Avenue, Skokie, IL 60076 | 6-8 | 0.7 mi |
Niles North High School 9800 Lawler Avenue, Skokie, IL 60077 | 9-12 | 1.5 mi |
Disclaimer:
School attendance boundaries provided by ATTOM Data Solutions and are for reference only. Contact the school directly to verify enrollment eligibility.
Price & Sales History for 4317 Greenwood St
Date
Details
Price
Change
Source
6/16/2026
Listed
$699,000
45.62%
MLS
2/14/2019
Sold
$480,000
—
Public Record
Disclaimer: Historical sales information is derived from public records provided by the county offices. Information is not guaranteed and should be independently verified.
Tax History
Tax History for 4317 Greenwood St
Year
Property Taxes
Change
Tax Assessment
Change
2023
$5,904
—
$31,172
23%
2023
$5,904
3%
$25,288
—
2022
$5,733
24%
$25,288
36%
2021
$4,639
—
$18,614
—
2020
$4,624
—
$18,614
-9%
2019
$4,617
3%
$20,456
11%
2018
$4,488
-1%
$18,377
—
2017
$4,529
2%
$18,377
—
2016
$4,444
-4%
$18,377
11%
2015
$4,626
11%
$16,574
—
2014
$4,168
—
$16,574
—
2013
$4,151
-9%
$16,574
-14%
2012
$4,537
—
$19,359
—
Disclaimer: Historical tax information is derived from public records provided by the county offices. Information is not guaranteed and should be independently verified.
Estimate the Cost
Estimate the Cost for 4317 Greenwood St
4317 Greenwood Street, Skokie, IL 60076 (MLS# 12676656) is a Single Family property with 4 bedrooms and 3 full bathrooms. 4317 Greenwood Street is currently listed for $699,000 and was received on June 16, 2026. Want to learn more about 4317 Greenwood Street? Do you have questions about finding other Single Family real estate for sale in Skokie? You can browse all Skokie real estate or contact a Coldwell Banker agent to request more information.