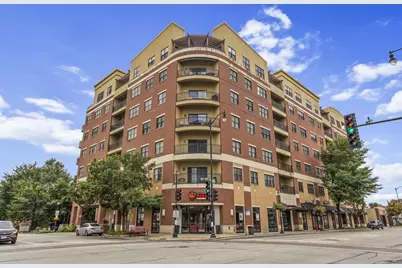
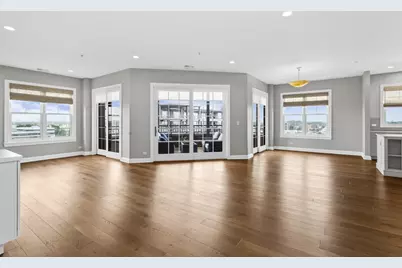
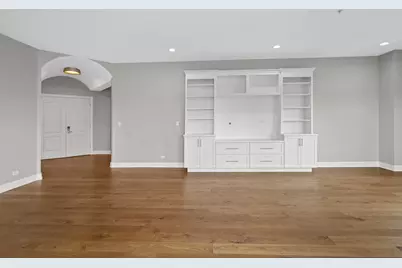
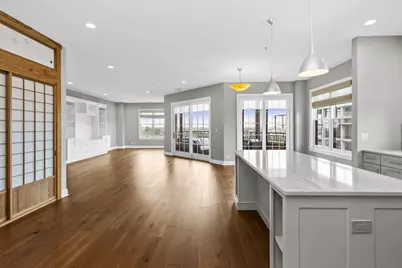
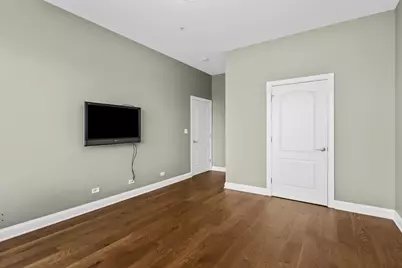
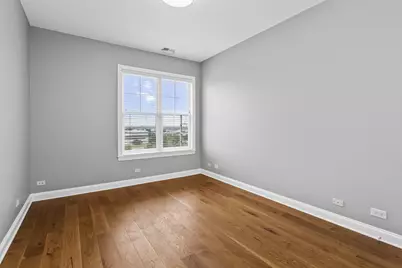
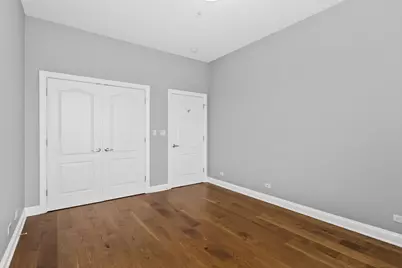
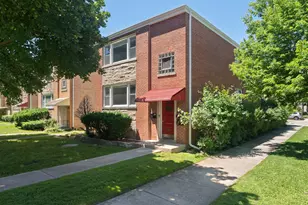
Full Property Details for 4953 Oakton St #703
General
- Price: $795,000
- HOA FEE: $1,286/month
- Taxes: $16,448 (2025)
- Status: Active
- Type: Condo
- Source: MRED
- MLS ID: 12764458
Interior
- Basement: None
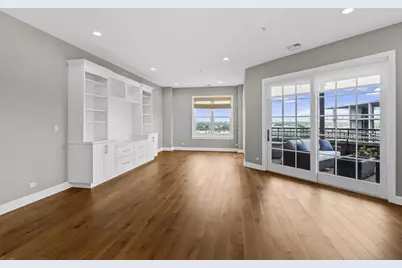
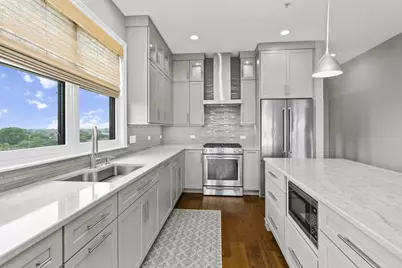
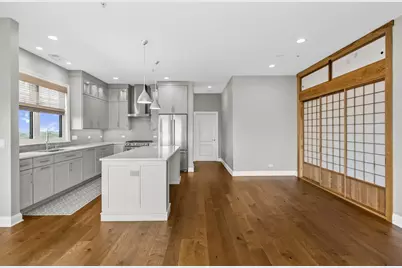
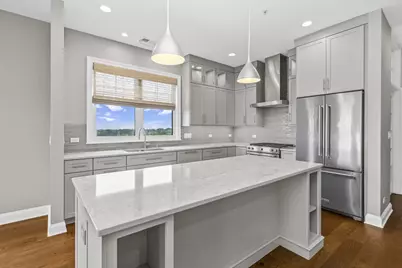
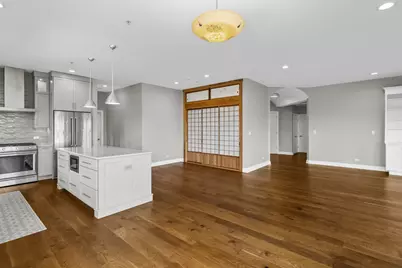
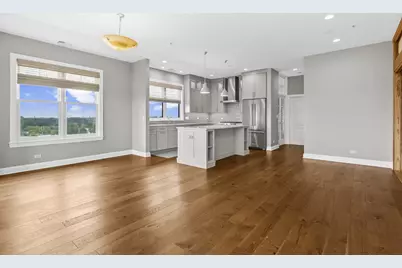
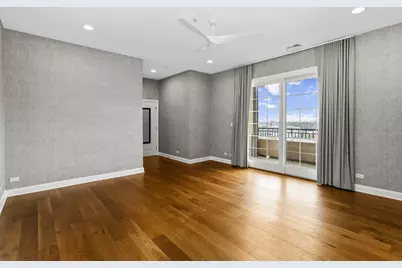
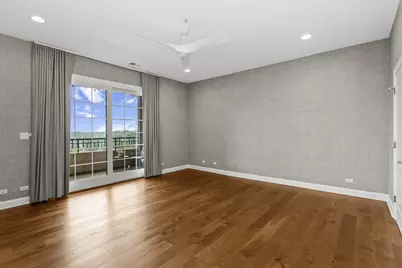
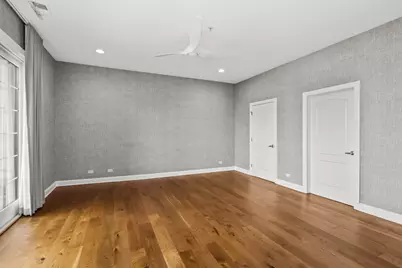
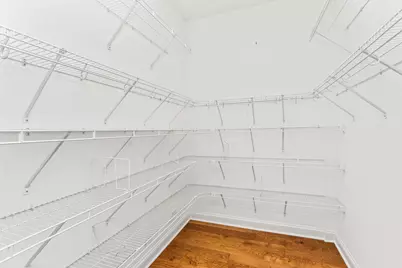
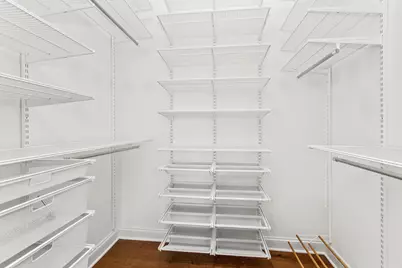
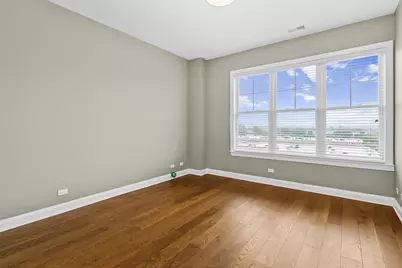
- Interior Features: Walk-In Closet(s), Open Floorplan, Quartz Counters
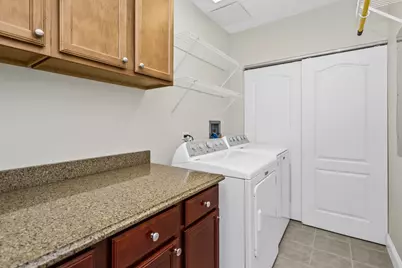
- Appliances: Range, Microwave, Dishwasher, Refrigerator, Washer, Dryer, Disposal, Stainless Steel Appliance(s), Range Hood, Gas Cooktop, Humidifier
Rooms
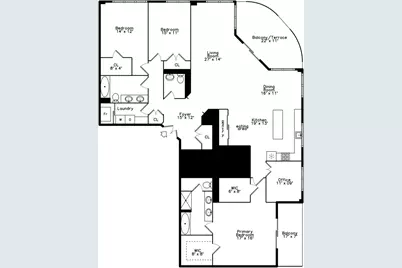
- Total Bathrooms: 3
- Full Bathrooms: 2
- Half Bathrooms: 1
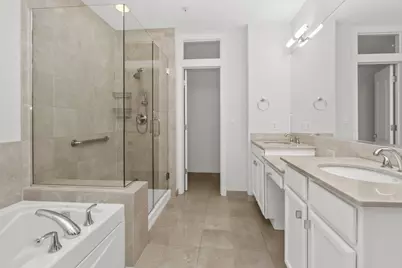
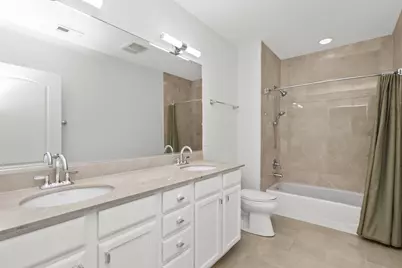
- Bathroom Features: Whirlpool, Separate Shower, Double Sink, Soaking Tub
Additional Information
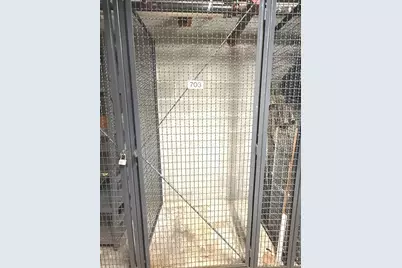
- Shared Amenities: Elevator in Residence, Storage, Party Room, Security Door Lock(s), Service Elevator(s), Elevator(s), Accessible, Security
- Equipment: Security System, Carbon Monoxide Detectors, Ceiling Fan(s)
- Other Features: Commuter Bus, Commuter Train, Interstate Access
Parking
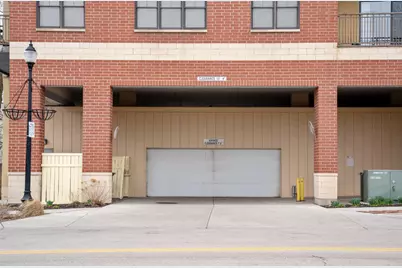
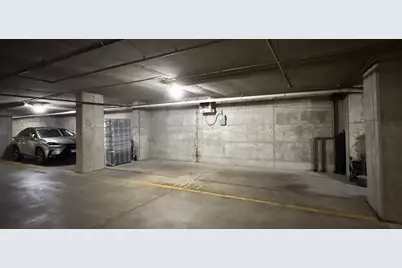
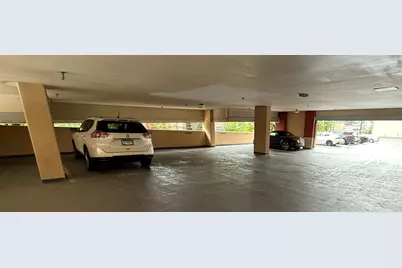
- Garage: Yes
- Attached garage: Yes
- Garage Spaces: 1
- Total Spaces: 2
- Parking Features: Garage Door Opener, Yes, Garage Owned, Attached, Owned, Garage
Location
- Area: Skokie
- County: Cook
- Township: Niles
- Driving Directions: SKOKIE BLVD TO OAKTON, WEST TO PROPERTY
School Information
- School District: 69
- Elem School District: 69
- Midd School District: 69
- High School District: 219
- Elementary School: Thomas Edison Elementary School
- Middle School: Lincoln Junior High School
- High School: Niles West High School
- Private School: Niles West High School
Community
- Assoc. Fees Include: Heat, Air Conditioning, Water, Gas, Parking, Insurance, TV/Cable, Exterior Maintenance, Scavenger, Snow Removal, Internet
- Pets Allowed: Yes
- Pets: Cats OK, Deposit Required, Dogs OK, Number Limit, Size
- Pet Restrictions: Cats OK, Deposit Required, Dogs OK, Number Limit, Size Limit, / 50lbs.
- Mgmt. Company: NS Management
Heating & Cooling
- Cooling Type: Central Air Conditioning
- Heating Type: Natural Gas, Forced Air, Individual Controls
Utilities
- Sewer: Public Sewer
- Water: Lake Michigan, Public
Structural Information
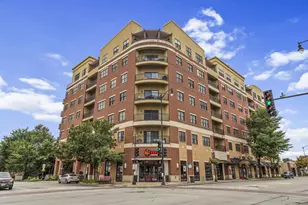
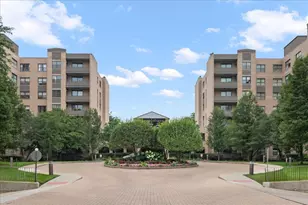
- Structure Type: Condo, High-Rise (7 or More Stories), Penthouse
- Construction: Brick
- Exterior Const.: Brick
- Basement Desc.: None
- Foundation: Concrete Perimeter
- Entry Floor Number: 7
- Stories/Levels: 7
- Square Feet: 2,450
- Sq. Ft. Source: Builder
- Year Built: 2006
Unit Information
Additional Structures
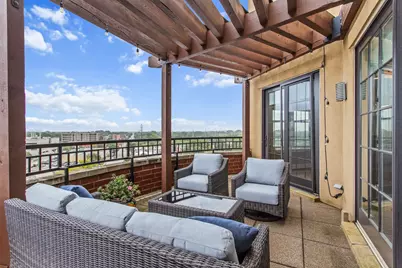
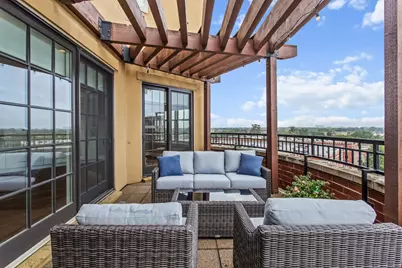
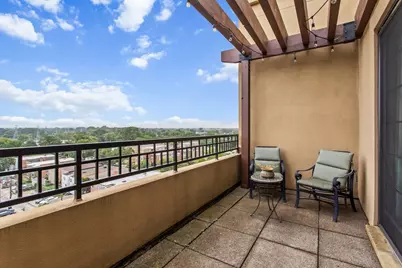
- Other Structures: Pergola
Lot Features
- Animals Allowed: Cats OK, Deposit Required, Dogs OK, Number Limit, Size
Financial Considerations
- Association Fee: $1,286
- Assoc Fee Freq.: Monthly
- Parking Included: Yes
- Assessment Year: 2006
- Tax Amount: $16,448.71
- Tax Year: 2025
- Pays Sewer: Public Sewer
Disclosures and Reports
- Ownership: Condo
- Special Conditions: List Broker Must Accompany
- Property ID: 10282010341150
Listed by Jameson Sotheby's International Realty