







This is a carousel with tiles that activate property listing cards. Use the previous and next buttons to navigate.
1/32
$4,500 Just Listed
This is a carousel with tiles that activate property listing cards. Use the previous and next buttons to navigate.
1/32
Property Description & Video
4953 Oakton Street #704, Skokie, ILVideo Tour of 4953 Oakton Street #704, Skokie, IL.
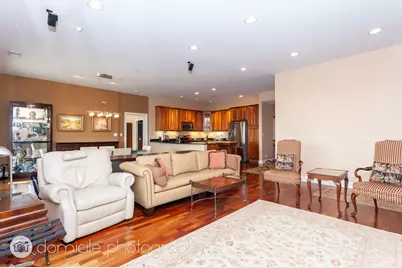
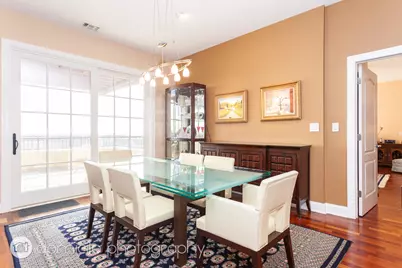
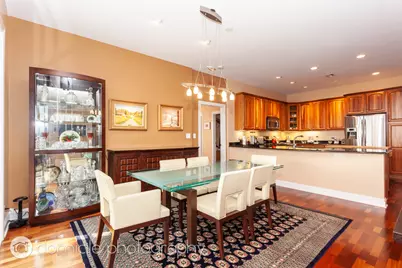
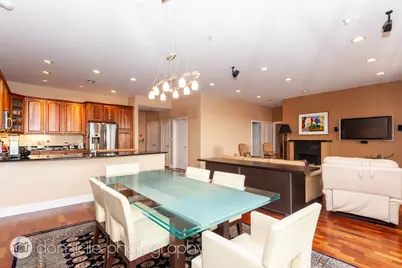
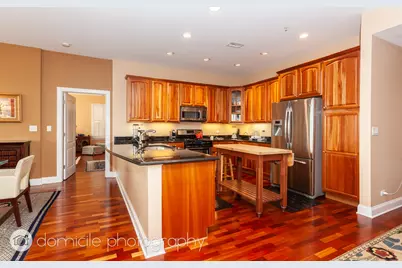
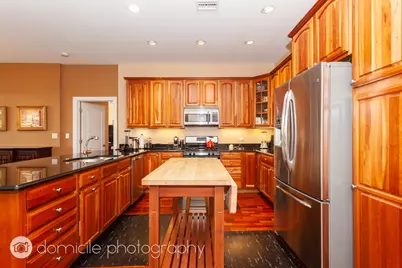
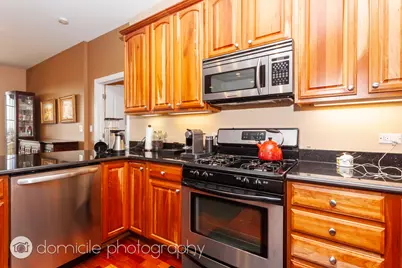
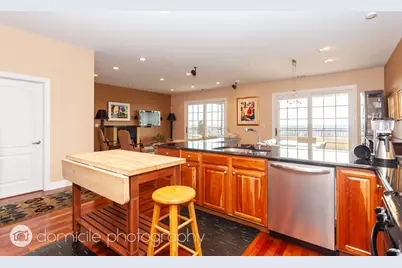
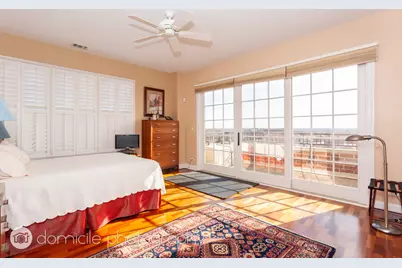
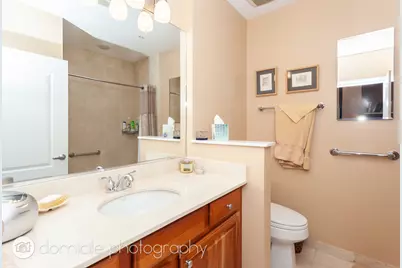
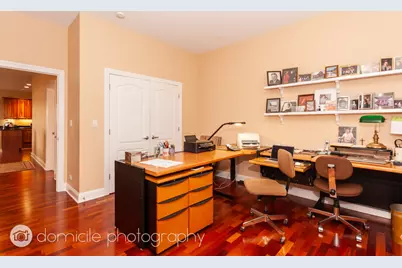
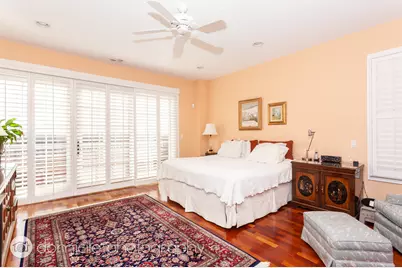
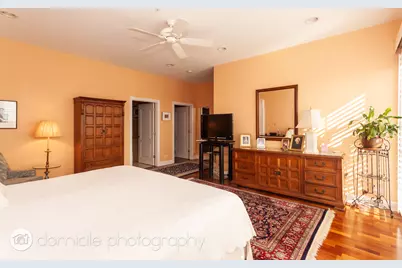
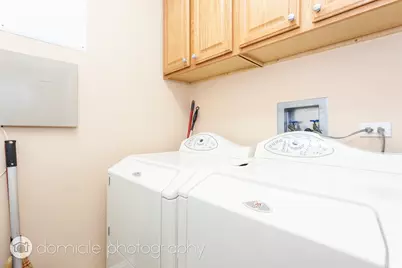
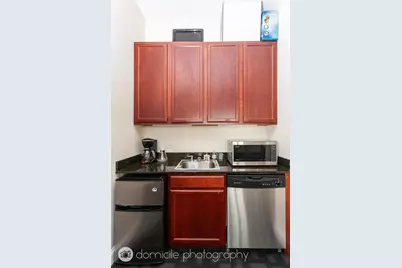
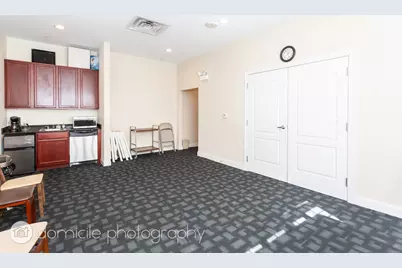
For the discerning only, a Roomy & Beautiful Penthouse Floor Condo (2,928sqft) in "The Metropolitan" of Downtown Skokie within Shops/Restaurants/Library/Oakton Yellow Line | Enjoy bright southern Chicago Skyline views views from the Private 796sqft Patio off the Living / Dining Room Combo | Open & Spacious floor plan w/Rich Wide Plank Wood Floors throughout | There is Spacious Kitchen designed with taste & function in mind with Maple Cabinetry, Granite Countertops (a lot of countertop space), Stainless Appliances and Huge Granite Countertop Island | The Master Bedroom has a Massive walk-in closet and En Suite Master Bath with a Marble Shower | Spacious 2nd & 3rd Bedrooms | An In-Unit Laundry Facility as expected | A secure elevator building offering One Heated Garage & One Covered Parking Spot | A Community Movie Theater at your disposal | Heat, Cooking Gas, Water and Trash is included in the rent | Pets are on a case by case basis | AVAILABLE AS SOON AS SEPTEMBER 1st for an 18 Month Lease Minimum | Past Photos Posted
Full Property Details
Full Property Details for 4953 Oakton St #704
General
- Rent: $4,500
- Status: Active
- Type: Condo
- Source: MRED
- MLS ID: 12732537
- Updated: 8/13/2026
- Added to Site: 5 day(s) ago
Rental Information
- Approvals: Credit Report, Move-In Fee, Move-Out Fee, Refundable Damage Deposit
- Lease/Rent Term: 12 Months
- Lease Includes: Gas, Heat, Water, Parking, Exterior Maintenance, Storage Lockers, Snow Removal
- Date Available: 9/1/2026
Interior
- Basement: None
- Fireplace: Yes
- Number of Fireplaces: 1
- Fireplace(s): Living Room, Gas Log
- Flooring: Hardwood
Rooms
Bathrooms
- Total Bathrooms: 2
- Full Bathrooms: 2
- Bathroom Features: Separate Shower, Double Sink, Soaking Tub
Bedrooms
- Total Bedrooms: 3
Additional Information
- Shared Amenities: Elevator in Residence, Storage, Service Elevator(s)
- Other Features: School Bus Service, Commuter Train, Non-Smoking Unit
Parking
- Garage: Yes
- Attached garage: Yes
- Garage Spaces: 1
- Total Spaces: 2
- Parking Features: Garage Door Opener, Heated Garage, Yes, Garage Owned, Attached, Assigned, Off-Alley, Owned, Garage
Location
- Area: Skokie
- County: Cook
- Township: Niles
- Driving Directions: Lincoln Ave to Oakton West, Skokie Blvd to Oakton East.
School Information
- School District: 69
- Elem School District: 69
- Midd School District: 69
- High School District: 219
- Elementary School: Madison Elementary School
- Middle School: Lincoln Junior High School
- High School: Niles West High School
- Private School: Niles West High School
Community
- Pets Allowed: Yes
- Pets: Cats OK, Deposit Required, Dogs OK, Neutered and/or D
- Pet Restrictions: Cats OK, Deposit Required, Dogs OK, Neutered and/or Declawed Only, Number Limit, Size Limit, / 25lbs.
- Mgmt. Company: Heil, Heil, Smart & Golee, LLC
Heating & Cooling
- Cooling Type: Central Air Conditioning
- Heating Type: Natural Gas
Utilities
- Sewer: Public Sewer
- Water: Lake Michigan
Structural Information
- Structure Type: Condo, Penthouse
- Construction: Brick
- Exterior Const.: Brick
- Basement Desc.: None
- Sub-Flooring: Hardwood
- Entry Floor Number: 7
- Stories/Levels: 7
- Square Feet: 2,928
- Sq. Ft. Source: Landlord/Tenant/Seller
- Year Built: 2005
Unit Information
- Units in Building: 61
Lot Features
- Lot Dimensions: COMMON
Animals
- Animals Allowed: Cats OK, Deposit Required, Dogs OK, Neutered and/or D
Financial Considerations
- Lease Price: $4,500
- Parking Included: Yes
- Security Deposit: 1 MO
- Assessment Year: 2005
- Pays Sewer: Public Sewer
Listed by Fulton Grace Realty
Get a Great Insurance Rate
Schools
Schools serving 4953 Oakton St #704
School Districts:Skokie School District 69, Niles Township Community High School District 219
| Name | Grades | Distance |
|---|---|---|
Lincoln Jr High School, Skokie, IL 7839 Lincoln Avenue, Skokie, IL 60077 | 6-8 | 0.1 mi |
Madison Elementary School, Skokie, IL 5100 Madison Street, Skokie, IL 60077 | PK-2 | 0.4 mi |
Thomas Edison Elementary School 8200 Gross Point Road, Morton Grove, IL 60053 | 3-5 | 0.7 mi |
Niles West High School 5701 Oakton Street, Skokie, IL 60077 | 9-12 | 1 mi |
Disclaimer:
School attendance boundaries provided by ATTOM Data Solutions and are for reference only. Contact the school directly to verify enrollment eligibility.
Price History for 4953 Oakton St #704
Date
Details
Price
Change
Source
8/12/2026
Listed
$4,500
—
MLS
Disclaimer: Historical sales information is derived from public records provided by the county offices. Information is not guaranteed and should be independently verified.

4953 Oakton Street #704, Skokie, IL 60077 (MLS# 12732537) is a Condo property with 3 bedrooms and 2 full bathrooms. 4953 Oakton Street #704 is currently listed for rent at $4,500 and was received on August 12, 2026. Want to learn more about 4953 Oakton Street #704? Do you have questions about finding other real estate for sale or rent in Skokie? You can browse all Skokie rentals or contact a Coldwell Banker agent to request more information.