No photo available
$4,500 Just Listed
Property Description
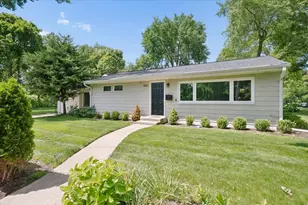
Beautifully Updated 3-Bedroom Brick Ranch for Lease in Prime Skokie Welcome home to this beautifully updated 3-bedroom, 3-full-bath brick ranch in one of Skokie's most desirable neighborhoods. Combining classic charm with modern finishes, this spacious home offers comfort, style, and convenience. The bright, freshly painted interior features hardwood floors throughout the main level and a thoughtfully designed floor plan with a spacious living room, formal dining room, and inviting family room. The updated kitchen includes white shaker cabinetry, quartz countertops, a breakfast bar, and abundant storage. All three bathrooms have been fully renovated with stylish, contemporary finishes. A convenient main-floor laundry area with a new washer and dryer makes everyday living even easier. The finished basement provides additional living space with recessed lighting, a large recreation area, and a full bathroom-ideal for a home office, fitness area, media room, or guest accommodations. Outside, enjoy a private, fully fenced backyard with a brick patio, perfect for relaxing or entertaining. An attached two-car garage offers convenient parking and additional storage. Ideally located near parks, schools, shopping, dining, major expressways, and public transportation, this exceptional rental provides the space and privacy of a single-family home in a highly sought-after Skokie neighborhood. Available for immediate occupancy. Minimum one-year lease.
Full Property Details
Full Property Details for 5018 Dobson St
General
- Rent: $4,500
- Status: Active
- Type: Rental
- Source: MRED
- MLS ID: 12706254
- Updated: 7/17/2026
- Added to Site: 2 day(s) ago
Rental Information
- Date Available: 7/15/2026
Interior
- Basement: Finished, F
- Flooring: Hardwood
Rooms
Bathrooms
- Total Bathrooms: 3
- Full Bathrooms: 3
- Basement Baths: Yes
Bedrooms
- Total Bedrooms: 3
Parking
- Garage: Yes
- Attached garage: Yes
- Garage Spaces: 2
- Total Spaces: 2
- Parking Features: Yes, Garage Owned, Attached, Garage
Location
- Area: Skokie
- County: Cook
- Township: Niles
- Driving Directions: Howard west to lincoln ave to lavergne north to property
School Information
- School District: 72
- Elem School District: 72
- Midd School District: 72
- High School District: 219
Heating & Cooling
- Cooling Type: Central Air Conditioning
- Heating Type: Natural Gas
Utilities
- Sewer: Public Sewer
- Water: Lake Michigan
Structural Information
- Construction: Brick
- Exterior Const.: Brick
- Basement: Yes
- Basement Desc.: Finished, Full
- Sub-Flooring: Hardwood
- Square Feet: 2,070
- Sq. Ft. Source: Assessor
- Year Built: 1958
- Built Before 1978: Yes
Lot Features
- Lot Dimensions: 8184
- Fence: Yes
- Fencing (Description): Fenced
Financial Considerations
- Lease Price: $4,500
- Assessment Year: 1958
- Pays Sewer: Public Sewer
Listed by Real 1 Realty
Get a Great Insurance Rate
Schools
Schools serving 5018 Dobson St
School Districts:Skokie-Fairview School District 72, Niles Township Community High School District 219
| Name | Grades | Distance |
|---|---|---|
Fairview South Elementary School 7040 Laramie Avenue, Skokie, IL 60077 | K-8 | 0.8 mi |
Niles West High School 5701 Oakton Street, Skokie, IL 60077 | 9-12 | 1 mi |
Disclaimer:
School attendance boundaries provided by ATTOM Data Solutions and are for reference only. Contact the school directly to verify enrollment eligibility.
Price History for 5018 Dobson St
Date
Details
Price
Change
Source
7/15/2026
Listed
$4,500
—
MLS
Disclaimer: Historical sales information is derived from public records provided by the county offices. Information is not guaranteed and should be independently verified.

5018 Dobson Street, Skokie, IL 60077 (MLS# 12706254) is a Rental property with 3 bedrooms and 3 full bathrooms. 5018 Dobson Street is currently listed for rent at $4,500 and was received on July 15, 2026. Want to learn more about 5018 Dobson Street? Do you have questions about finding other real estate for sale or rent in Skokie? You can browse all Skokie rentals or contact a Coldwell Banker agent to request more information.