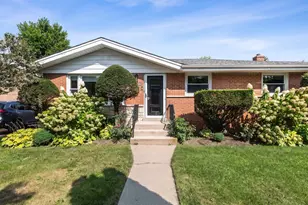
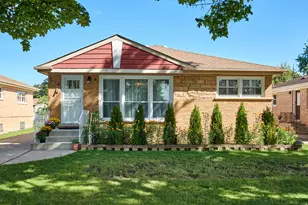
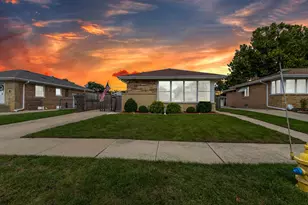
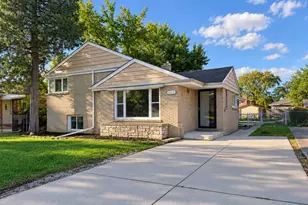
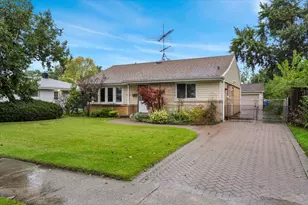
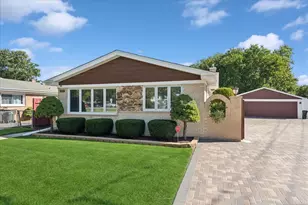
This is a carousel with tiles that activate property listing cards. Use the previous and next buttons to navigate.
1/16
$655,000 Just Listed
This is a carousel with tiles that activate property listing cards. Use the previous and next buttons to navigate.
1/16
Property Description
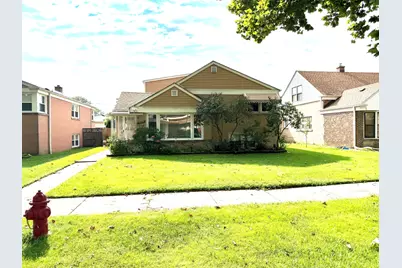
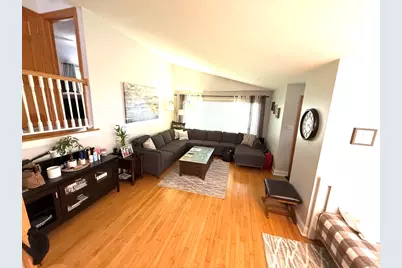
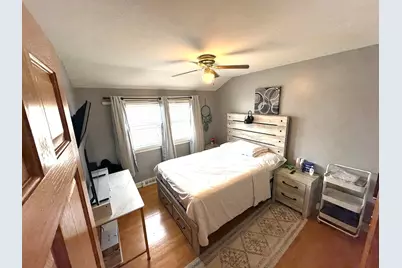
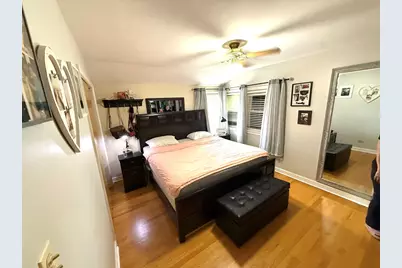
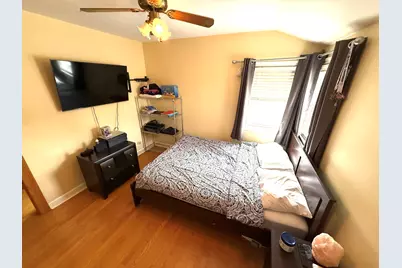
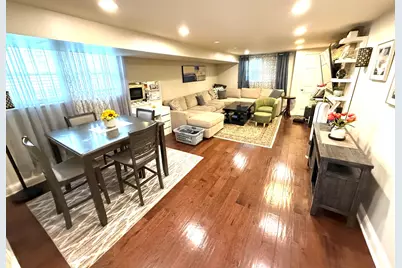
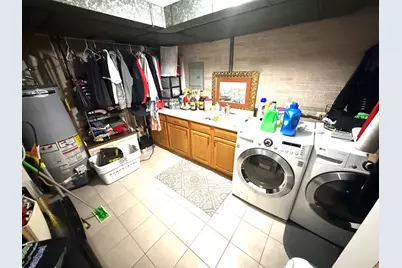
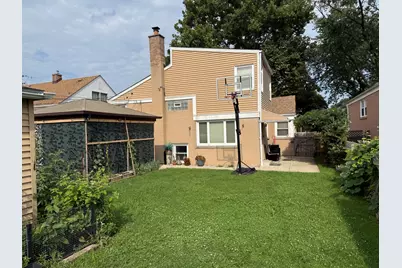
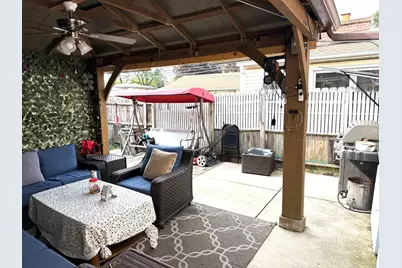
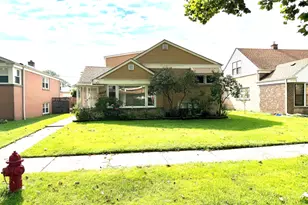
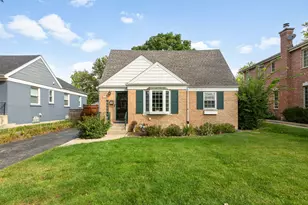
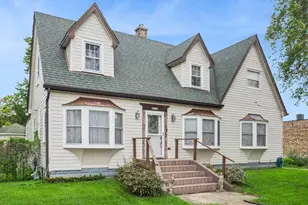
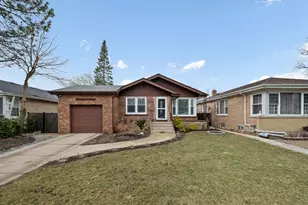
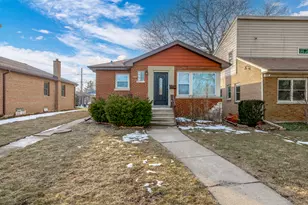
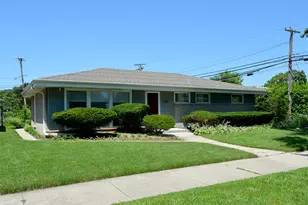
Welcome to this beautifully maintained and move-in-ready split-level home, nestled in a quiet and desirable Skokie neighborhood. This bright and inviting home features four spacious bedrooms and two full baths. The living areas are bathed in natural light, creating a warm and welcoming atmosphere. The lower level offers a versatile living space with a large family room, a full bath, and a spacious utility/laundry room. A detached two-car garage provides additional storage, while the backyard boasts a small vegetable garden and a gazebo, perfect for enjoying the outdoors. Located in highly rated District 73 and District 219 Niles North High School, this home is conveniently close to public transportation, expressways, parks, restaurants, and shopping.
Full Property Details
Full Property Details for 7536 Kildare Ave
General
- Price: $655,000
- Taxes: $8,762 (2025)
- Status: Active
- Type: Single Family
- Source: MRED
- MLS ID: 12734470
Interior
- Basement: Finished, P
- Interior Features: Vaulted Ceiling(s)
- Appliances: Microwave, Range, Dishwasher, Refrigerator
Rooms
Bathrooms
- Total Bathrooms: 2
- Full Bathrooms: 2
- Basement Baths: Yes
Bedrooms
- Total Bedrooms: 4
Additional Information
- Equipment: Ceiling Fan(s)
Parking
- Garage: Yes
- Garage Spaces: 2
- Total Spaces: 2
- Parking Features: Yes, Detached, Garage
Location
- Area: Skokie
- County: Cook
- Township: Niles
- Driving Directions: West Howard St. East to Kildare South
School Information
- School District: 73
- Elem School District: 73
- Midd School District: 73
- High School District: 73
Community
- Assoc. Fees Include: None
Heating & Cooling
- Cooling Type: Central Air Conditioning
- Heating Type: Forced Air
Utilities
- Sewer: Public Sewer
- Water: Public
Structural Information
- Construction: Vinyl Siding, Brick
- Exterior Const.: Vinyl Siding, Brick
- Basement: Yes
- Basement Desc.: Finished, Partial
- Square Feet: 1,800
- Sq. Ft. Source: Landlord/Tenant/Seller
- Year Built: 1958
- Built Before 1978: Yes
Lot Features
- Lot Size Range: Less than .25 Acre
- Lot Dimensions: 45 x 122
Financial Considerations
- Assessment Year: 1958
- Tax Amount: $8,762
- Tax Year: 2025
- Pays Sewer: Public Sewer
Disclosures and Reports
- Ownership: Fee Simple
- Property ID: 10274010410000
Listed by American International Realty

Get Pre-Approved Today
Get a Great Insurance Rate
Schools
Schools serving 7536 Kildare Ave
| Name | Grades | Distance |
|---|---|---|
East Prairie Elementary School 7616 East Prairie Road, Skokie, IL 60076 | PK-8 | 0.4 mi |
Niles North High School 9800 Lawler Avenue, Skokie, IL 60077 | 9-12 | 3 mi |
Disclaimer:
School attendance boundaries provided by ATTOM Data Solutions and are for reference only. Contact the school directly to verify enrollment eligibility.
Tax History
Tax History for 7536 Kildare Ave
Year
Property Taxes
Change
Tax Assessment
Change
2023
$8,475
—
$36,000
11%
2023
$8,475
4%
$32,504
—
2022
$8,115
18%
$32,504
33%
2021
$6,859
1%
$24,375
—
2020
$6,805
-12%
$24,375
-18%
2019
$7,746
4%
$29,602
14%
2018
$7,483
10%
$25,916
—
2017
$6,795
4%
$25,916
—
2016
$6,542
13%
$25,916
20%
2015
$5,798
-11%
$21,615
—
2014
$6,522
27%
$21,615
—
2013
$5,135
-9%
$21,615
-13%
2012
$5,623
—
$24,735
—
Disclaimer: Historical tax information is derived from public records provided by the county offices. Information is not guaranteed and should be independently verified.
Estimate the Cost
Estimate the Cost for 7536 Kildare Ave
7536 Kildare Avenue, Skokie, IL 60076 (MLS# 12734470) is a Single Family property with 4 bedrooms and 2 full bathrooms. 7536 Kildare Avenue is currently listed for $655,000 and was received on August 18, 2026. Want to learn more about 7536 Kildare Avenue? Do you have questions about finding other Single Family real estate for sale in Skokie? You can browse all Skokie real estate or contact a Coldwell Banker agent to request more information.