

This is a carousel with tiles that activate property listing cards. Use the previous and next buttons to navigate.
1/1
$495,000
This is a carousel with tiles that activate property listing cards. Use the previous and next buttons to navigate.
1/1
Property Description
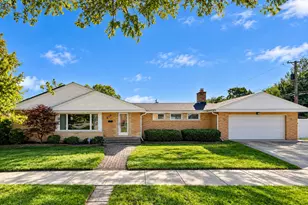
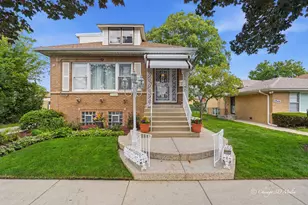
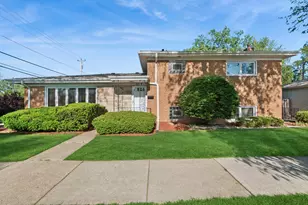
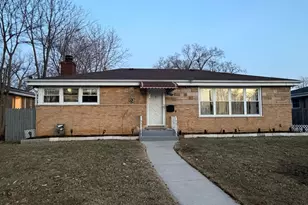
Nestled in one of Skokie's most desirable neighborhoods, this expansive 4-bedroom, 3-bath home presents an exceptional opportunity to create your dream home. Offering generous living spaces, a full finished basement, and a two-car garage, this property has the size and layout today's buyers are looking for. Whether you're an owner-occupant ready to renovate or an investor searching for your next project, this classic home is full of potential. Preserve its timeless character with a thoughtful remodel or reimagine the space with modern finishes-the possibilities are endless. Ideally located just minutes from Old Orchard Mall, premier shopping, dining, parks, and top-rated schools, with convenient access to major highways and transportation, you'll enjoy the perfect balance of neighborhood charm and everyday convenience. Bring your vision and unlock the incredible potential this spacious Skokie home has to offer. Opportunities like this in such a sought-after location don't come along often! Sold As-is
Full Property Details
Full Property Details for 9701 Kedvale Ave
General
- Sold For: $495,000
- Taxes: $13,592 (2024)
- Status: Closed
- Type: Single Family
- Source: MRED
- MLS ID: 12693328
- Added to Site: 54 day(s) ago
Interior
- Appliances: Dishwasher, Refrigerator, Washer, Dryer
Rooms
Bathrooms
- Total Bathrooms: 3
- Full Bathrooms: 3
Bedrooms
- Total Bedrooms: 4
Parking
- Garage: Yes
- Attached garage: Yes
- Garage Spaces: 2
- Total Spaces: 2
- Parking Features: Asphalt, Yes, Garage Owned, Attached, Garage
Location
- Area: Skokie
- County: Cook
- Driving Directions: Church to Kedvale south to 9701
School Information
- School District: 68
- Midd School District: 68
- Elementary School: Highland Elementary School
- Middle School: Old Orchard Junior High School
- High School: Niles North High School
- Private School: Niles North High School
Community
- Assoc. Fees Include: None
Heating & Cooling
- Cooling Type: Central Air Conditioning
- Heating Type: Natural Gas, Forced Air
Utilities
- Water: Lake Michigan
Structural Information
- Architectural Style: Ranch
- Construction: Brick
- Exterior Const.: Brick
- Basement Desc.: Finished, Full
- Square Feet: 2,940
- Sq. Ft. Source: Assessor
- Year Built: 1954
- Built Before 1978: Yes
Lot Features
- Lot Size (Acres): 0.183
- Lot Size Range: Less than .25 Acre
- Lot Dimensions: 60 x 131
Financial Considerations
- Assessment Year: 1954
- Tax Amount: $13,592
- Tax Year: 2024
Disclosures and Reports
- Ownership: Fee Simple
- Property ID: 10104170290000
Get Pre-Approved Today
Schools
Schools serving 9701 Kedvale Ave
School Districts:Skokie School District 68, Niles Township Community High School District 219
| Name | Grades | Distance |
|---|---|---|
Highland Elementary School, Skokie, IL 9700 Crawford Avenue, Skokie, IL 60076 | K-5 | 0.1 mi |
Old Orchard Jr High School 9310 Kenton Avenue, Skokie, IL 60076 | 6-8 | 0.8 mi |
Niles North High School 9800 Lawler Avenue, Skokie, IL 60077 | 9-12 | 1.3 mi |
Disclaimer:
School attendance boundaries provided by ATTOM Data Solutions and are for reference only. Contact the school directly to verify enrollment eligibility.
Price & Sales History for 9701 Kedvale Ave
Date
Details
Price
Change
Source
7/31/2026
Sold
$495,000
-9.84%
MLS
7/01/2026
Listed
$549,000
—
MLS
Disclaimer: Historical sales information is derived from public records provided by the county offices. Information is not guaranteed and should be independently verified.
9701 Kedvale Avenue, Skokie, IL 60076 (MLS# 12693328) is a Single Family property that was sold at $495,000 on July 31, 2026. This property was listed by Marla Schneider from our Glenbrook Office.Want to learn more about 9701 Kedvale Avenue? Do you have questions about finding other Single Family real estate for sale in Skokie? You can browse all Skokie real estate or contact a Coldwell Banker agent to request more information.