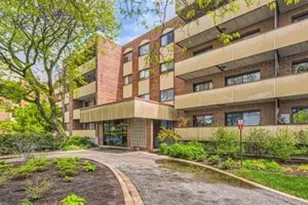



This is a carousel with tiles that activate property listing cards. Use the previous and next buttons to navigate.
1/25
$3,175 Just Listed
This is a carousel with tiles that activate property listing cards. Use the previous and next buttons to navigate.
1/25
Property Description
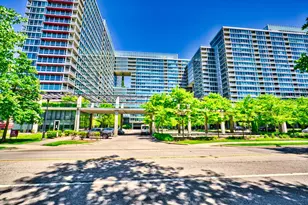
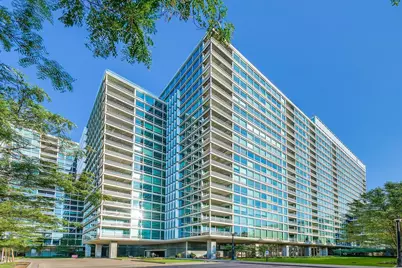
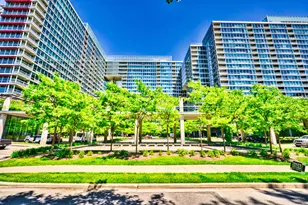
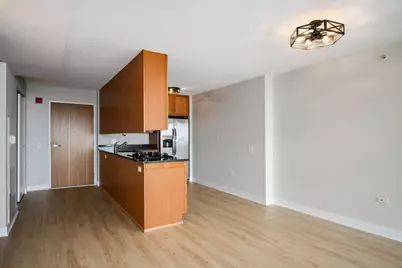
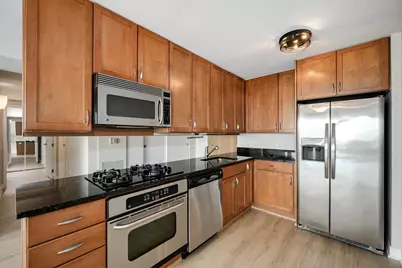
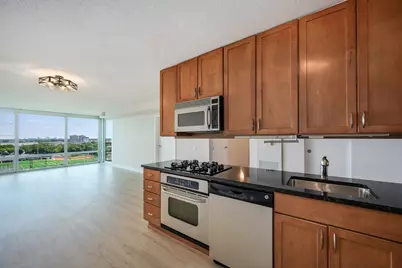
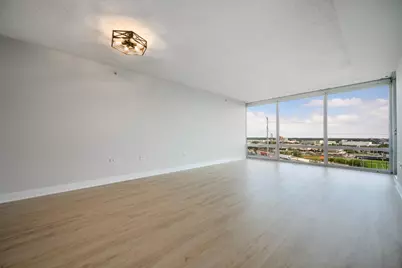
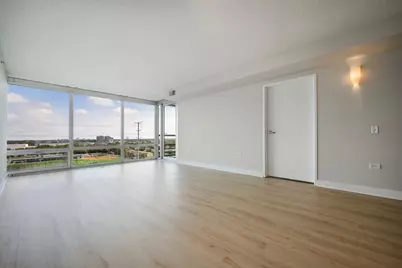
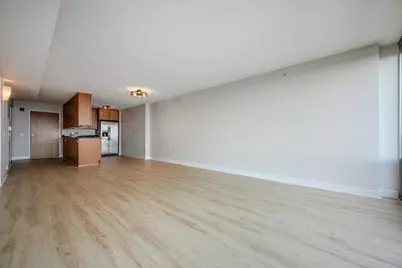
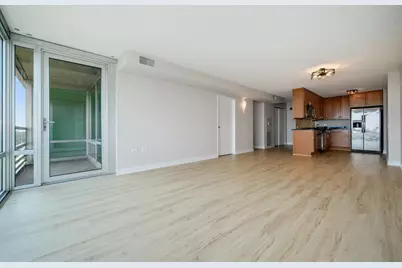
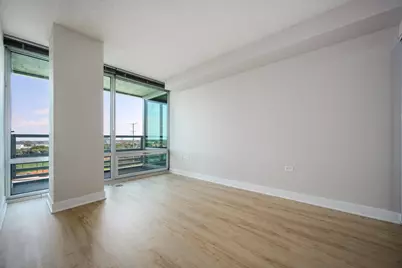
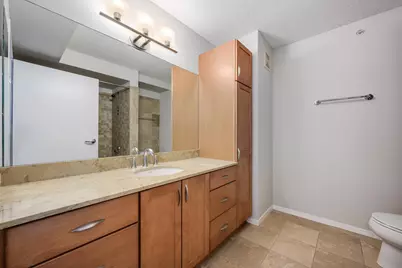
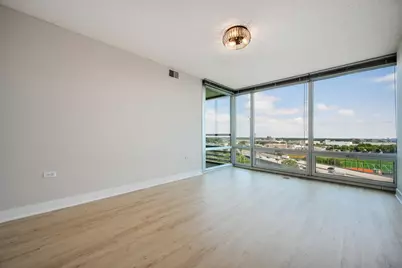
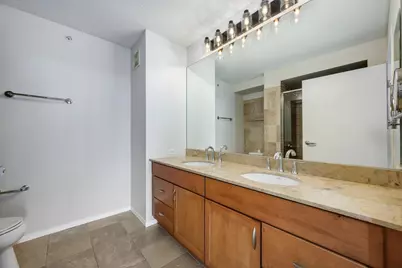
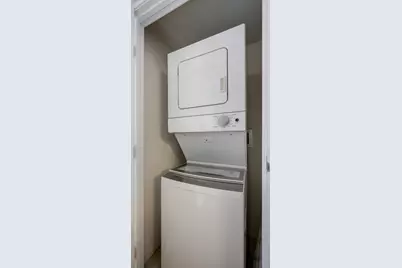
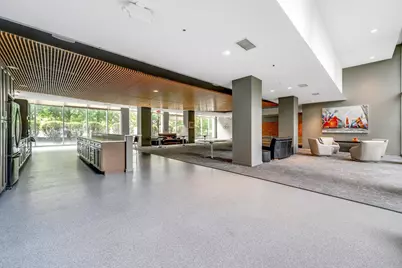
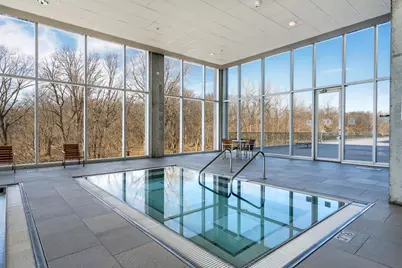
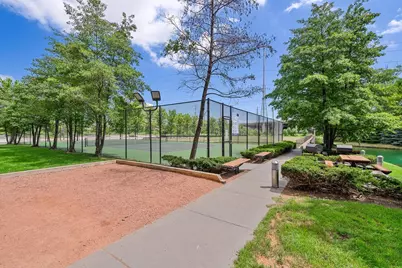
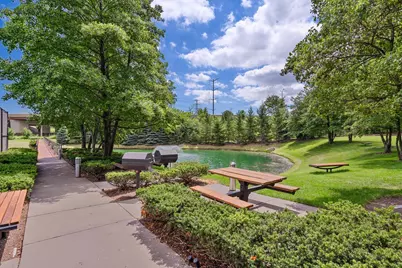
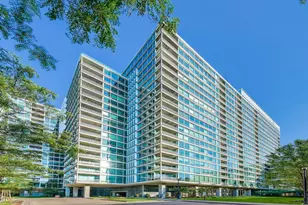
Welcome home to your urban oasis! Here you'll find this one-of-a kind, 2-bedroom, 2-bathroom condo with floor-to-ceiling windows in the sought-after Optima Old Orchard Woods ELM Tower residence to be a perfect retreat from the bustling city life. Highly desirable floor plan with combo living/dining room, which accesses your private 10' x 04' balcony, great for entertainment and grilling. Nicely appointed Oak kitchen with granite countertops, plenty of cabinet space and stainless-steel appliances. The primary en-suite bedroom includes two closets, one of which is a spacious walk-in. The luxurious bathroom has an oversized vanity, furniture-grade cabinets, marble counters, and a frameless glass walk-in shower with tile surround. The full hall bath also has furniture-style vanity, oversized mirror, under-mount sink and soaking tub with tile surround. Additional highlights and updates: New dish washer (2026), all new lighting fixtures, new LVP floor, fresh paint throughout, in-unit laundry and storage. The lease price includes 1 indoor heated parking space, all utilities included except electricity. Pet-friendly building with an added $50 pet fee per month. Building amenities include a year-round glass-enclosed indoor pool, hot tubs, a fitness center, a tennis court, a picnic and BBQ area with grills, indoor visitor parking, EV charging stations, a newly built receiving room, valet cleaners and a huge, fully renovated party room. Superb A+ location! Close to schools, public transportation and the expressway. Walking distance to Old Orchard Mall, Lifetime Fitness, restaurants and the North Shore Medical Building.
Full Property Details
Full Property Details for 9715 Woods Dr #1209
General
- Rent: $3,175
- Status: Active
- Type: Condo
- Source: MRED
- MLS ID: 12735901
- Updated: 8/21/2026
- Added to Site: 4 day(s) ago
Rental Information
- Approvals: Credit Report, Move-In Fee, Monday through Friday Move-In, Saturday Move-In, Move-Out Fee, Refundable Damage Deposit
- Lease/Rent Term: 12 Months
- Lease Includes: Cable TV, Gas, Heat, Water, Parking, Pool, Scavenger, Exterior Maintenance, Lawn Care, Storage Lockers, Snow Removal, Internet, Air Conditioning
- Date Available: 8/24/2026
Interior
- Basement: None
Rooms
Bathrooms
- Total Bathrooms: 2
- Full Bathrooms: 2
- Bathroom Features: Double Sink, Soaking Tub
Bedrooms
- Total Bedrooms: 2
Additional Information
- Shared Amenities: Elevator in Residence, Exercise Room, Storage, Health Club, On-Site Manager/Engineer, Party Room, Sundeck, Indoor Pool, Receiving Room, Tennis Court(s), Valet/Cleaner, Spa/Hot Tub
- Other Features: School Bus Service, Interstate Access, Non-Smoking Building, Non-Smoking Unit
Parking
- Garage: Yes
- Attached garage: Yes
- Garage Spaces: 1
- Total Spaces: 1
- Parking Features: Heated Garage, Yes, Attached, Garage
Location
- Area: Skokie
- County: Cook
- Township: Niles
- Driving Directions: BETWEEN GOLF AND OLD ORCHARD ROADS WEST OF THE HIGHWAY
School Information
- School District: 68
- Elem School District: 68
- Midd School District: 68
- High School District: 219
- Elementary School: Jane Stenson School
- Middle School: Old Orchard Junior High School
- High School: Niles North High School
- Private School: Niles North High School
Community
- Pets Allowed: Yes
- Pets: Additional Pet Rent, Cats OK, Deposit Required, Dogs
- Pet Restrictions: Additional Pet Rent, Cats OK, Deposit Required, Dogs OK, Number Limit, Size Limit, / 50lbs.
- Mgmt. Company: DCH
Heating & Cooling
- Cooling Type: Central Air Conditioning
- Heating Type: Forced Air
Utilities
- Sewer: Public Sewer
- Water: Lake Michigan
Structural Information
- Structure Type: Condo
- Construction: Glass, Concrete
- Exterior Const.: Glass, Concrete
- Basement Desc.: None
- Entry Floor Number: 12
- Stories/Levels: 20
- Square Feet: 1,250
- Sq. Ft. Source: Builder
- Year Built: 2008
Unit Information
- Units in Building: 173
Lot Features
- Lot Dimensions: COMMON
Animals
- Animals Allowed: Additional Pet Rent, Cats OK, Deposit Required, Dogs
Financial Considerations
- Lease Price: $3,175
- Parking Included: Yes
- Security Deposit: $3,175
- Assessment Year: 2008
- Pays Sewer: Public Sewer
Listed by Jameson Sotheby's Intl Realty
Get a Great Insurance Rate
Schools
Schools serving 9715 Woods Dr #1209
School Districts:Skokie School District 68, Niles Township Community High School District 219
| Name | Grades | Distance |
|---|---|---|
Jane Stenson School 9201 Lockwood Avenue, Skokie, IL 60077 | K-5 | 0.6 mi |
Old Orchard Jr High School 9310 Kenton Avenue, Skokie, IL 60076 | 6-8 | 1 mi |
Niles North High School 9800 Lawler Avenue, Skokie, IL 60077 | 9-12 | 0.3 mi |
Disclaimer:
School attendance boundaries provided by ATTOM Data Solutions and are for reference only. Contact the school directly to verify enrollment eligibility.
Price History for 9715 Woods Dr #1209
Date
Details
Price
Change
Source
8/21/2026
Listed
$3,175
—
MLS
Disclaimer: Historical sales information is derived from public records provided by the county offices. Information is not guaranteed and should be independently verified.

9715 Woods Drive #1209, Skokie, IL 60077 (MLS# 12735901) is a Condo property with 2 bedrooms and 2 full bathrooms. 9715 Woods Drive #1209 is currently listed for rent at $3,175 and was received on August 21, 2026. Want to learn more about 9715 Woods Drive #1209? Do you have questions about finding other real estate for sale or rent in Skokie? You can browse all Skokie rentals or contact a Coldwell Banker agent to request more information.