This is a carousel with tiles that activate property listing cards. Use the previous and next buttons to navigate.
1/41
$249,900 Contingent
This is a carousel with tiles that activate property listing cards. Use the previous and next buttons to navigate.
1/41
Property Description
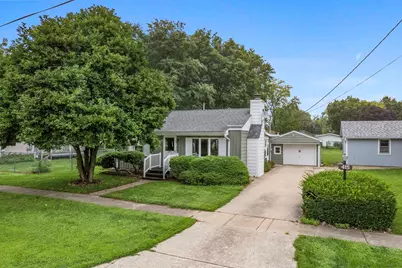
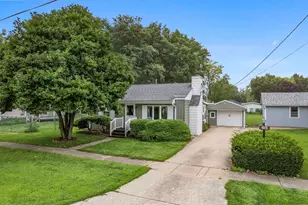
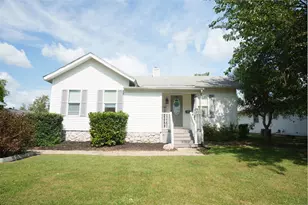
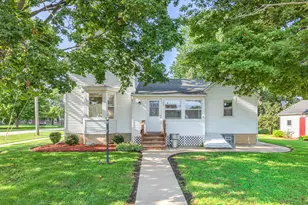
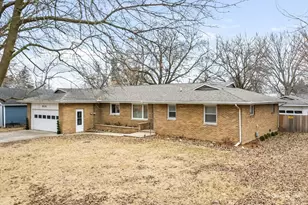
**MULTIPLE OFFERS RECEIVED~HIGHEST & BEST CALLED FOR BY NOON AUGUST 18,2026**This Cozy 1950's ranch is just what you've been waiting for! Located on the North side of Somonauk, this 2 Bedroom/1 Bath home comes with so many bells and whistles! From solid bones,to fresh exterior paint and well maintained mechanicals... You will fall in love with the over-sized "L" shape lot with Mature trees, a gorgeous Magnolia tree(Over 40 years old),many perennials and 2 concrete patios(18X18 & 13X11). This is truly a rare find that offers generous outdoor space for gardening, entertaining or future landscape projects.Car enthusiasts,hobbyists, and those needing extra storage space will surely appreciate the 15X20 1 car attached garage, the Metal 14X10 Shed with electric, the 12X16 Wood shed with gas,gas heater and electric AND the 38X25 heated WICK Building with gas,electric,concrete floors and 2 9FT overhead doors. Back inside this modest home offers an eat-in kitchen, living room with a gas brick fireplace and a family room that was added roughly 20 years ago. All plumbing has been updated with copper,Newer replacement windows, Newer water heater, water softener and reverse osmosis system,garbage disposal, all appliances stay(including washer/dryer),Aluminum siding and 2 sheds painted 2023.The seller is offering a $3,000 flooring allowance paid at closing.This is a move-in ready home! Clean and priced to sell! This home is in a TRUST and being Sold "AS IS". This will go quickly, call to schedule your private viewing today
Full Property Details
Full Property Details for 415 N Depot St
General
- Price: $249,900
- Taxes: $4,128 (2025)
- Status: Contingent
- Type: Single Family
- Source: MRED
- MLS ID: 12731125
- Updated: 8/18/2026
- Added to Site: 13 day(s) ago
Rental Information
- Complex Features: Sidewalks, Street Paved
Interior
- Basement: Crawl Spac
- Interior Features: 1st-Floor Bedroom, 1st-Floor Bath, Built-in Features, Beamed Ceilings
- Fireplace: Yes
- Number of Fireplaces: 1
- Fireplace(s): Living Room, Wood-Burning, Gas Log, Gas Starter
- Appliances: Range, Microwave, Refrigerator, Washer, Dryer, Disposal, Water Purifier Owned, Water Softener Owned, Humidifier
Rooms
Bathrooms
- Total Bathrooms: 1
- Full Bathrooms: 1
Bedrooms
- Total Bedrooms: 2
Additional Information
- Equipment: Water Softener (Owned), Dish Antenna, Carbon Monoxide Detectors, Ceiling Fan(s), Water Heater-Gas
Exterior
- Exterior Features: Fire Pit
Parking
- Garage: Yes
- Attached garage: Yes
- Garage Spaces: 1
- Total Spaces: 1
- Parking Features: Concrete, Garage Door Opener, Yes, Attached, Garage
Location
- Area: Somonauk
- County: DeKalb
- Township: Somonauk
- Driving Directions: FROM RTE 34~N TO LAFAYETTE~W TO DEPOT~N TO HOME
School Information
- School District: 432
- Elem School District: 432
- Midd School District: 432
- High School District: 432
Community
- Assoc. Fees Include: None
Heating & Cooling
- Cooling Type: Central Air Conditioning
- Heating Type: Natural Gas, Forced Air
Utilities
- Sewer: Public Sewer
- Water: Public
Structural Information
- Architectural Info: Ranch
- Architectural Style: Ranch
- Construction: Aluminum Siding
- Exterior Const.: Aluminum Siding
- Basement: Yes
- Basement Desc.: Crawl Space
- Roof: Asphalt
- Square Feet: 1,000
- Sq. Ft. Source: Other
- Built Before 1978: Yes
Additional Structures
- Other Structures: Workshop, Outbuilding, Shed(s)
Lot Features
- Lot Size Range: .25 to .49 Acre
- Lot Dimensions: 63.87 x 181.5 x 132 x 66.50 x 68.13 x 115
- Lot Features: Irregular Lot, Mature Trees
Financial Considerations
- Parking Included: Yes
- Tax Amount: $4,128.28
- Tax Year: 2025
- Pays Sewer: Public Sewer
Disclosures and Reports
- Ownership: Fee Simple
- Property ID: 1832430011
Listed by Kettley & Company Realtors Inc
Get Pre-Approved Today
Get a Great Insurance Rate
Schools
Schools serving 415 N Depot St
School District:Somonauk Community Unit School District 432
| Name | Grades | Distance |
|---|---|---|
James R Wood Elementary School 320 Maple Street, Somonauk, IL 60552 | PK-4 | 0.5 mi |
Somonauk Middle School 510 West Lasalle Street, Somonauk, IL 60552 | 5-8 | 0.6 mi |
Somonauk High School 501 West Market Street, Somonauk, IL 60552 | 9-12 | 0.5 mi |
Disclaimer:
School attendance boundaries provided by ATTOM Data Solutions and are for reference only. Contact the school directly to verify enrollment eligibility.
Price & Sales History for 415 N Depot St
Date
Details
Price
Change
Source
8/15/2026
Listed
$249,900
—
MLS
Disclaimer: Historical sales information is derived from public records provided by the county offices. Information is not guaranteed and should be independently verified.
Tax History
Tax History for 415 N Depot St
Year
Property Taxes
Change
Tax Assessment
Change
2024
$2,450
—
$63,091
10%
2024
$2,450
-8%
$57,117
10%
2023
$2,650
-17%
$51,958
15%
2021
$3,176
132%
$45,016
6%
2020
$1,368
-56%
$42,641
5%
2019
$3,105
7%
$40,735
6%
2018
$2,898
8%
$38,372
8%
2017
$2,680
5%
$35,477
5%
2016
$2,552
7%
$33,720
6%
2015
$2,392
-1%
$31,811
-1%
2014
$2,416
55%
$32,087
-3%
2013
$1,558
-39%
$33,022
-8%
2012
$2,535
—
$35,866
—
Disclaimer: Historical tax information is derived from public records provided by the county offices. Information is not guaranteed and should be independently verified.
Estimate the Cost
Estimate the Cost for 415 N Depot St
415 N Depot Street, Somonauk, IL 60552 (MLS# 12731125) is a Single Family property with 2 bedrooms and 1 full bathroom. 415 N Depot Street is currently listed for $249,900 and was received on August 15, 2026. Want to learn more about 415 N Depot Street? Do you have questions about finding other Single Family real estate for sale in Somonauk? You can browse all Somonauk real estate or contact a Coldwell Banker agent to request more information.