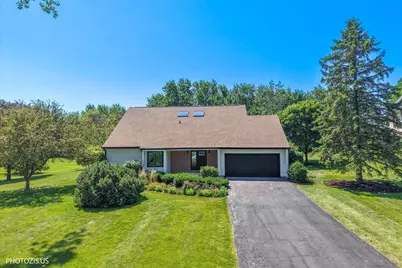
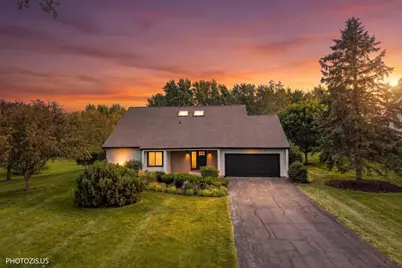
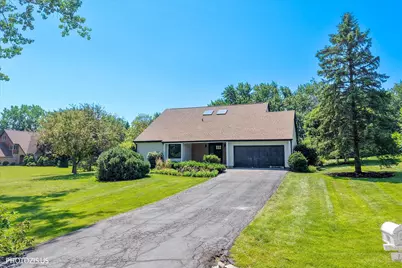
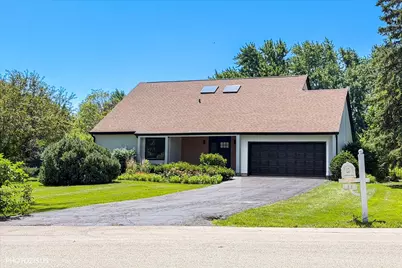
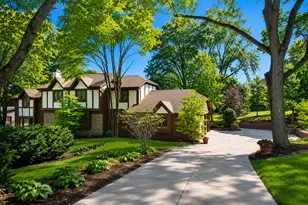
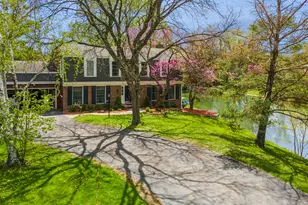
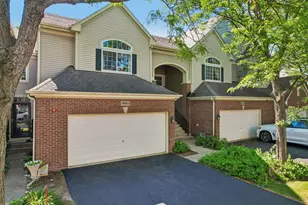
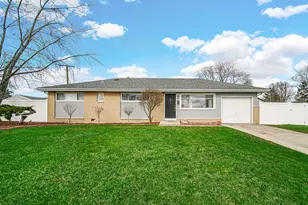
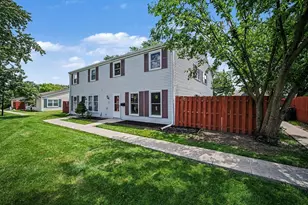
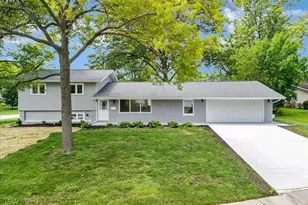
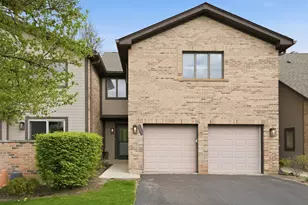
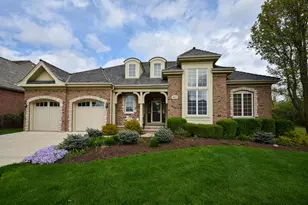
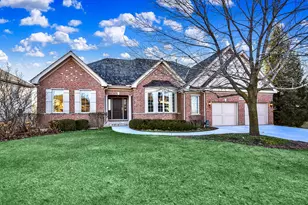
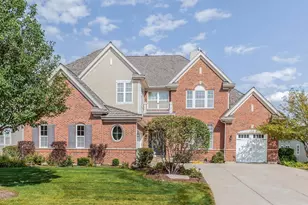
Full Property Details for 13 Chipping Campden Dr
General
- Price: $899,000
- HOA FEE: $300
- Taxes: $12,488 (2024)
- Status: Active
- Type: Single Family
- Source: MRED
- MLS ID: 12705249
- Updated: 7/20/2026
- Added to Site: 4 day(s) ago
Rental Information
- Complex Features: Street Lights, Street Paved
Interior
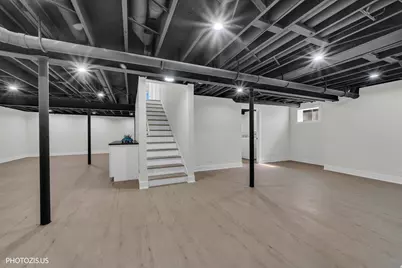
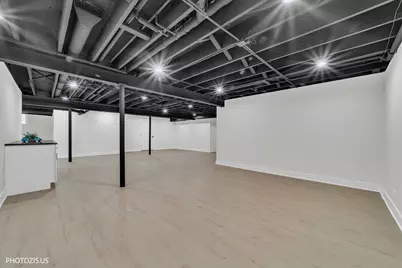
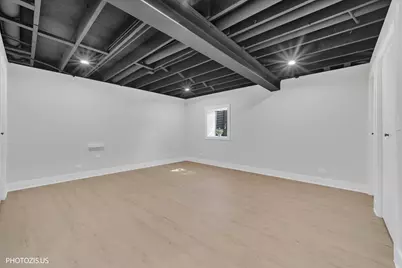
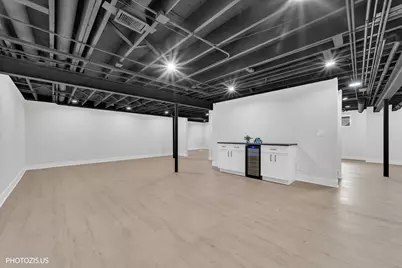
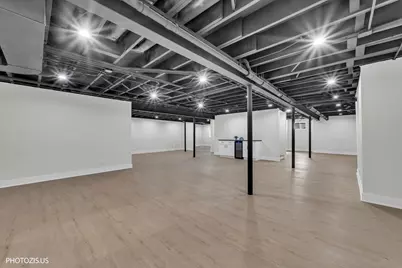
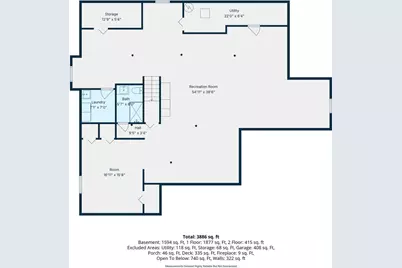
- Basement: Finished, F
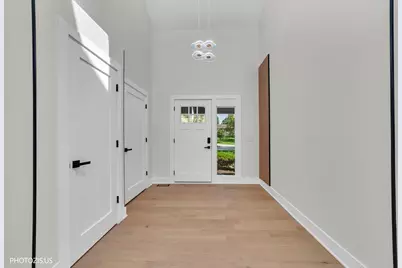
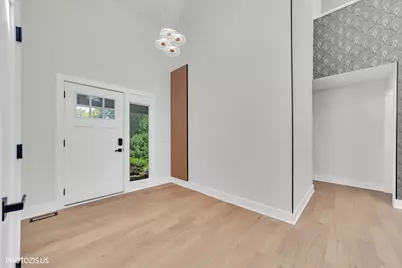
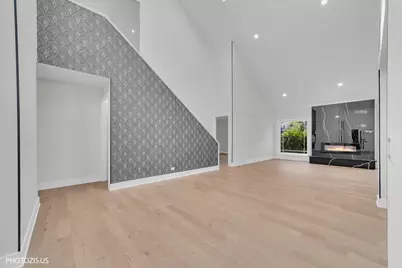
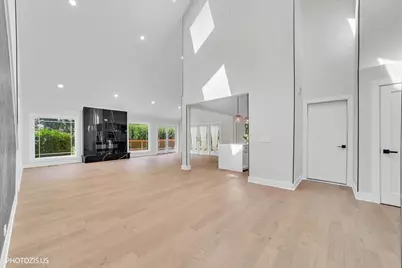
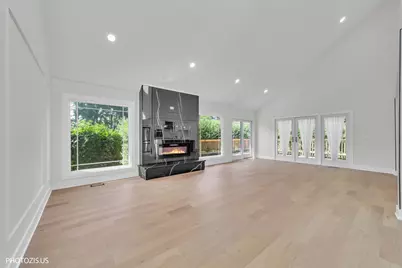
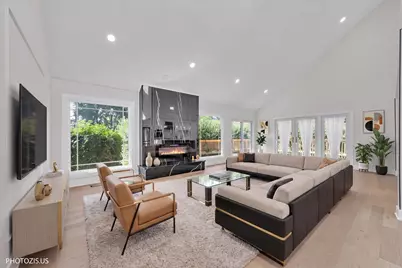
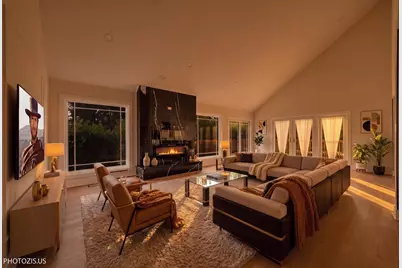
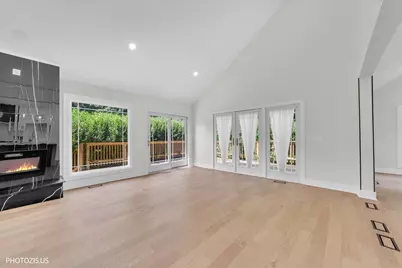
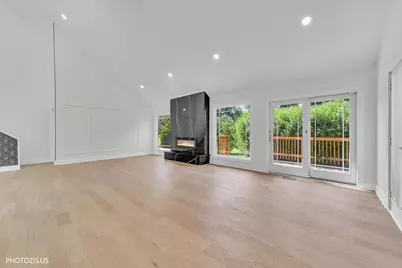
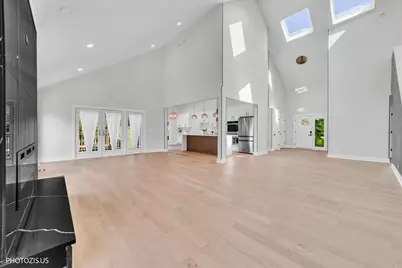
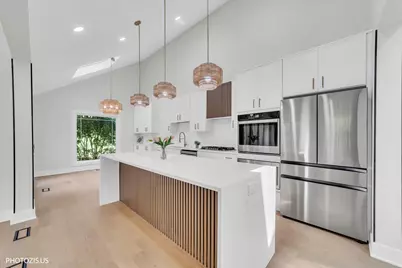
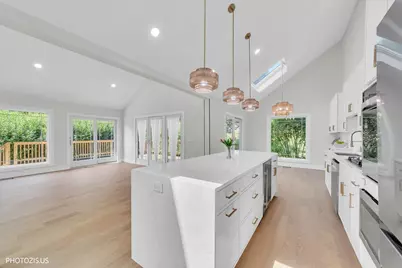
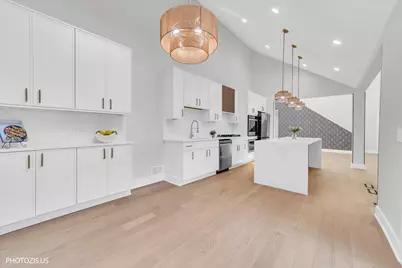
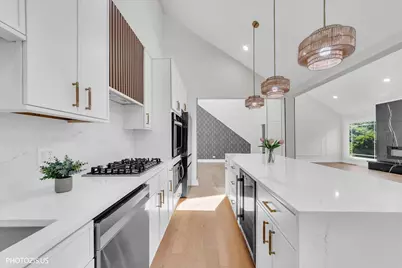
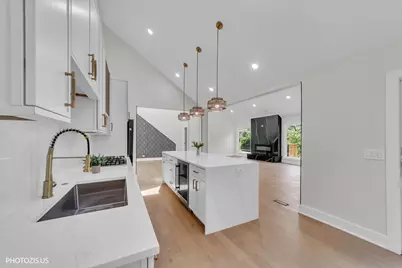
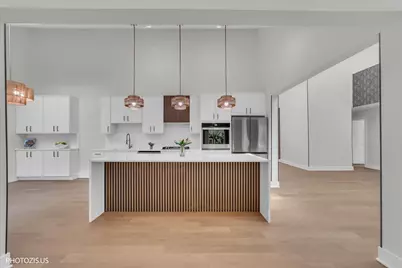
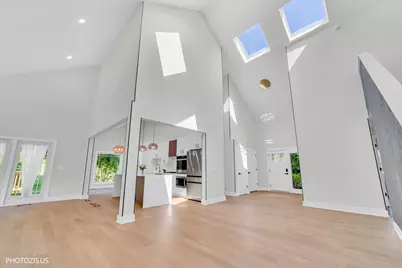
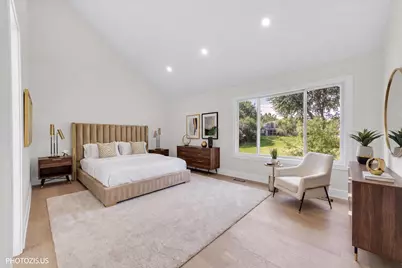
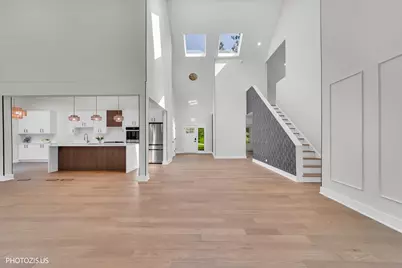
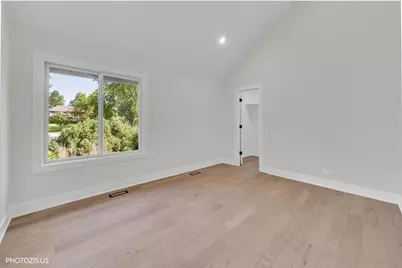
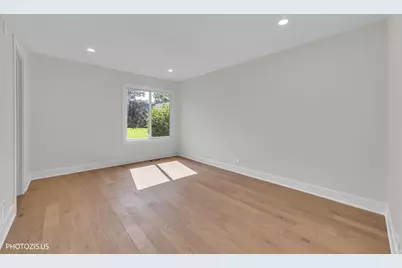
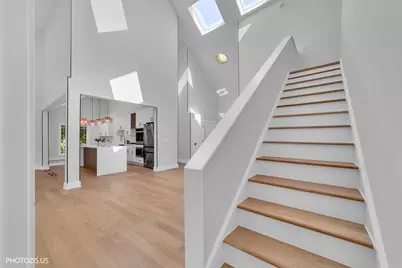
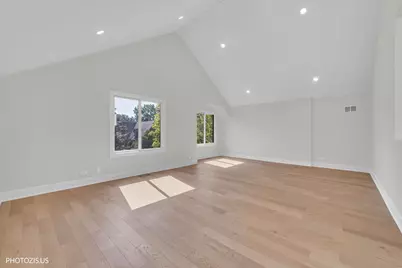
- Interior Features: Cathedral Ceiling(s), Dry Bar, 1st-Floor Bedroom, 1st-Floor Bath
- Fireplace: Yes
- Number of Fireplaces: 1
- Fireplace(s): Living Room, Electric
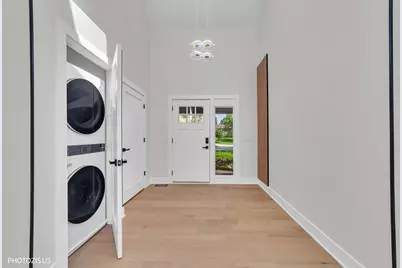
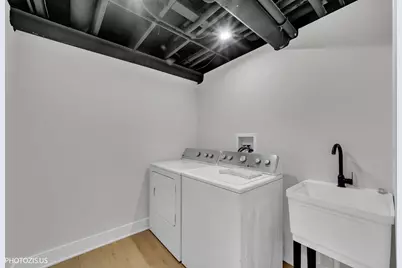
- Appliances: Range, Microwave, Dishwasher, Washer, Dryer, Water Softener
Rooms
- Total Bathrooms: 3
- Full Bathrooms: 3
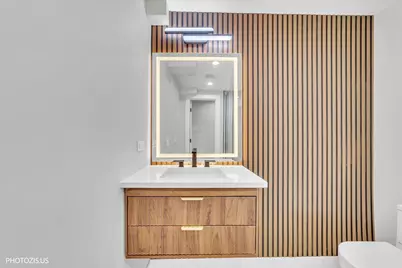
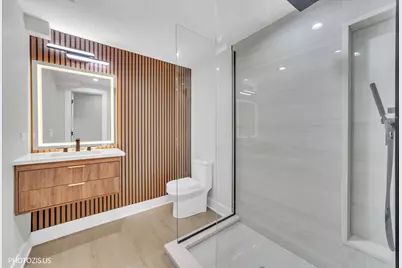
- Basement Baths: Yes
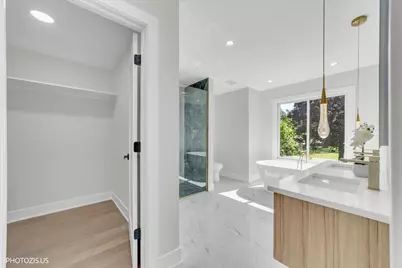
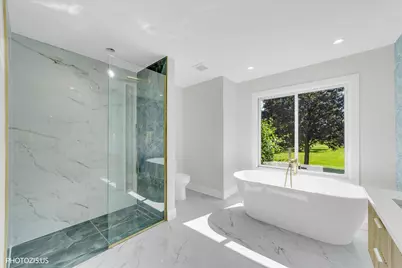
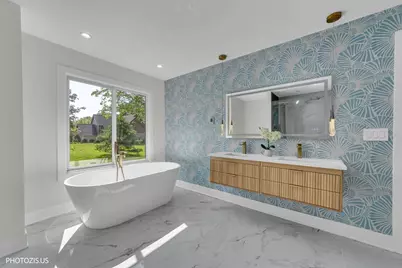
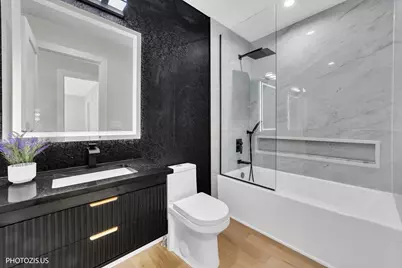
- Bathroom Features: Separate Shower, Double Sink, Soaking Tub
Additional Information
- Equipment: Sump Pump, Water Heater-Gas
- Other Features: Commuter Train
Parking
- Garage: Yes
- Attached garage: Yes
- Garage Spaces: 2
- Total Spaces: 2
- Parking Features: Asphalt, Garage Door Opener, Yes, Garage Owned, Attached, Garage
Location
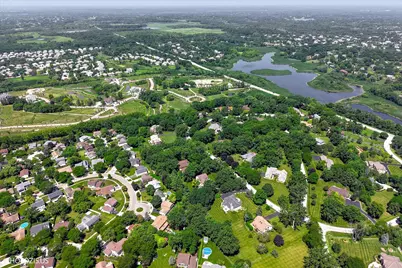
- Area: Barrington Area
- County: Cook
- Township: Barrington
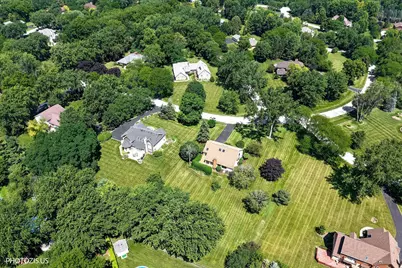
- Subdivision: Cotswold Manor
- Driving Directions: Palatine Rd W of Huntington to Chipping Campden S to #13 on left
School Information
- School District: 220
- Elem School District: 220
- Midd School District: 220
- High School District: 220
- Elementary School: Grove Avenue Elementary School
- Middle School: Barrington Middle School Prairie
- High School: Barrington High School
- Private School: Barrington High School
Community
- Assoc. Fees Include: None
Heating & Cooling
- Cooling Type: Central Air Conditioning
- Heating Type: Natural Gas, Electric
Utilities
- Sewer: Septic Tank
- Water: Well
Structural Information
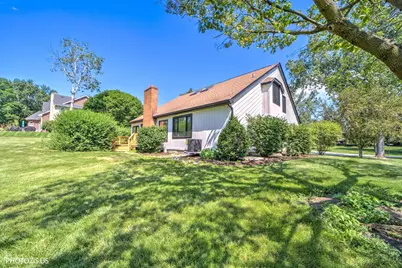
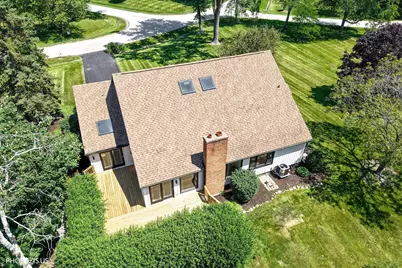
- Construction: Cedar
- Exterior Const.: Cedar
- Basement: Yes
- Basement Desc.: Finished, Full
- Foundation: Concrete Perimeter
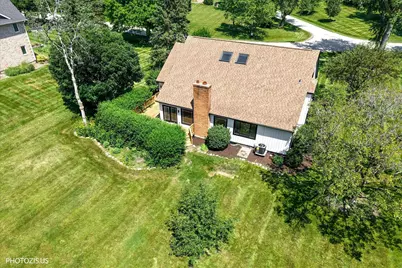
- Roof: Asphalt
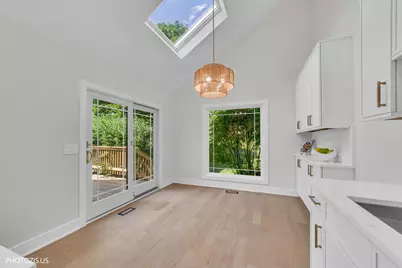
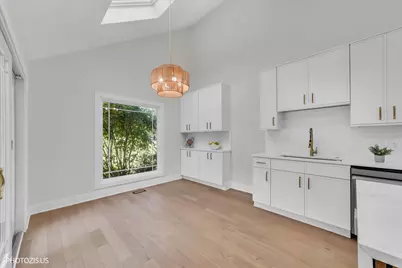
- Windows: Skylight(s)
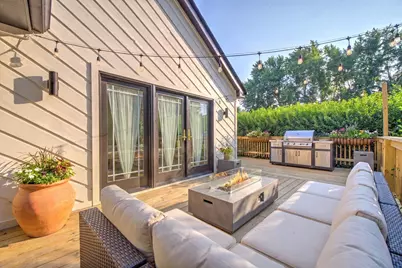
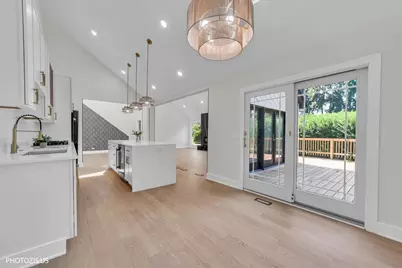
- Doors: French Doors, Sliding Doors
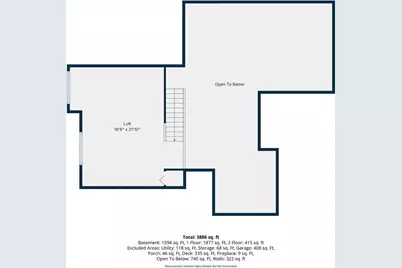
- Square Feet: 3,886
- Sq. Ft. Source: Estimated
- Year Built: 1984
- Remodeled/Updated: 2026
Lot Features
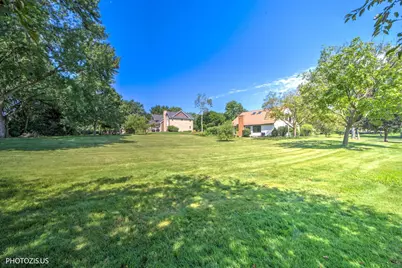
- Lot Size (Acres): 1.041
- Lot Size Range: 1.0 to 1.99 Acres
- Lot Dimensions: 293 x 194 x 260 x 133
- Lot Features: Landscaped, Mature Trees
Financial Considerations
- Master Assoc. Fee: $300
- Assoc Fee Desc.: 300
- Transfer Fees: $300
- Other Assoc Fees: $300
- Parking Included: Yes
- Assessment Year: 1984
- Tax Amount: $12,488.27
- Tax Year: 2024
- Pays Sewer: Septic Tank
Disclosures and Reports
- Ownership: Fee Simple
- Property ID: 1242030130000
Listed by Hometown Real Estate Group LLC and Chicago Properties Firm