No photo available
$1,245,000
Property Description
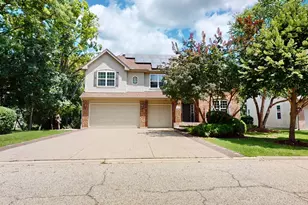
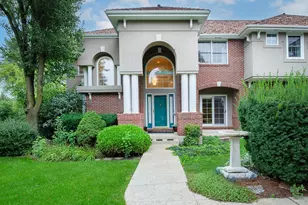
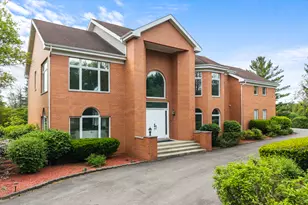
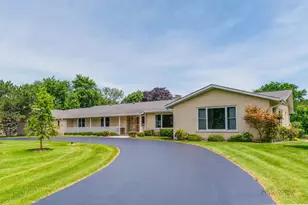
WELCOME HOME to this absolute stunner in the sought after Woods of South Barrington! 6 beds and 5 FULL baths! Located on a beautiful 0.54 acre lot, the sellers have invested over 200k to make this an incredibly functional and move in ready home for the next lucky buyer =) As you walk through the front door, you'll immediately appreciate the home being freshly painted, new carpet throughout, refinished hardwood flooring, and brand new flooring throughout the first floor. This reconfigured layout features a first floor office, bedroom, and renovated full bathroom. The expansive kitchen features newer appliances (2019), refreshed cabinetry, quartz counters, backsplash, with an eat in area that opens up to a grand two story family room anchored by beautiful fireplace and windows allowing for incredible natural light. Upstairs you'll appreciate an updated 2nd full bath and the installation of a 3rd full bath so all 4 bedrooms are en suite =) The primary suite offers an exceptional space with a walk in closet you only dream about fully equipped with custom closets throughout. Head downstairs to the fully finished English basement perfect for guests or in laws equipped with a full kitchen, full bathroom, bedroom, and still plenty of place space and storage! Every square foot of the property has been thoughtfully laid out and maximized so no wasted space here! Significant additional updates for added peace of mind include newer HVAC (2025), whole house water filtration and water softener (2025), exterior cedar painted (2024), new blinds (2023), tankless water heater (2022), roof (2022). All this located in a premier lot and and neighborhood just a few minutes from Barbara B Rose Elementary and short bike ride to Community Park (soccer, tennis, pickle, baseball, bocce, shuffleboard, volleyball, playground) and the Arboretum full of endless shopping, dining, and entertainment!
Full Property Details
Full Property Details for 24 Olympic Dr
General
- Sold For: $1,245,000
- HOA FEE: $92/month
- Taxes: $18,994 (2024)
- Status: Closed
- Type: Single Family
- Source: MRED
- MLS ID: 12718303
- Added to Site: 12 day(s) ago
Interior
- Interior Features: Cathedral Ceiling(s), Wet Bar, Walk-In Closet(s)
- Fireplace: Yes
- Fireplace(s): Family Room
- Appliances: Range, Microwave, Dishwasher, Refrigerator, Washer, Dryer, Stainless Steel Appliance(s), Cooktop, Oven, Water Purifier Owned, Water Softener Owned, Humidifier
- Flooring: Hardwood
Rooms
Bathrooms
- Total Bathrooms: 5
- Full Bathrooms: 5
- Basement Baths: Yes
- Bathroom Features: Whirlpool, Separate Shower, Double Sink
Bedrooms
- Total Bedrooms: 4
Additional Information
- Equipment: Security System, Carbon Monoxide Detectors, Ceiling Fan(s), Lawn Sprinkler
- Other Features: School Bus Service, Commuter Bus, Commuter Train, Interstate Access
Parking
- Garage: Yes
- Attached garage: Yes
- Garage Spaces: 3
- Total Spaces: 3
- Parking Features: Asphalt, Garage Door Opener, Yes, Garage Owned, Attached, Garage
Location
- Area: Barrington Area
- County: Cook
- Subdivision: The Woods of South Barrington
- Driving Directions: RT 59 N. OF HIGGINS TO PENNY E TO MESA S/E TO OLYMPIC S TO HOME
School Information
- School District: 220
- Midd School District: 220
- Elementary School: Barbara B Rose Elementary School
- Middle School: Barrington Middle School Prairie
- High School: Barrington High School
- Private School: Barrington High School
Community
- Assoc. Fees Include: Insurance, Other
- Mgmt. Company: Lieberman Management
Heating & Cooling
- Cooling Type: Central Air Conditioning
- Heating Type: Natural Gas, Forced Air
Utilities
- Water: Public
Structural Information
- Architectural Style: Traditional
- Construction: Brick, Cedar
- Exterior Const.: Brick, Cedar
- Basement Desc.: Finished, Full, Daylight
- Windows: Skylight(s)
- Sub-Flooring: Hardwood
- Square Feet: 4,889
- Sq. Ft. Source: Assessor
- Year Built: 2008
Lot Features
- Lot Size (Acres): 0.546
- Lot Size Range: .50 to .99 Acre
- Lot Dimensions: 170 x 178 x 116 x 150
- Lot Features: Corner Lot, Landscaped
Financial Considerations
- Association Fee: $92
- Assoc Fee Freq.: Monthly
- Parking Included: Yes
- Assessment Year: 2008
- Tax Amount: $18,994
- Tax Year: 2024
Disclosures and Reports
- Ownership: Fee Simple with Homeowners Association
- Special Conditions: Corporate Relo
- Property ID: 1282030070000
Listed by @properties Christie's International Real Estate
Sold by Keller Williams North Shore West
Get Pre-Approved Today
Schools
Schools serving 24 Olympic Dr
School District:Barrington Community Unit School District 220
| Name | Grades | Distance |
|---|---|---|
Barbara B Rose Elementary School 61 West Penny Road, South Barrington, IL 60010 | K-5 | 0.4 mi |
Barrington Middle School- Prairie Campus 40 East Dundee Road, Barrington, IL 60010 | 6-8 | 4.1 mi |
Barrington High School 616 West Main Street, Barrington, IL 60010 | 9-12 | 5.2 mi |
Disclaimer:
School attendance boundaries provided by ATTOM Data Solutions and are for reference only. Contact the school directly to verify enrollment eligibility.
Price & Sales History for 24 Olympic Dr
Date
Details
Price
Change
Source
9/04/2026
Sold
$1,245,000
—
MLS
Disclaimer: Historical sales information is derived from public records provided by the county offices. Information is not guaranteed and should be independently verified.

24 Olympic Drive, South Barrington, IL 60010 (MLS# 12718303) is a Single Family property that was sold at $1,245,000 on September 04, 2026. Want to learn more about 24 Olympic Drive? Do you have questions about finding other Single Family real estate for sale in South Barrington? You can browse all South Barrington real estate or contact a Coldwell Banker agent to request more information.